
50
$629,900 Sale
Listed 12 hours ago
86 Stockton Ridge
· 3
· 3.0
· 0
· 2286
Key Facts
Key facts for 86 Stockton Ridge
Property Type
Townhome
Parking
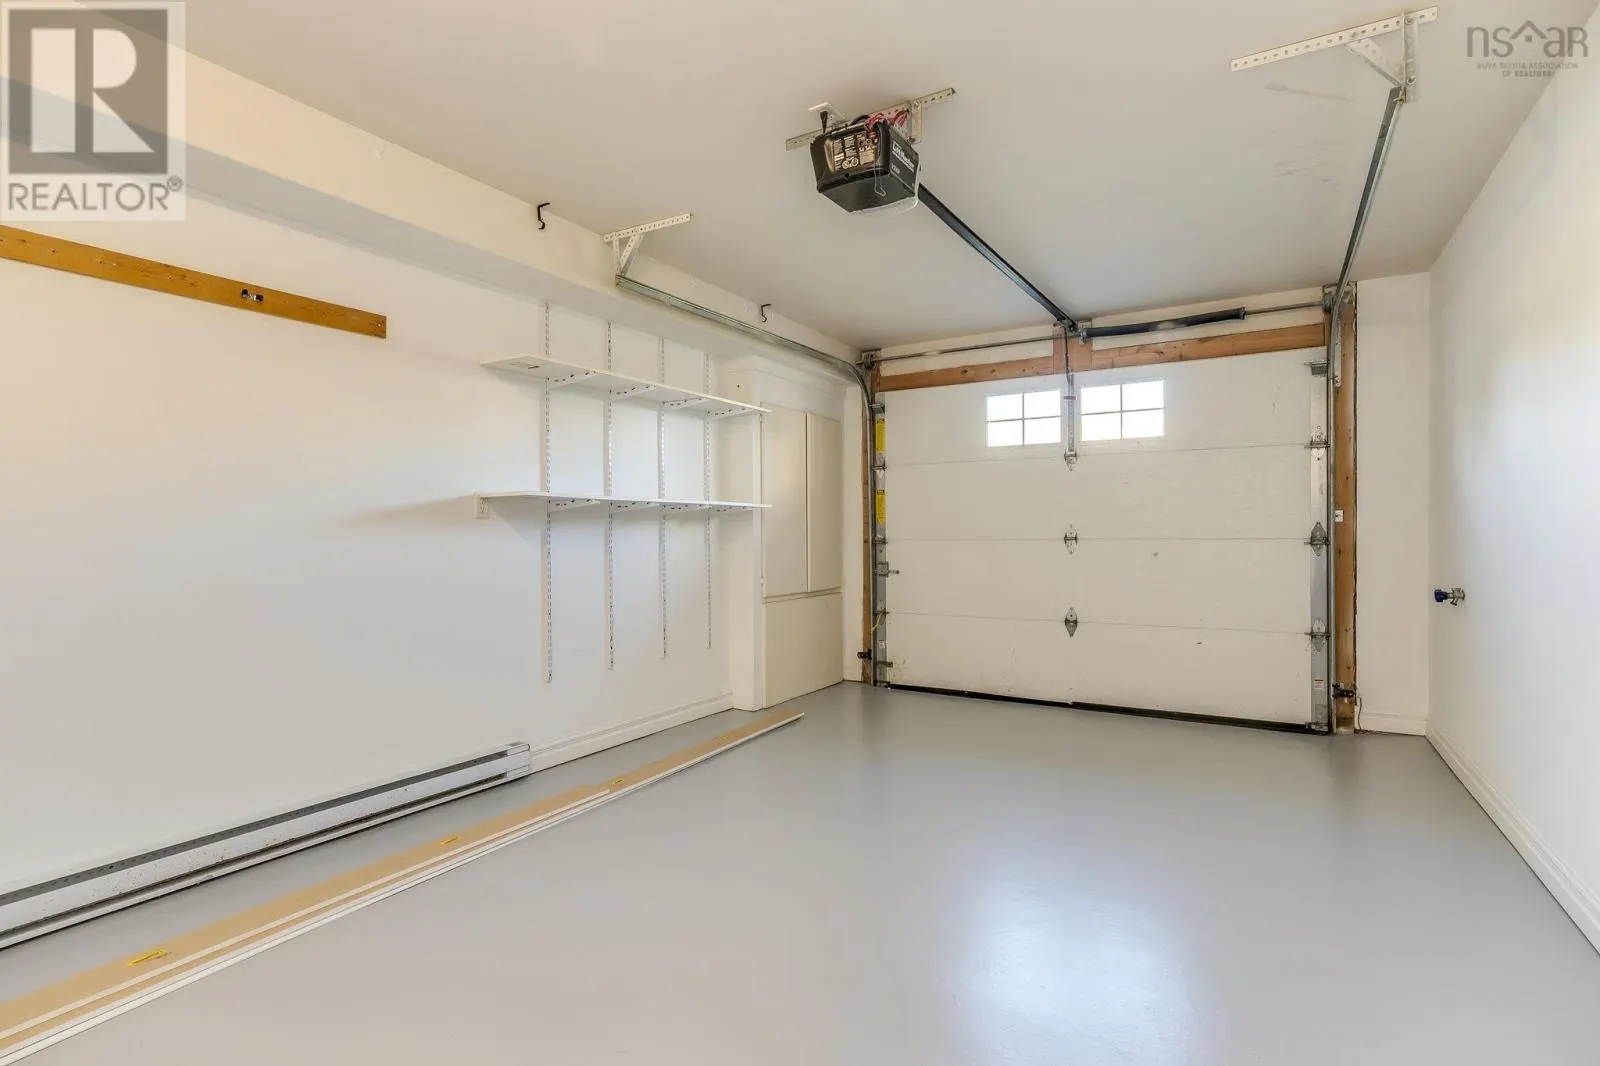
Garage: Yes, 0 parking
MLS #
202626861
Size
2286 sqft
Basement
-
Listed on
-
Lot size
-
Tax
-
Days on Market
-
Year Built
2010
Maintenance Fee
-

Description
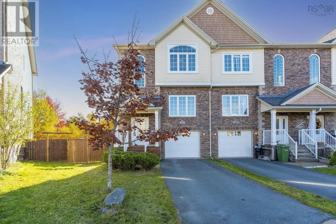
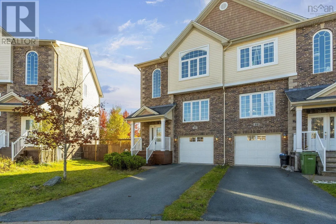
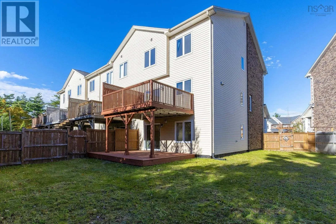
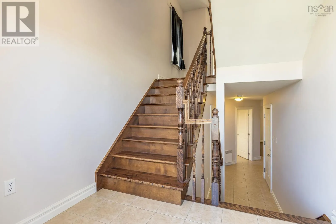
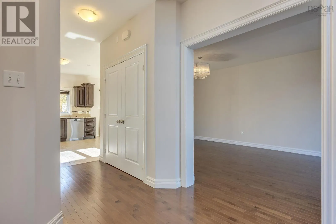
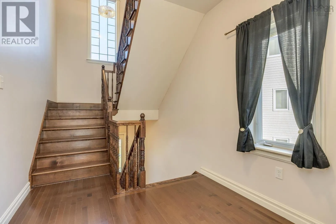
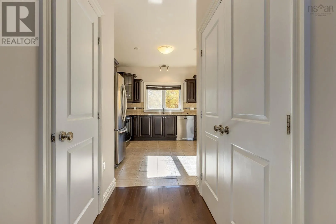
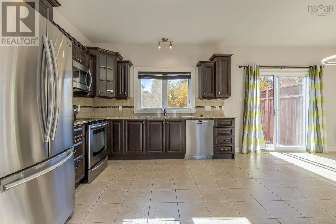
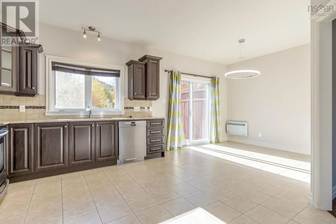
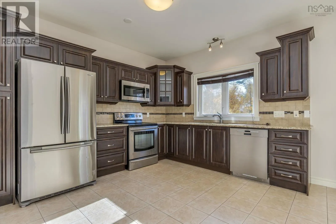
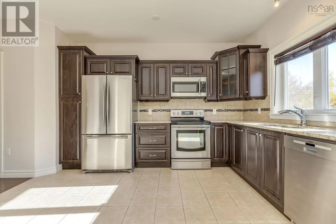
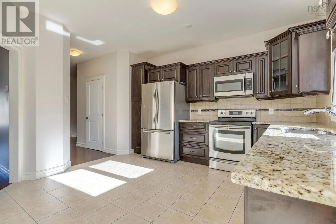
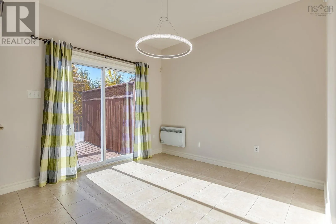
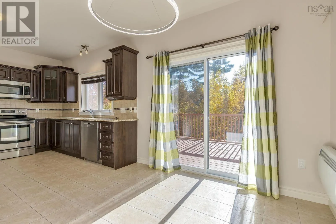
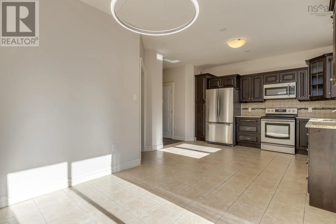
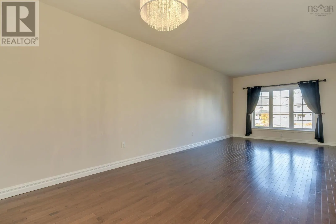
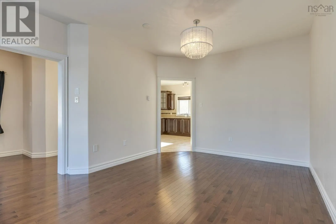
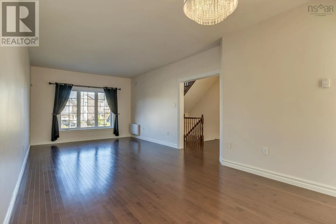
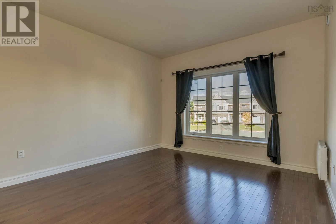
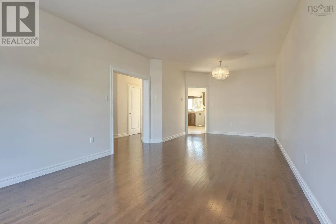
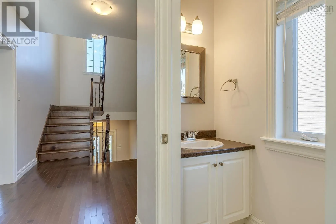
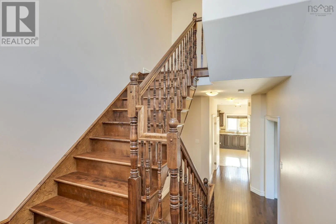
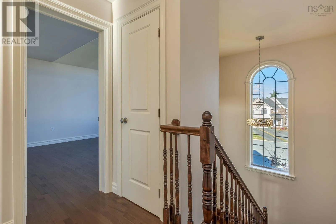
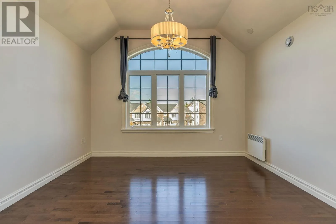
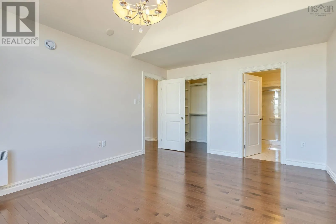
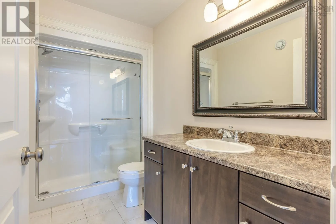
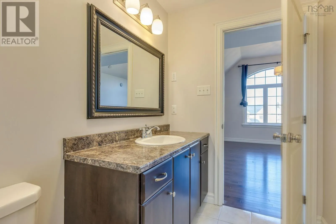
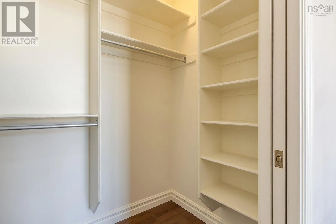
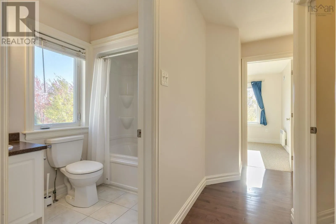
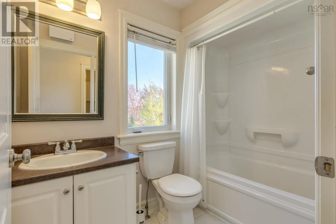
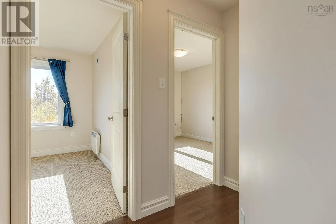
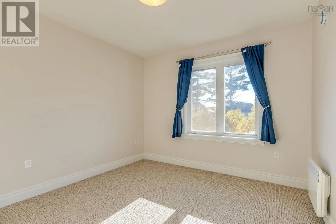
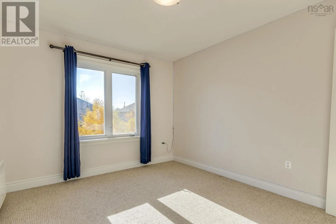
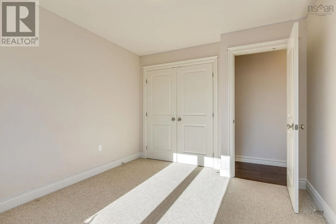
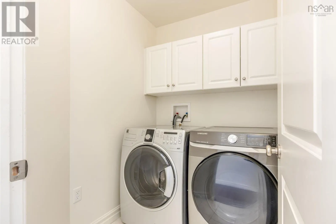
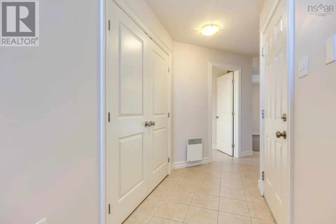
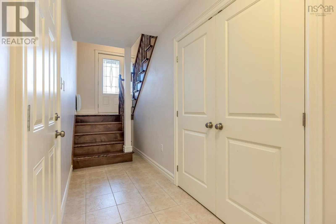
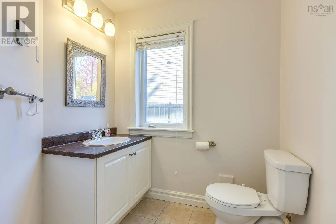
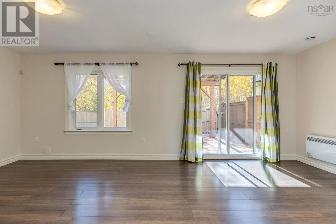
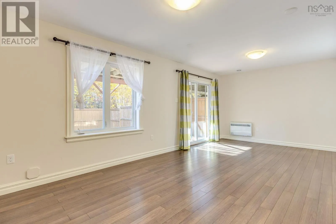
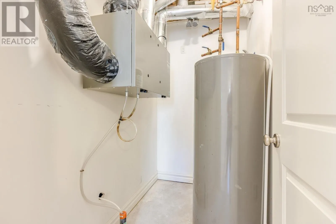
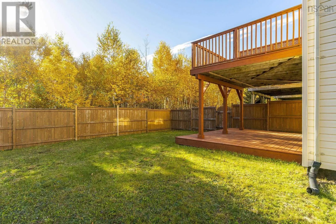
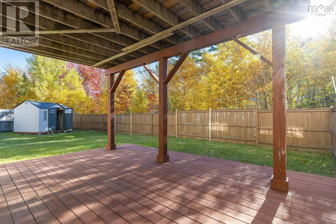
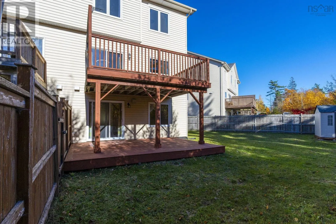
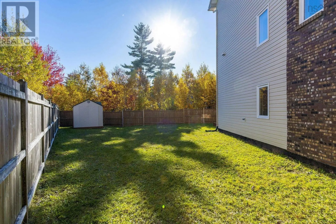
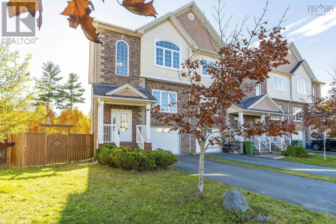
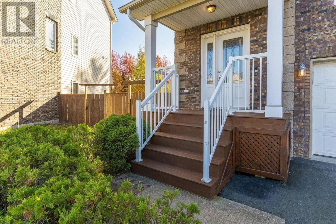
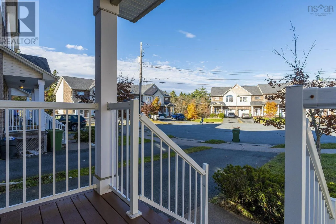
Welcome to 86 Stockton Ridge in the prestigious Ravines of Bedford South. This spacious and well-appointed townhouse is a much-sought after end unit and also at the end of the quiet cul-de-sac with a fenced-in yard and walk-out basement. The sunny backyard is enormous, a truly rare find in Bedford S...outh and perfect for those with young children or pets. The main floor has 9' ceilings, an enormous open-concept kitchen with granite counters and a breakfast space facing the back deck and yard. There is also a dedicated dining room, living room and powder room on this floor. Upstairs, enjoy the large master with vaulted 9' ceiling, ensuite bath and walk-in closet. Two more spacious rooms, a family bath and laundry closet complete the floor. Downstairs, stay cool in the rec room, featuring a spacious 2-piece powder room, and walk-out to a lower level deck and onto the gorgeous backyard. Additionally, it is worth emphasizing that built to the R-2000 standard, this home achieves an impressive EnerGuide rating of 80. The home is in immaculate condition. Close to great schools, fantastic Bedford amenities and among other beautiful homes of The Ravines of Bedford South homes, this gem could be yours to enjoy. (id:10452)
Room Types
2pc Bathroom
-
Dimensions 6.4 x 8.2
52.48 sqft
3pc Ensuite bath
-
Dimensions 5.3 x 10.1
53.53 sqft
4pc Bathroom
-
Dimensions 8.1 x 4.11
33.29 sqft
Similar Properties (No results)
Listing courtesy of: Royal LePage Atlantic
This REALTOR.ca listing content is owned and licensed by REALTOR® members of The Canadian Real Estate Association.