
46
$1,398,000 Sale
Listed 5 hours ago
1213 FAIRDALE Drive
· 3+1
· 3.0
· 3
· 2154
Key Facts
Key facts for 1213 FAIRDALE Drive
Property Type
House, Bungalow
Parking
Garage: Yes, 3 parking
MLS #
40876502
Size
2154 sqft
Basement
Finished, Full (Finished)
Listed on
-
Lot size
-
Tax
-
Days on Market
-
Year Built
1967
Maintenance Fee
-

Description
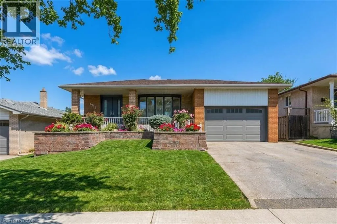
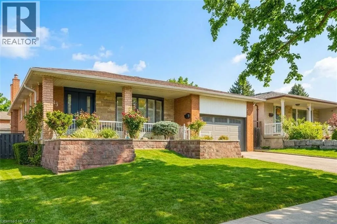
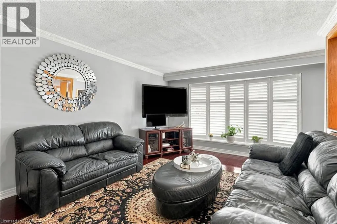
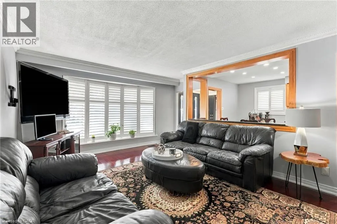
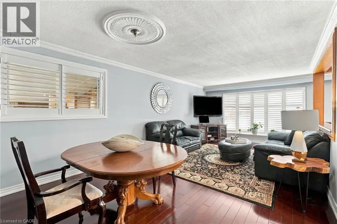
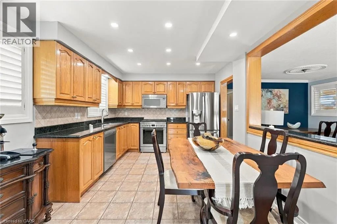
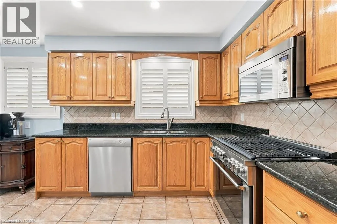
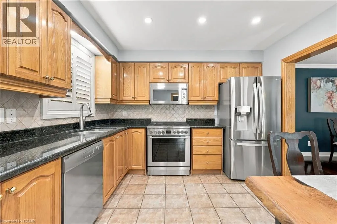
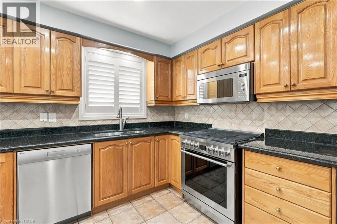
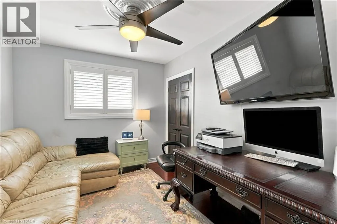
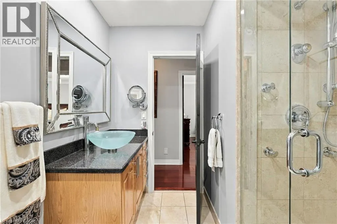
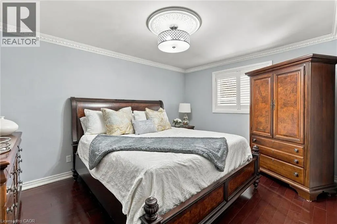
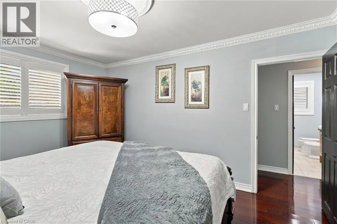
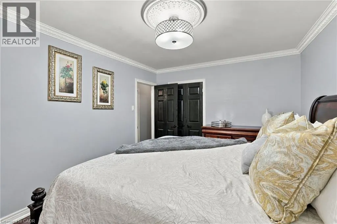
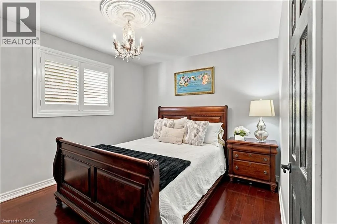
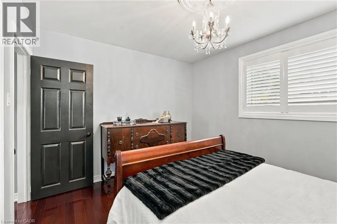
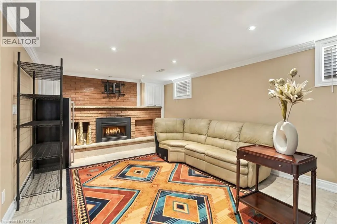
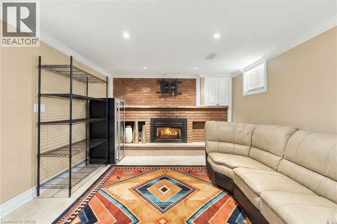
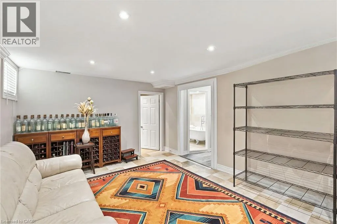
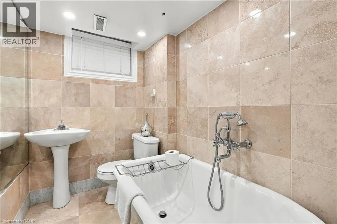
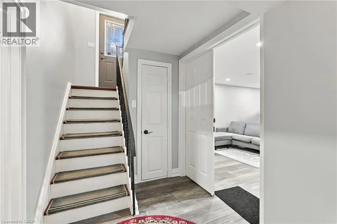
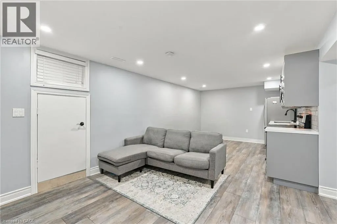
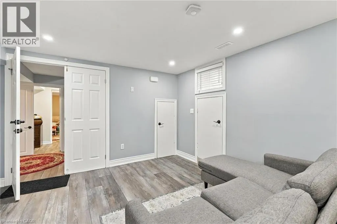
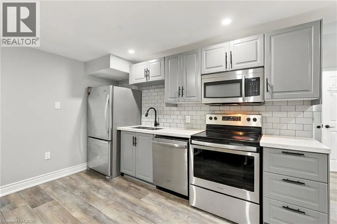
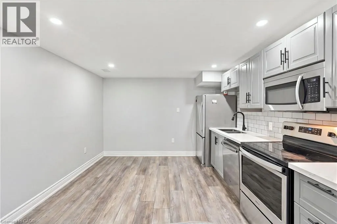
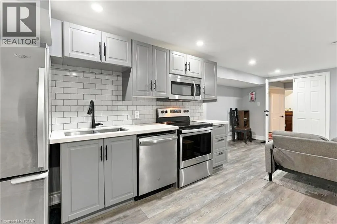
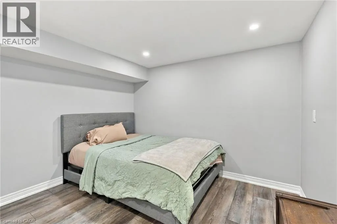
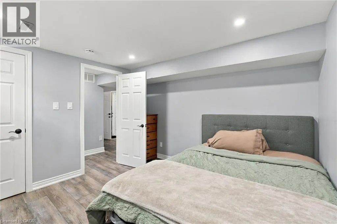
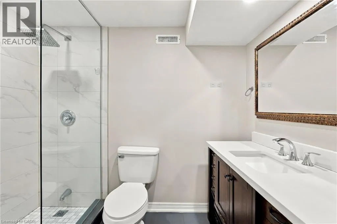
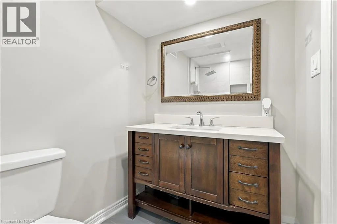
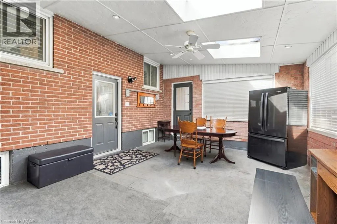
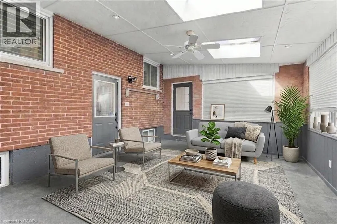
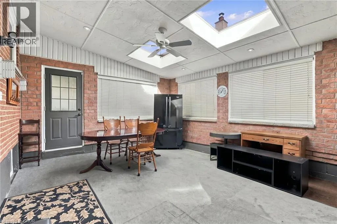
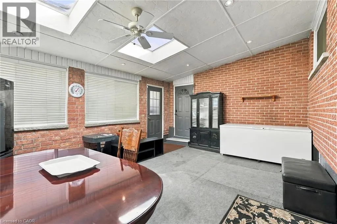
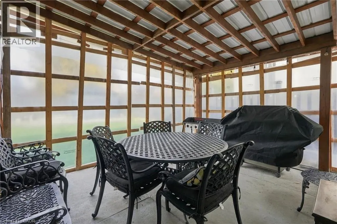
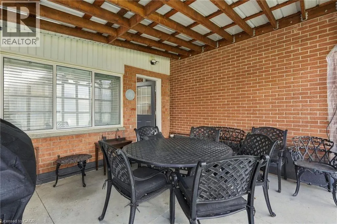
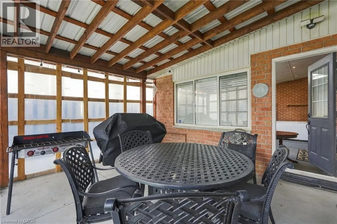
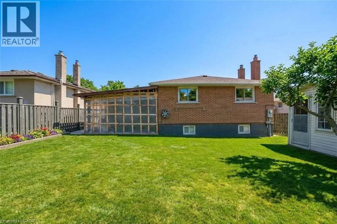
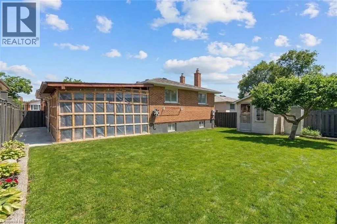
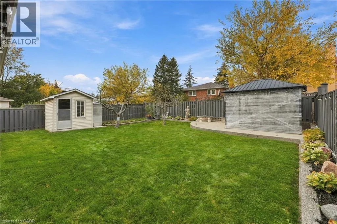
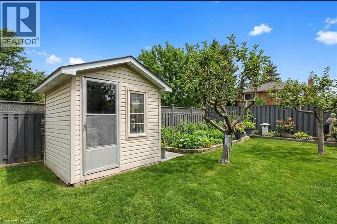
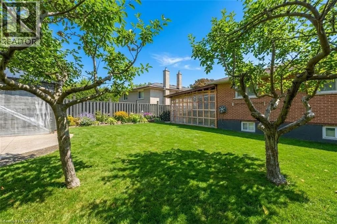
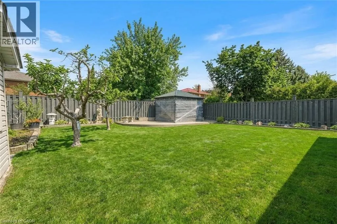
From family celebrations to quiet evenings sharing cheese and wine in the backyard, this lovingly maintained bungalow has been a place to gather, grow and make memories. With three-plus-one bedrooms, a finished lower level and a three-season sunroom, it offers space for togetherness and room for eve...ryone to enjoy their own corner. The main-floor kitchen features granite countertops and solid wood cabinetry, while pot lights, California shutters and a gas fireplace add warmth and character throughout the living spaces. Three main-floor bedrooms are complemented by a four-piece bath with a bidet. Downstairs, an in-law suite with its own kitchen, fourth bedroom, generous living areas and a separate walk-up entrance offers flexibility for extended family or teenagers ready for more independence. A clawfoot tub adds character to one of the lower-level bathrooms. The sunroom extends the gathering space, overlooking a backyard with a concrete patio, two apple trees and room to unwind around the fire with family and friends. Practical features include a storage shed, in-ground sprinklers with indoor timer controls, a garage with a Wi-Fi-enabled door opener and camera, and a double-wide driveway accommodating approximately three to four vehicles. A Carrier furnace installed in 2020, an upgraded electrical panel and on-demand hot water complete the picture. A home with a rich family story and space for your next chapter. (id:10452)
Room Types
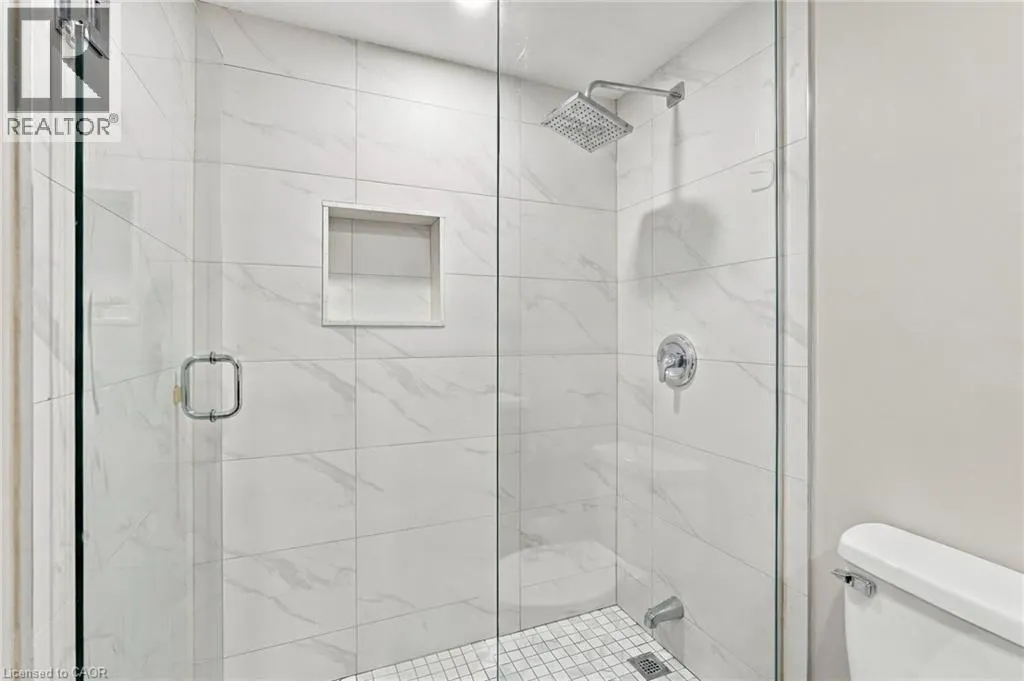
3pc Bathroom
-
Dimensions 4'8'' x 7'0''
32.67 sqft
3pc Bathroom
-
Dimensions 5'0'' x 8'0''
40 sqft
Bedroom
-
Dimensions 11'1'' x 10'11''
120.99 sqft
Similar Properties (No results)
Listing courtesy of: Keller Williams Edge Realty
This REALTOR.ca listing content is owned and licensed by REALTOR® members of The Canadian Real Estate Association.