
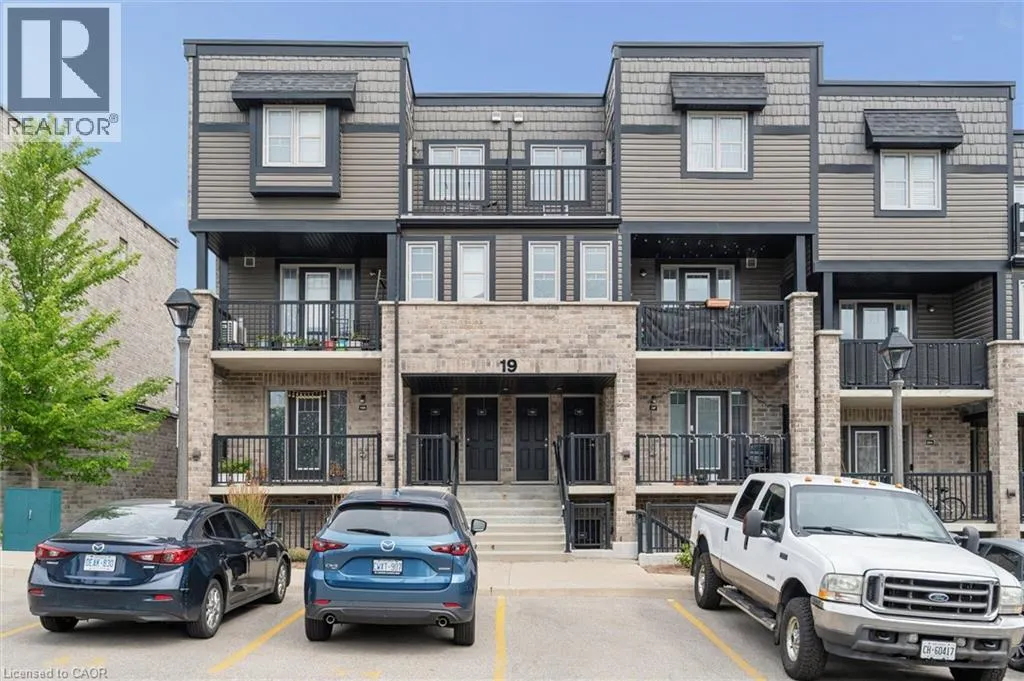
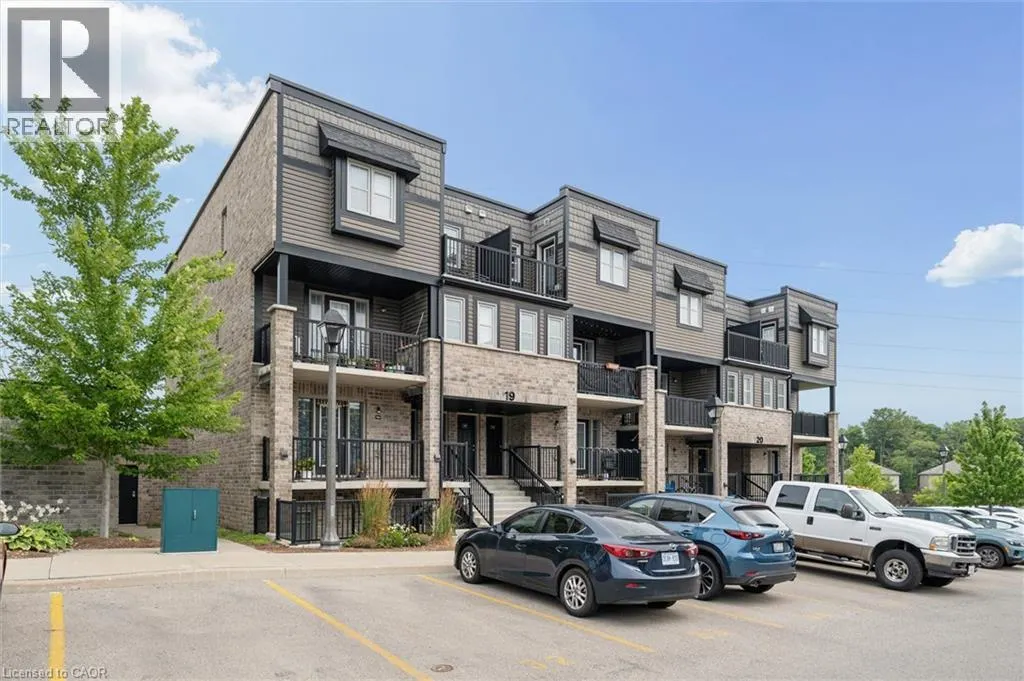
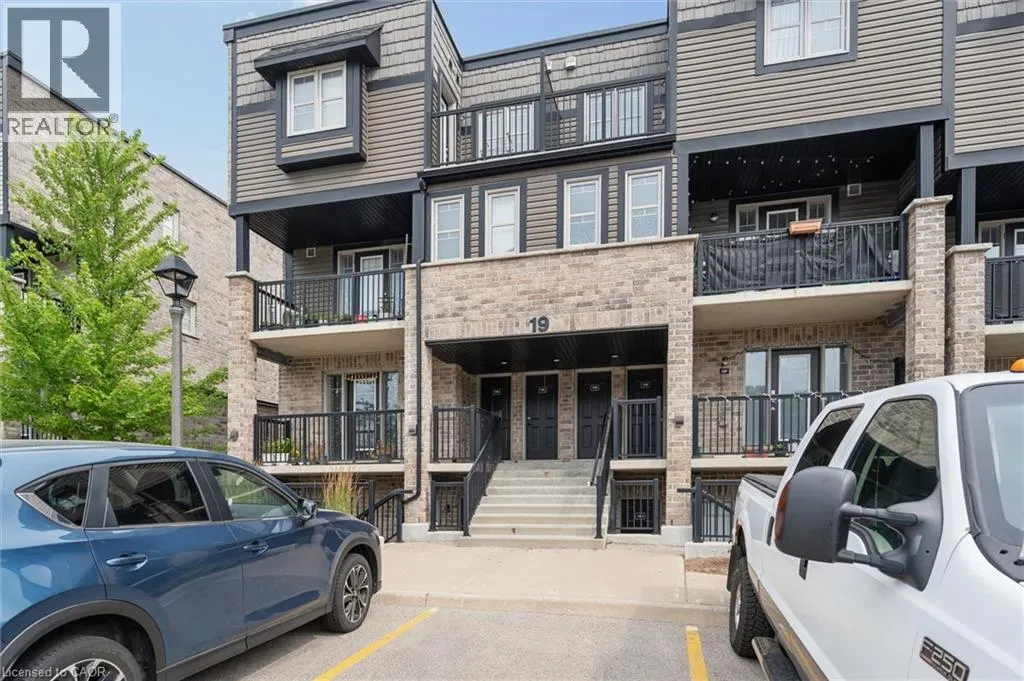
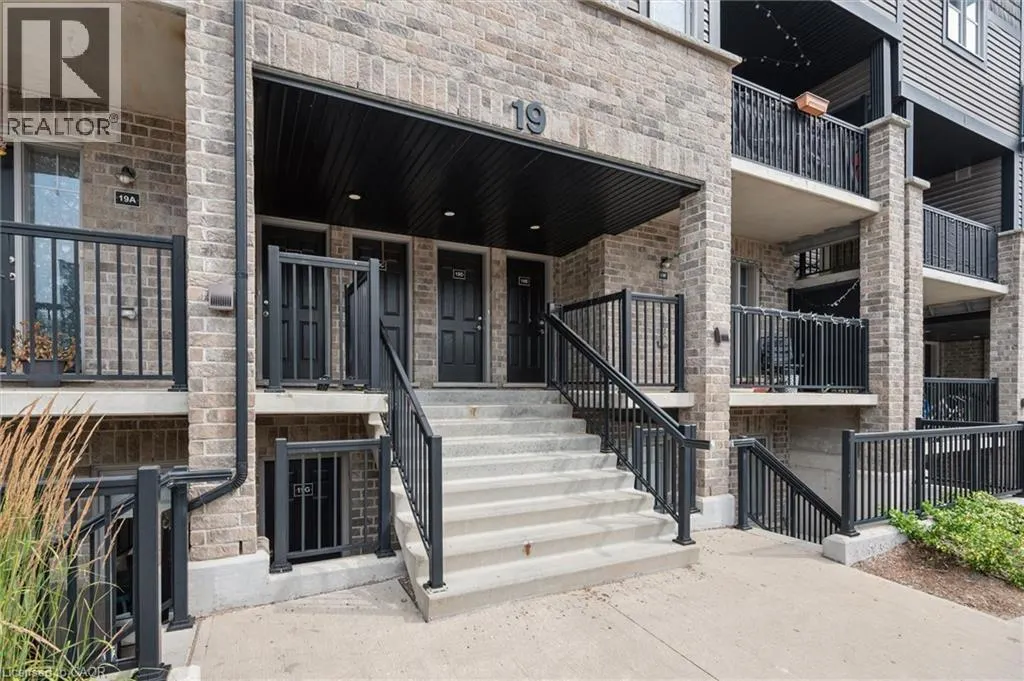
42
$469,900 Sale
Listed 16 hours ago
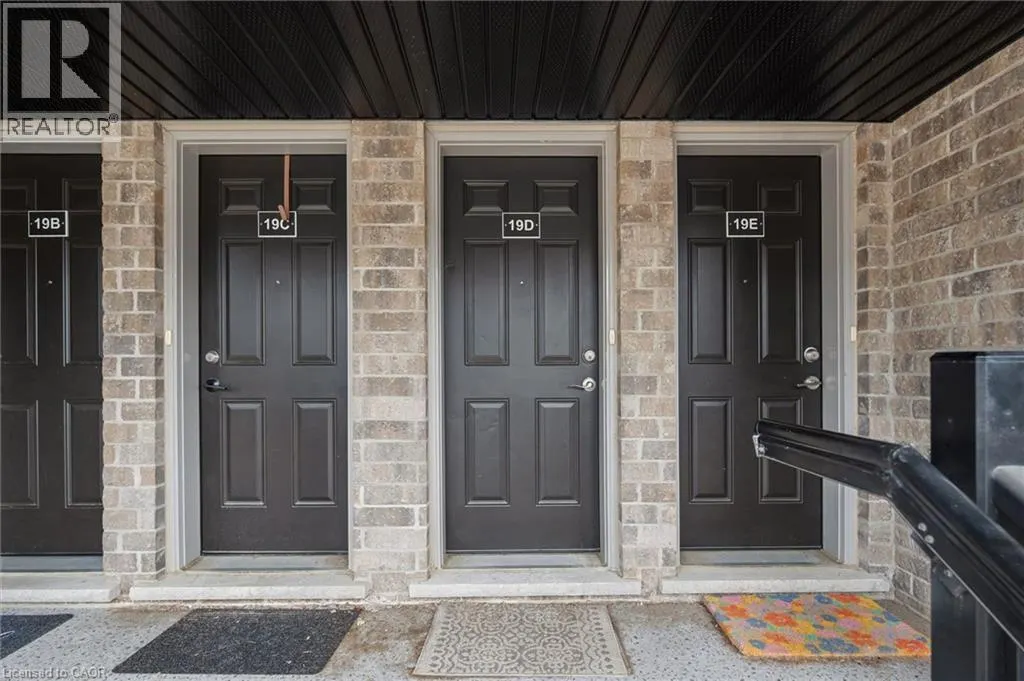
1989 OTTAWA Street S Unit# 19D #19D
· 2
· 1.5
· 1
· 1069
Key Facts
Key facts for 1989 OTTAWA Street S Unit# 19D #19D
Property Type
Townhome
Parking
Garage: No, 1 parking
MLS #
40877099
Size
1069 sqft
Basement
None
Listed on
-
Lot size
-
Tax
-
Days on Market
-
Year Built
2019
Maintenance Fee
$290.62/mo

Description
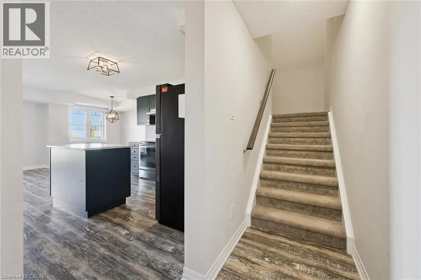
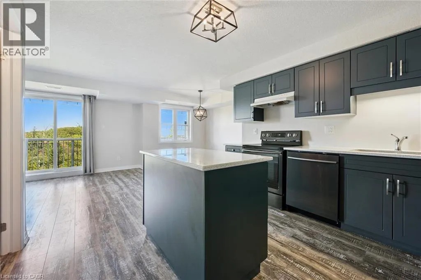
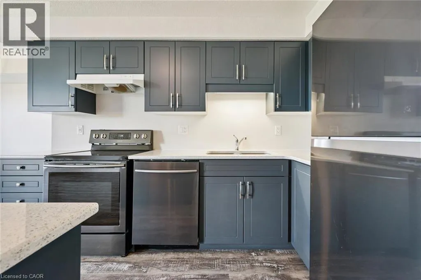
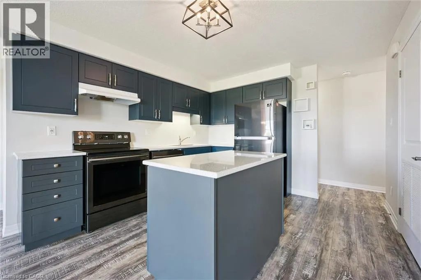
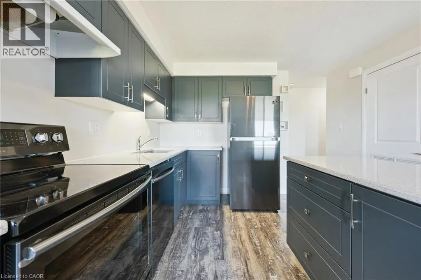
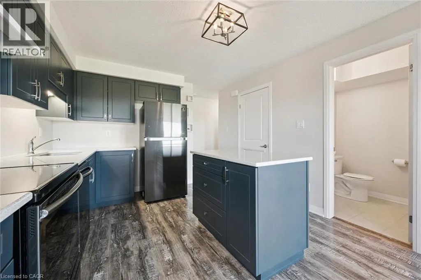
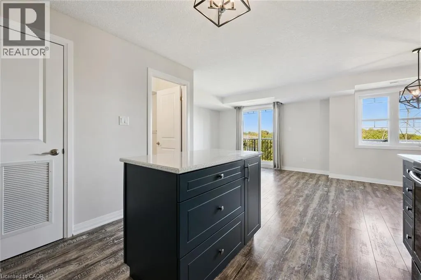
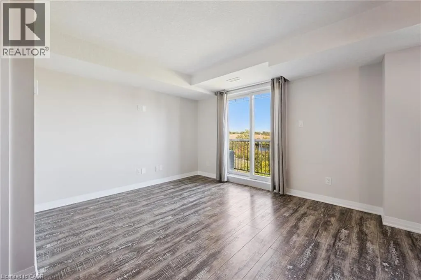
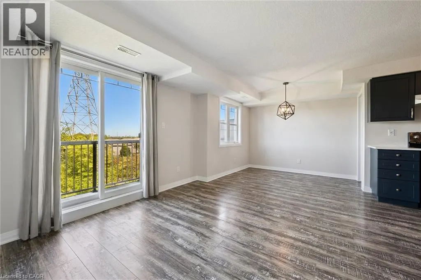
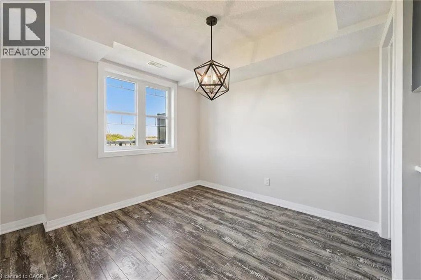
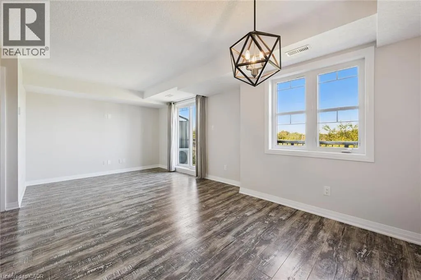
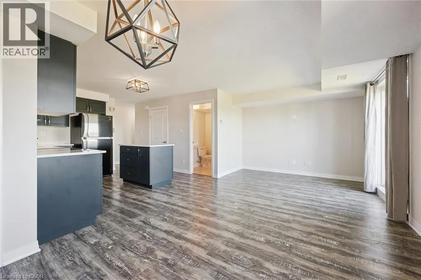
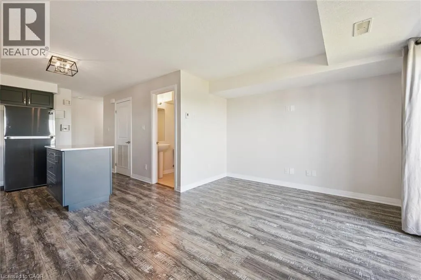
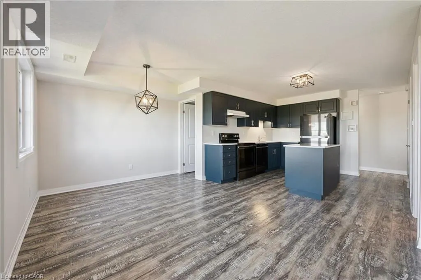
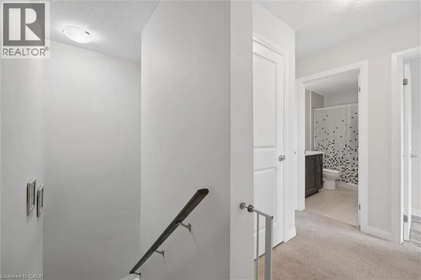
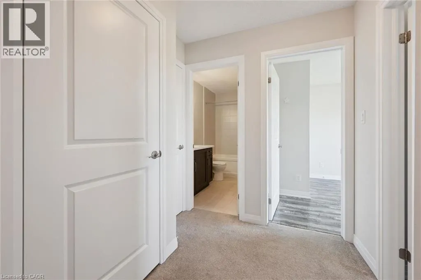
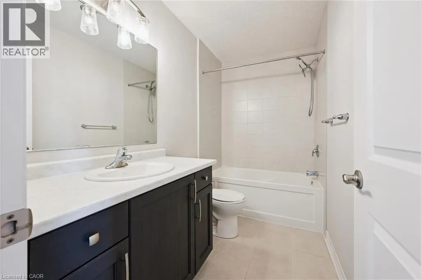
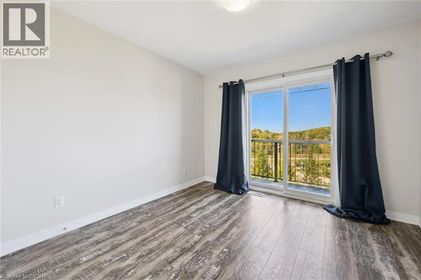
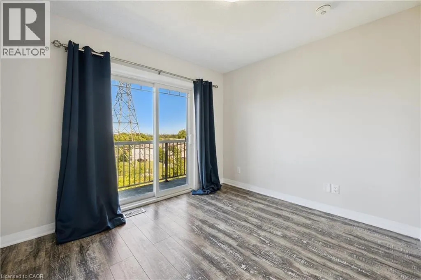
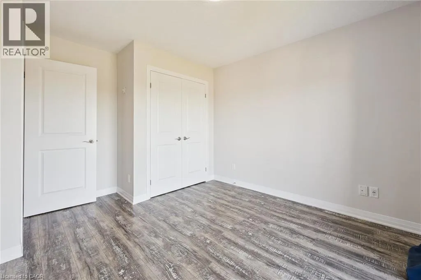
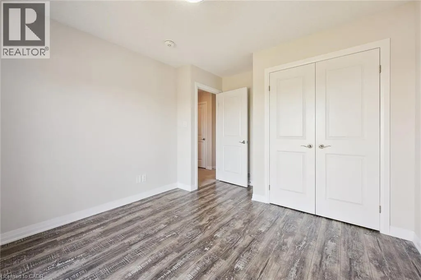
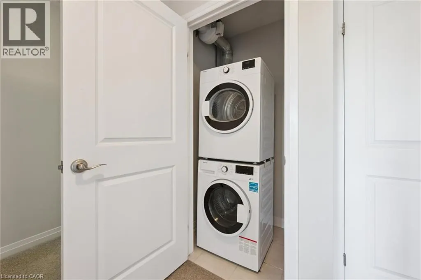
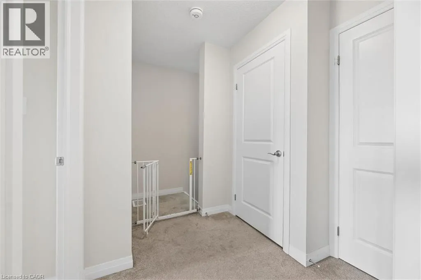
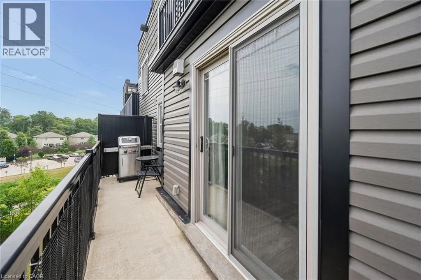
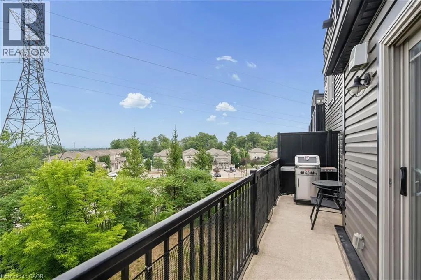
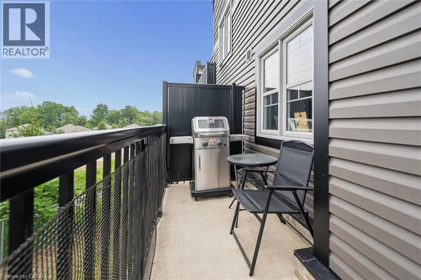
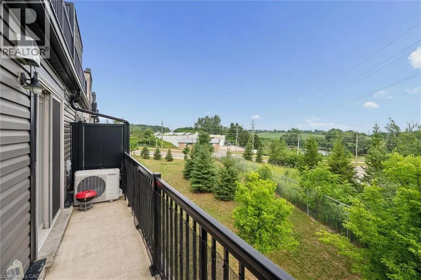
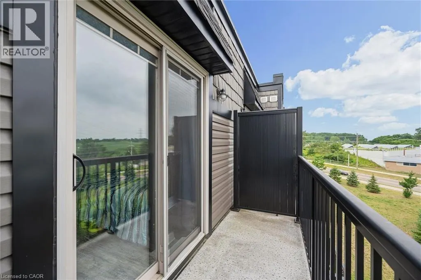
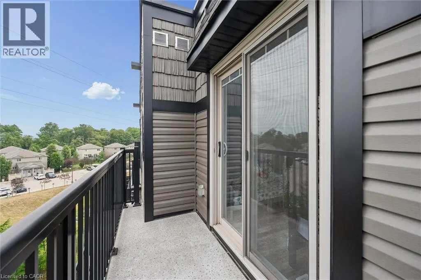
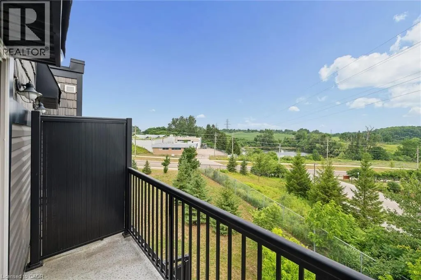
Welcome to this beautifully maintained 2-bedroom, 2-bathroom condo townhouse in a desirable, family-friendly community in Kitchener. Offering a bright, functional layout and two private outdoor living spaces, this home perfectly blends comfort, style, and convenience. The main floor features a spaci...ous living and dining area filled with natural light, creating an inviting space for everyday living and entertaining. The updated kitchen is both stylish and functional, featuring ample cabinetry in modern navy blue, generous prep space, and a layout that seamlessly connects to the main living and dining areas. Upstairs, you'll find two generously sized bedrooms, a spacious 5-piece bathroom, and the added convenience of a stackable washer and dryer, making laundry day a breeze. The primary bedroom also features its own private balcony—an ideal spot to enjoy your morning coffee or unwind in the evening. A second private balcony off the main living area extends your living space outdoors, providing the perfect setting for relaxing, entertaining, or enjoying summer evenings. Ideally located close to shopping, restaurants, schools, parks, walking trails, public transit, and with easy access to Highway 7/8, this home offers exceptional convenience for commuters and families alike. Experience the benefits of low-maintenance condo living, giving you more time to enjoy the things that matter most. With a functional layout, two private balconies, and an unbeatable location close to everyday amenities, this move-in-ready condo townhouse is an exceptional opportunity for first-time buyers, professionals, and investors alike. (id:10452)
Room Types
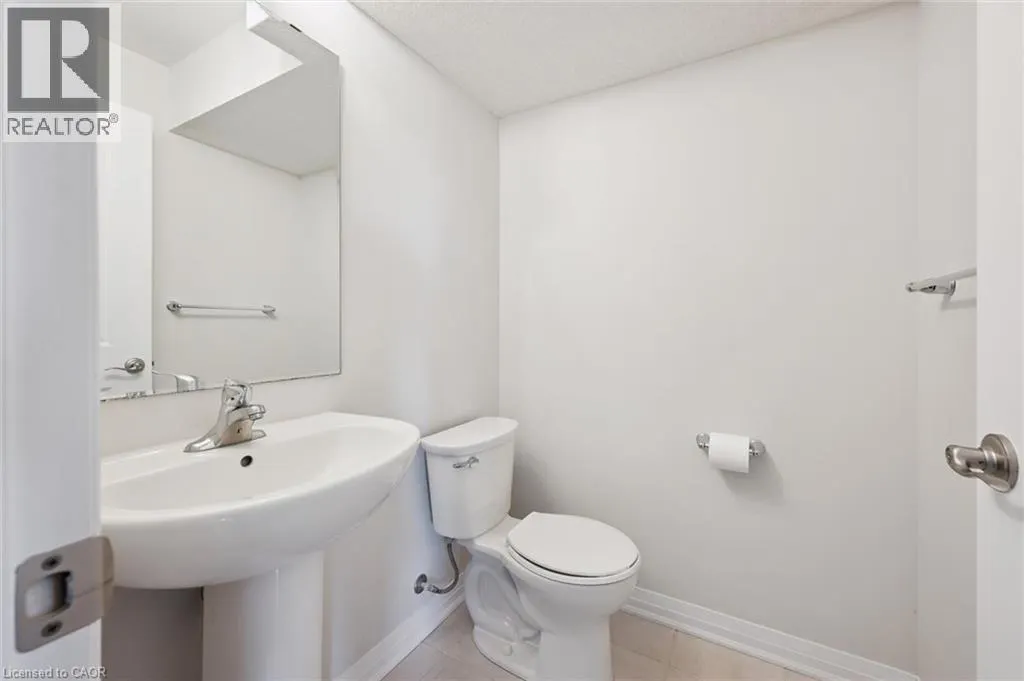
2pc Bathroom
-
Dimensions 2'11'' x 4'8''
13.61 sqft
4pc Bathroom
-
Dimensions 9'5'' x 4'11''
46.3 sqft
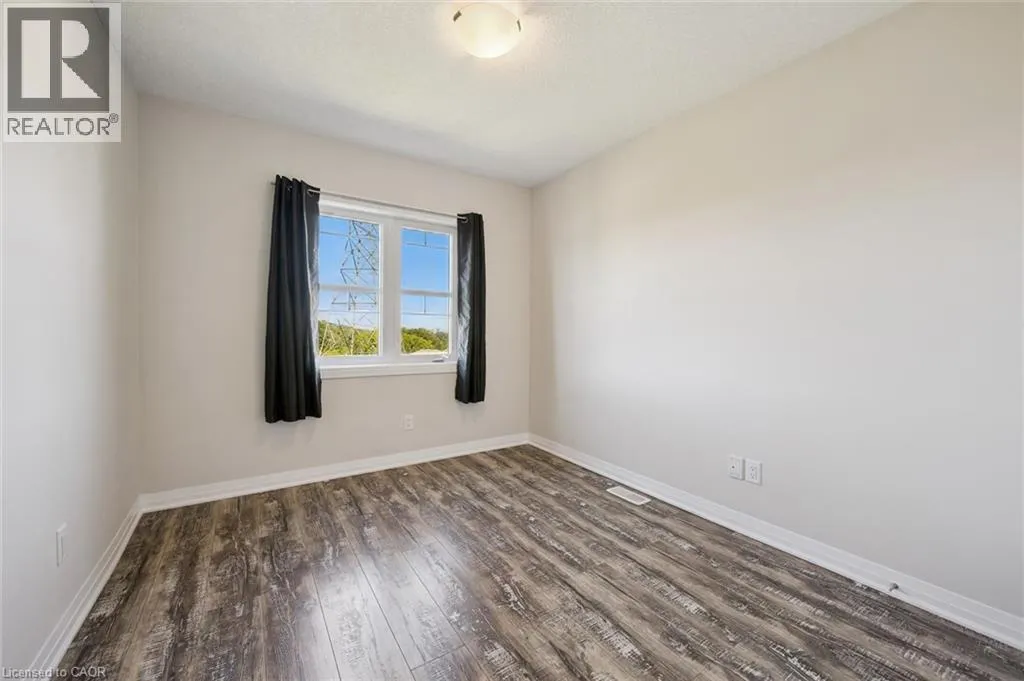
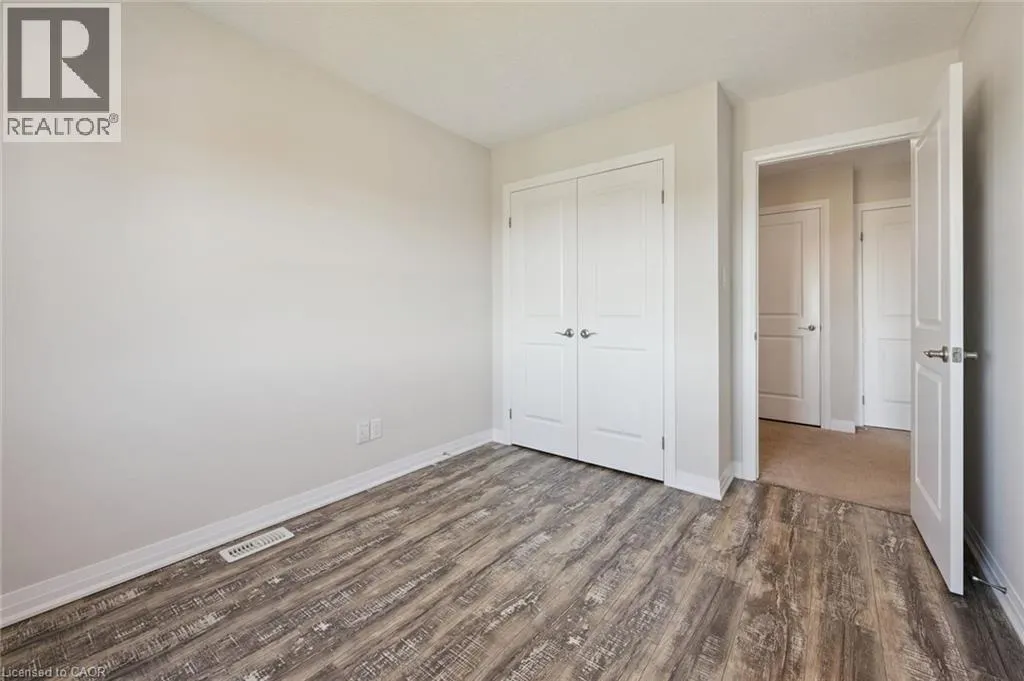
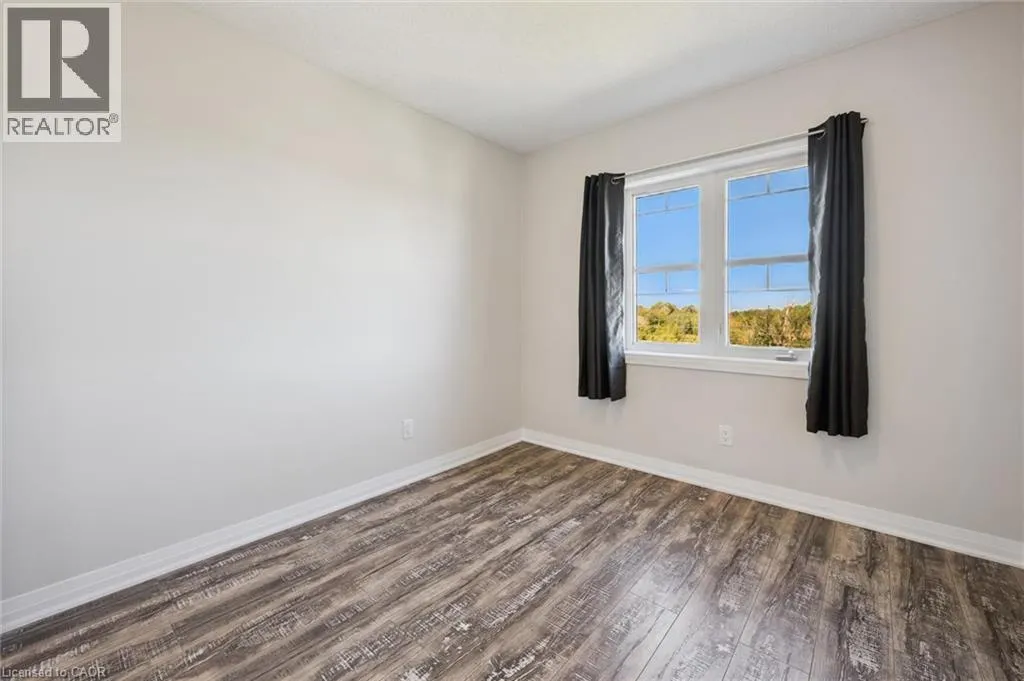
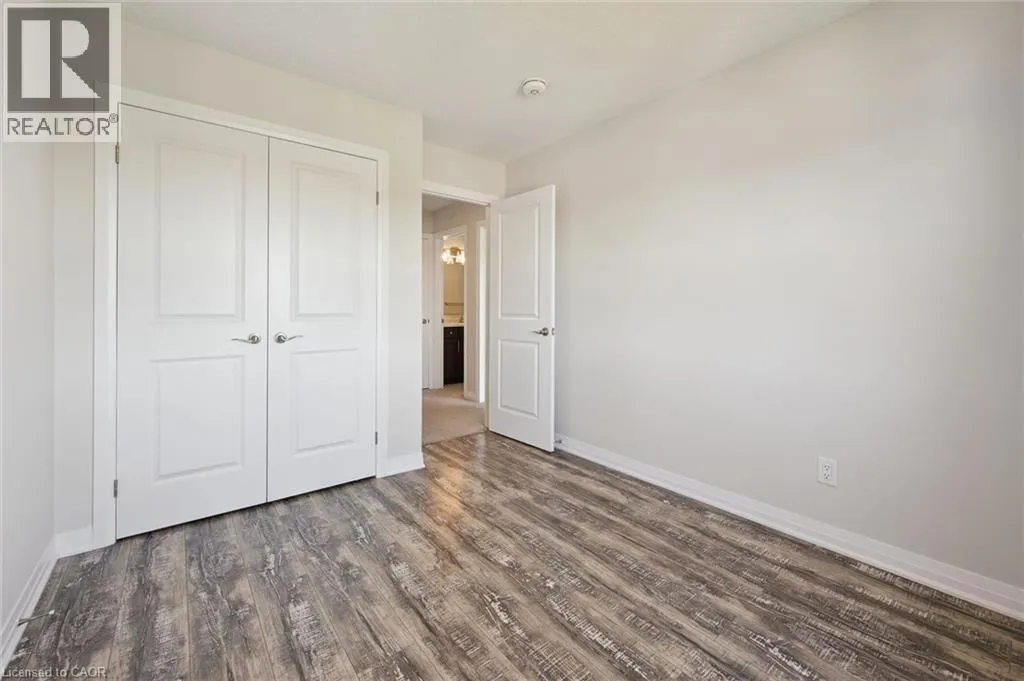
Bedroom
-
Dimensions 9'6'' x 11'10''
112.42 sqft
Similar Properties (No results)
Listing courtesy of: Royal Lepage Wolle Realty
This REALTOR.ca listing content is owned and licensed by REALTOR® members of The Canadian Real Estate Association.