
18
$795,000 Sale
Listed 16 hours ago
9 - 197 YONGE STREET
· 3
· 2.0
· 0
· 800 - 899
Key Facts
Key facts for 9 - 197 YONGE STREET
Property Type
Condo
Parking
Garage: Yes, 0 parking
MLS #
C14190142
Size
800 - 899 sqft
Basement
None
Listed on
-
Lot size
-
Tax
-
Days on Market
-
Year Built
-
Maintenance Fee
$1,201/mo

Description
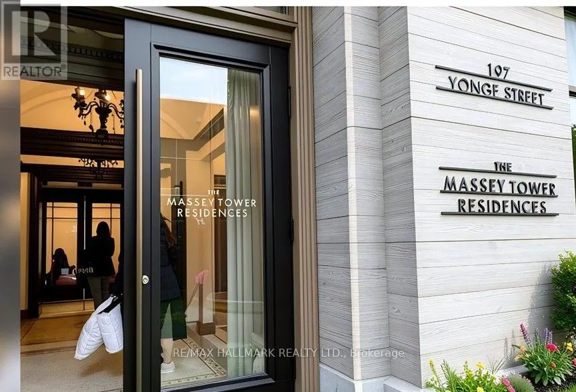
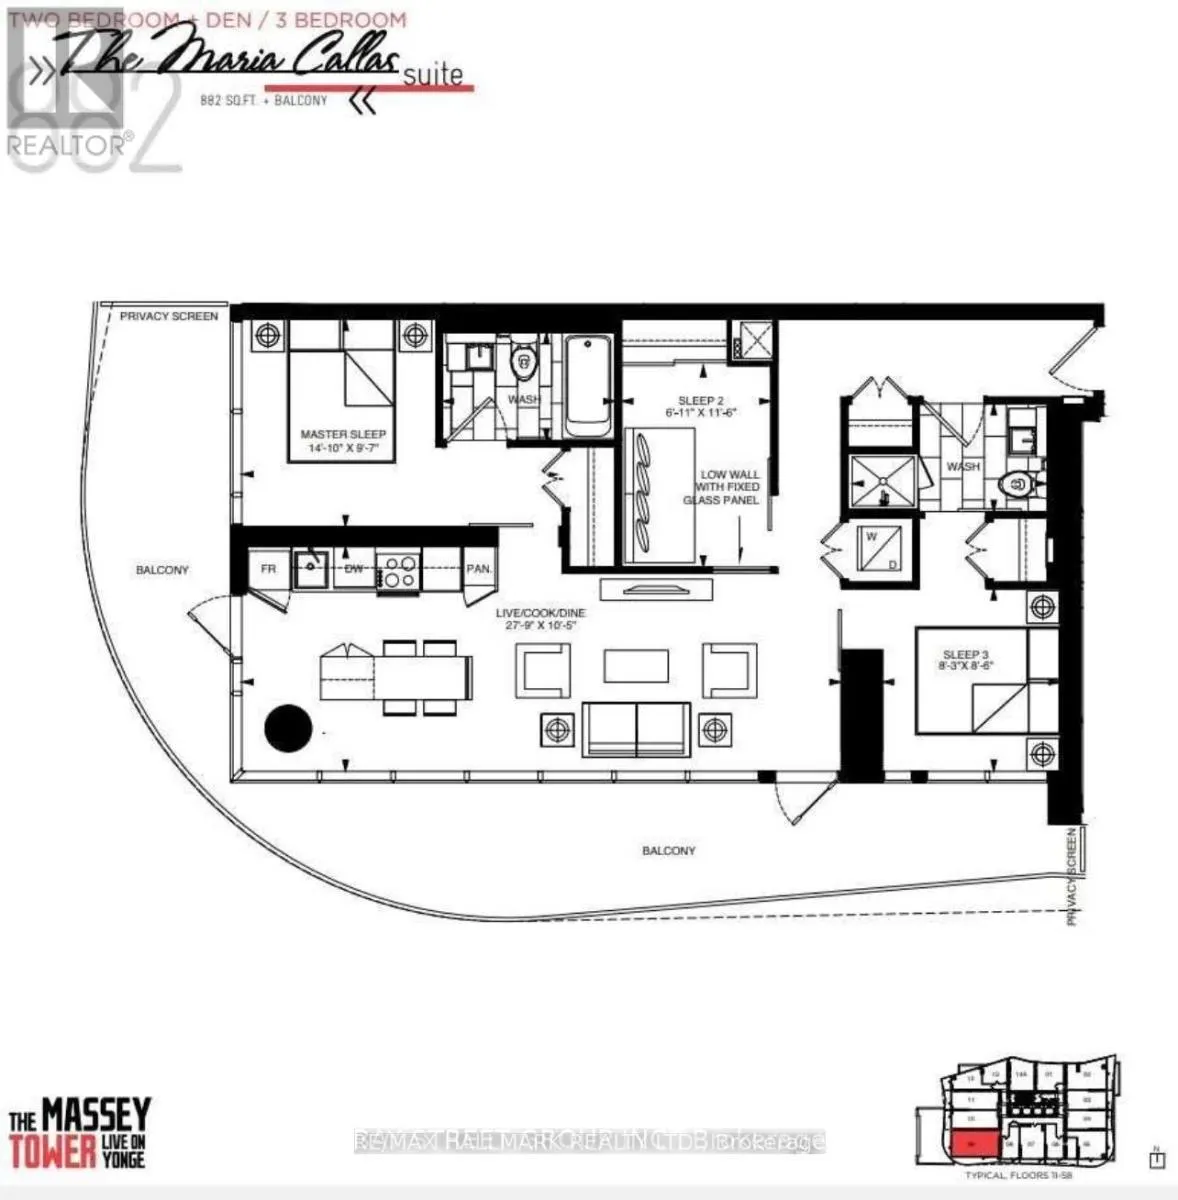
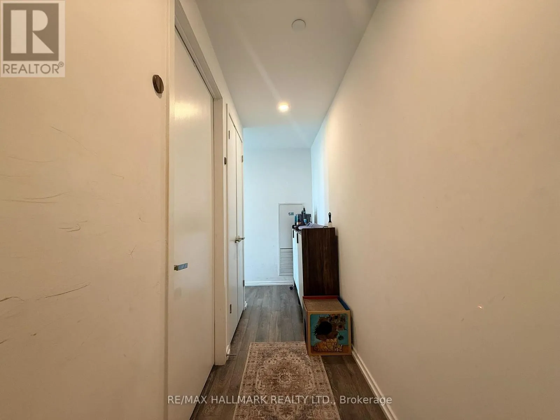
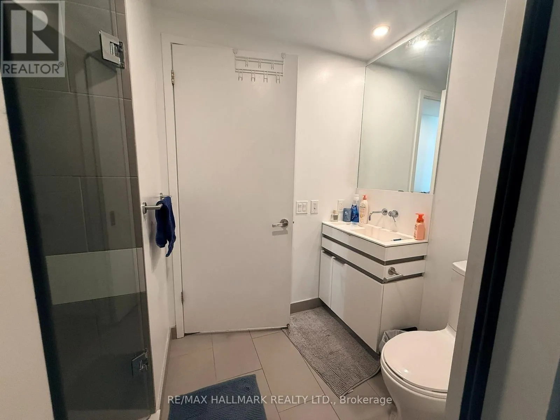
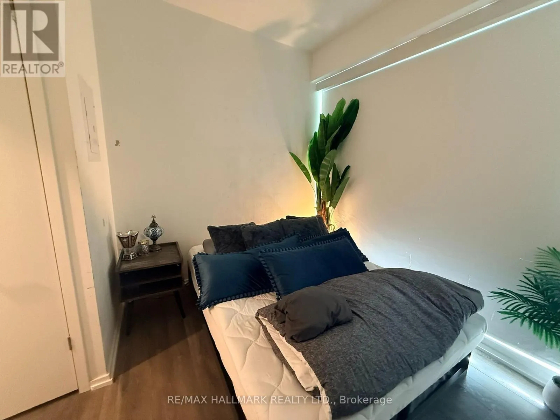
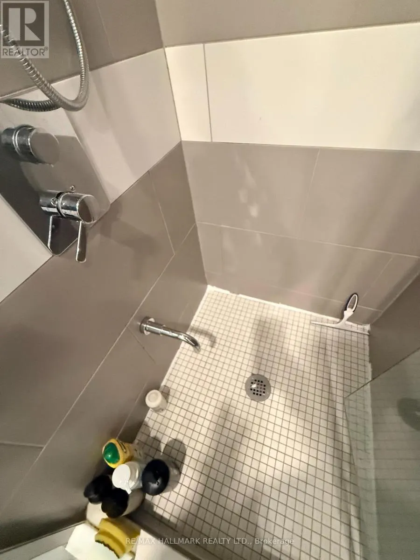
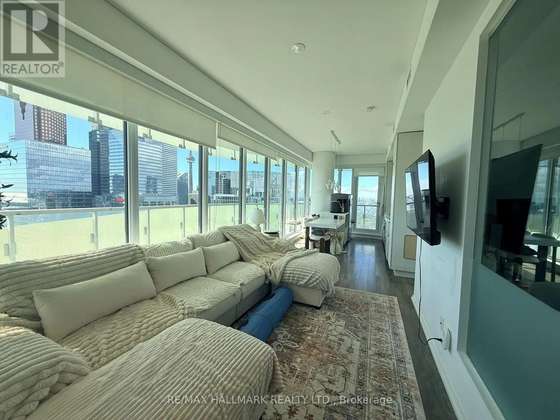
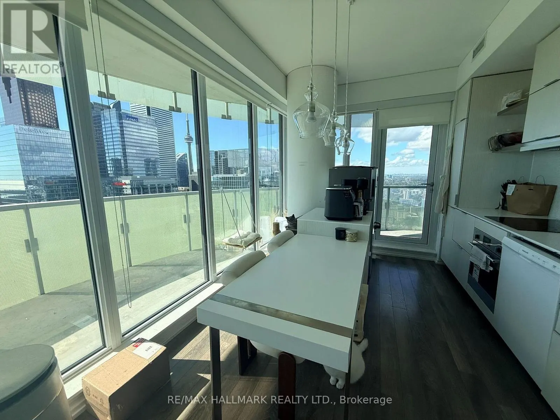
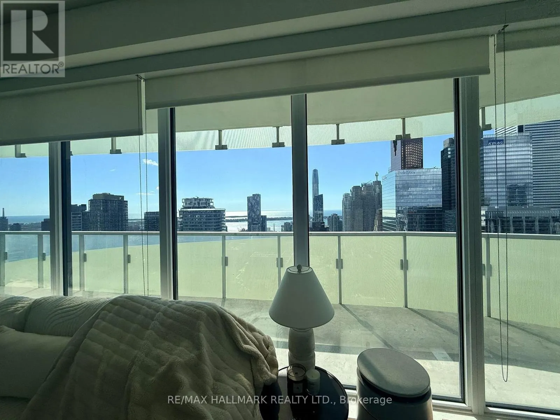
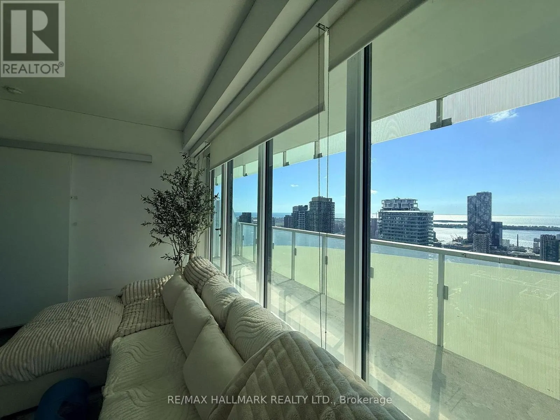
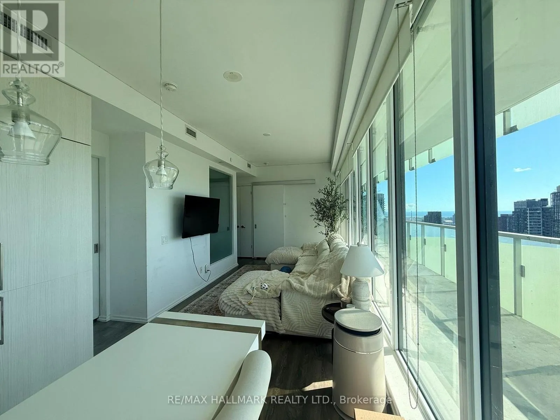
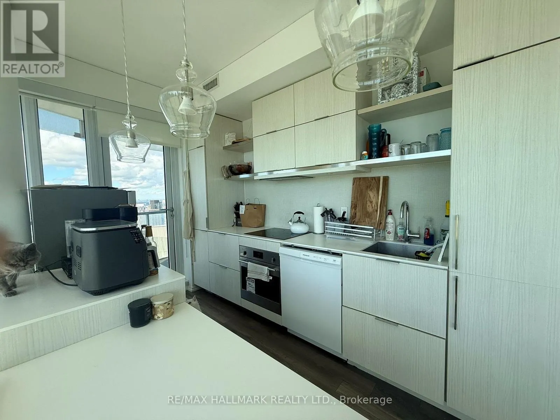
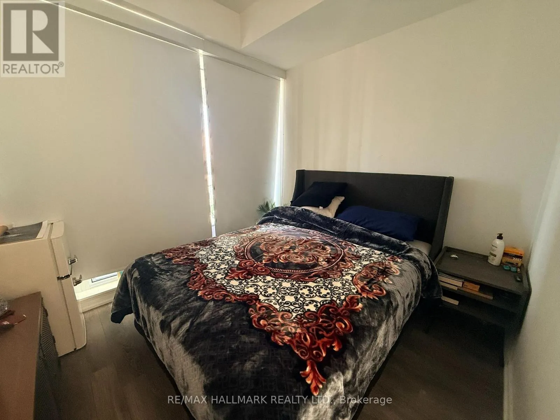
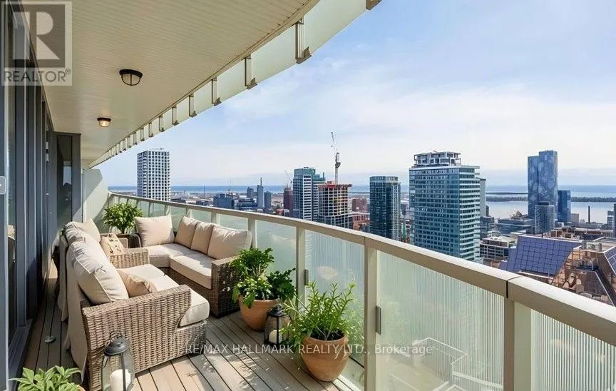
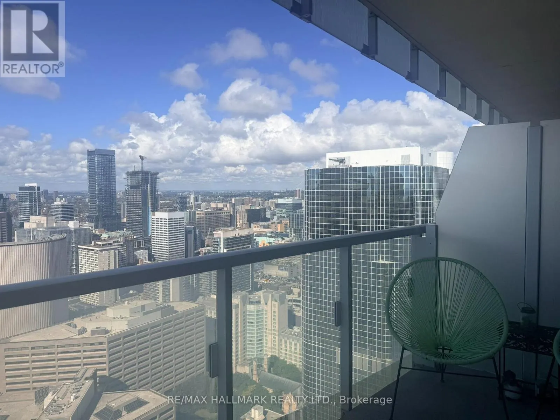
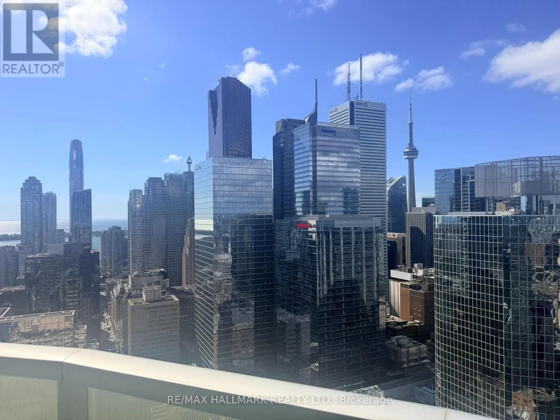
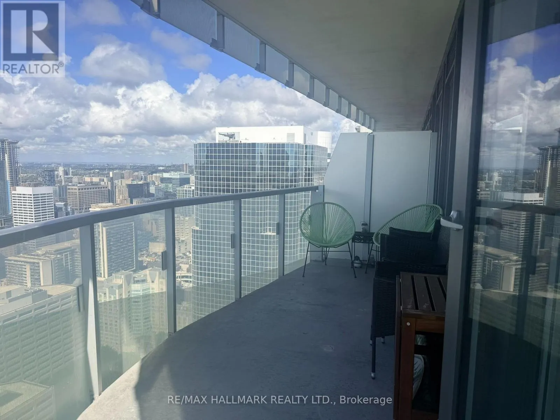
Welcome To Suite 4209 At The Massey Tower Condos At 197 Yonge Street. Located In The Heart Of Toronto's Financial District, This Striking 60-Storey Tower By MOD Developments Inc. And Was Designed By Hariri Pontarini Architects With Interiors By Cecconi Simone. The Building Features A Sophisticated... Contemporary Aesthetic Defined Offering Clean Lines And Carefully Curated Finishes. This 3 Bedroom, 2 Bathroom (Including Primary Ensuite Bath) Southwest-Facing Corner Suite, Has Fantastic Balcony Views Toward The CN Tower And Lake Ontario. The Open-Concept Layout Maximizes Usable Space, While Floor-To-Ceiling Windows Fill The Space With Natural Light. The Functional Modern Kitchen Includes Ample Cabinetry, And Also Features In-Suite Laundry. Building Amenities Include A Fitness Centre, Yoga Studio, Sauna, Steam Room, Rooftop Terrace, Party/Dining Room, And 24-Hour Concierge. Ideally Located At The Intersection Of Yonge And Queen Streets, Residents Enjoy Easy Access To Yonge-Dundas Square, Eaton Centre, Queen Subway Station, St. Michael's Hospital, Massey Hall, The Entertainment District, Toronto Metropolitan University, And A Wide Range Of Restaurants, Shopping, And All The Wonderful Things Downtown Toronto Has To Offer. **Some Photos Have Been Virtually Enhanced** (id:10452)
Room Types
Bedroom 2
-
Dimensions 3.51 m x 2.11 m
79.72 sqft
Bedroom 3
-
Dimensions 2.59 m x 2.52 m
70.25 sqft
Dining room
-
Dimensions 3.2 m x 8.46 m
291.4 sqft
Similar Properties (No results)
Listing courtesy of: RE/MAX HALLMARK REALTY LTD.
This REALTOR.ca listing content is owned and licensed by REALTOR® members of The Canadian Real Estate Association.