Sign In or Create a Free Account to see full details of this property
Key Facts
Key facts for 2238 Lyndhurst Drive
Property Type
House, 2-Storey
Parking
Attached 2 garage, 2 parking
MLS #
W12949344
Size
3500-5000 sqft
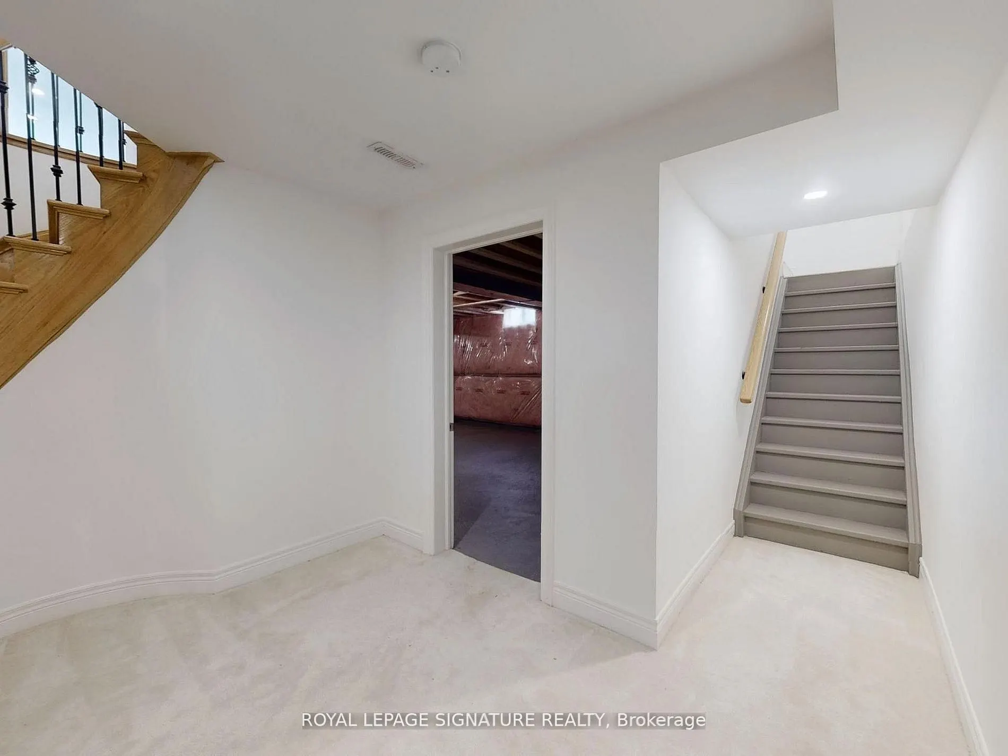
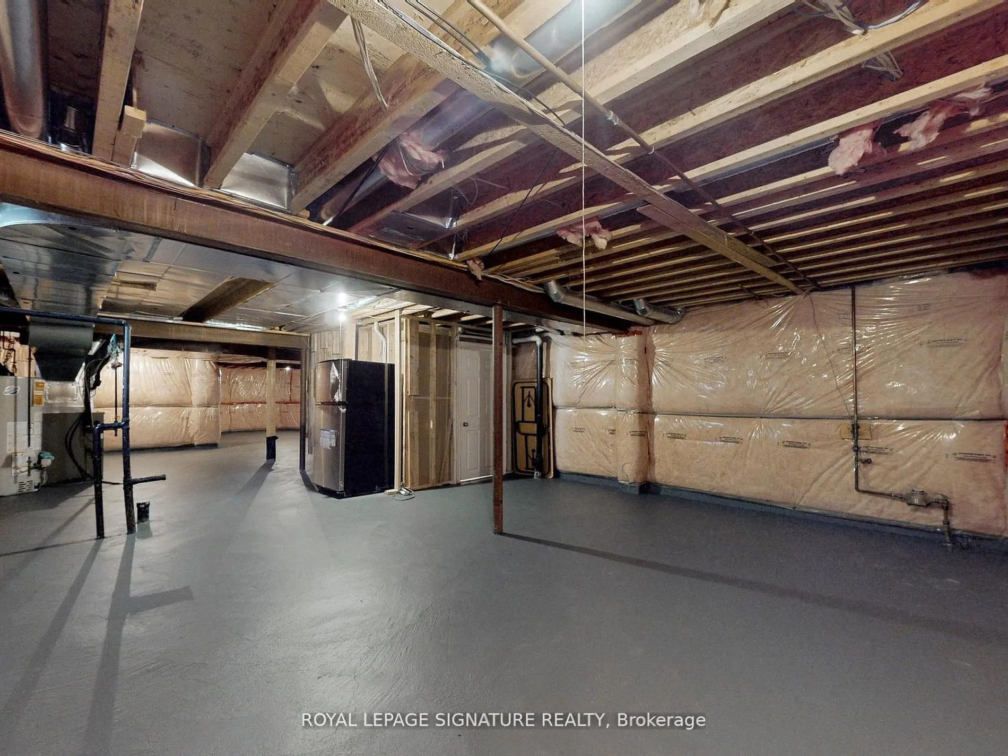
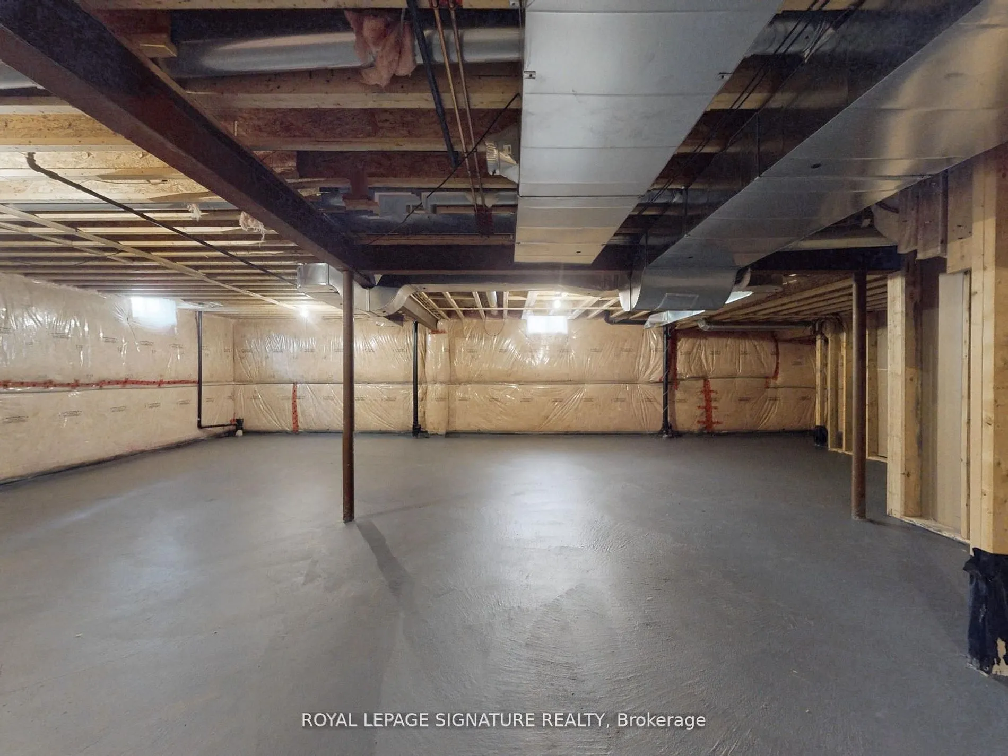
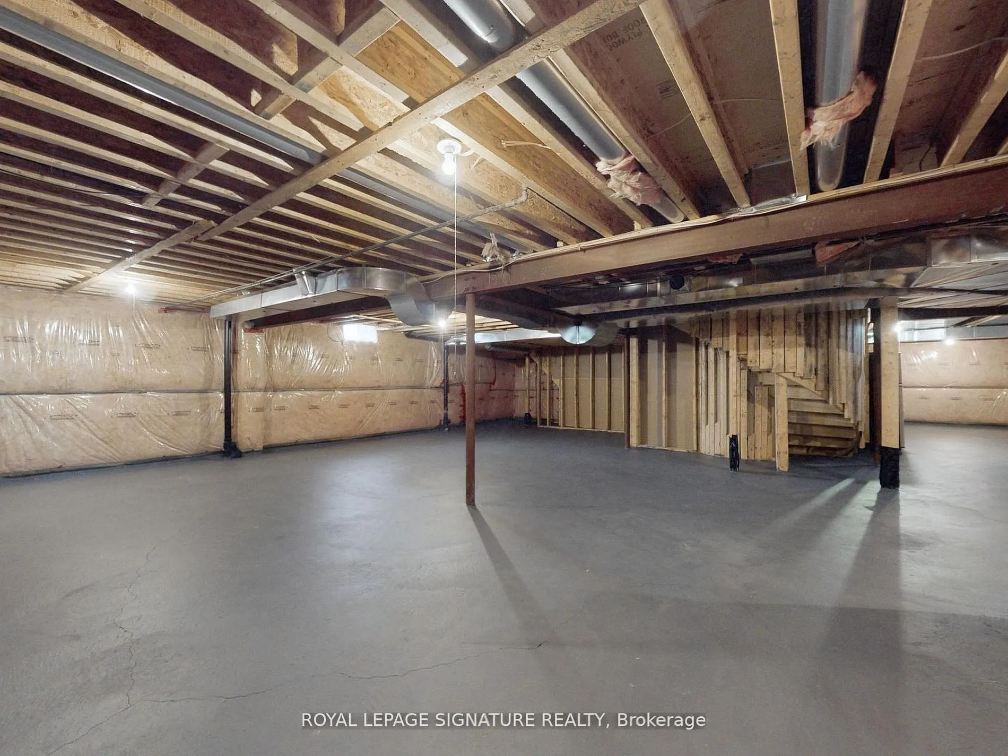
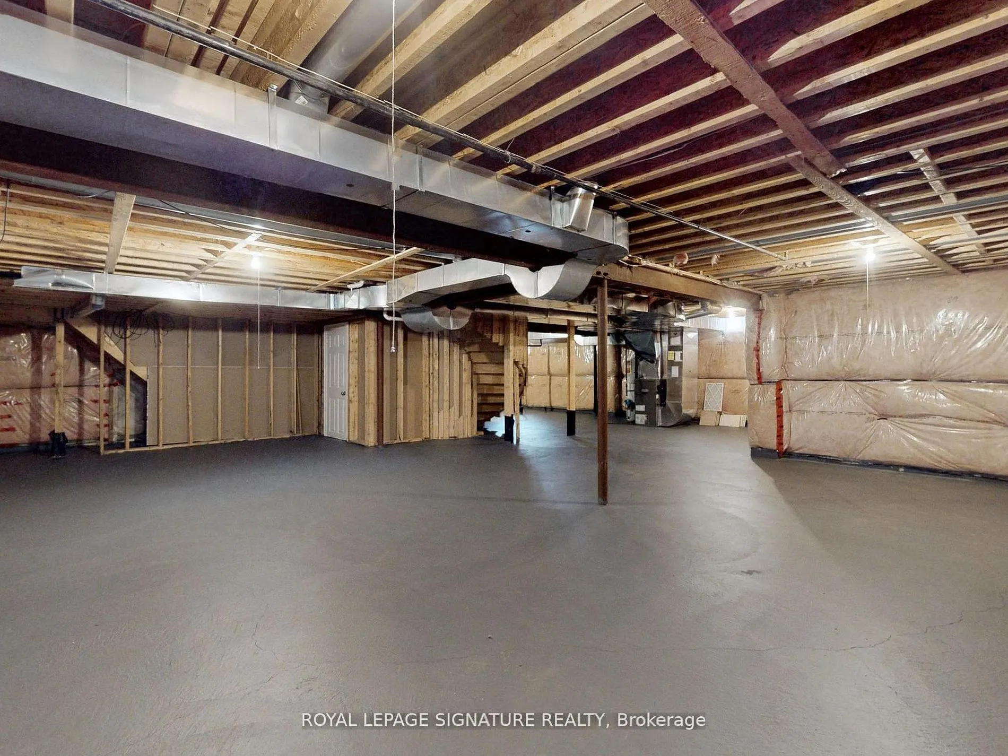
Basement
Unfinished
Listed on
2026-04-02
Lot size
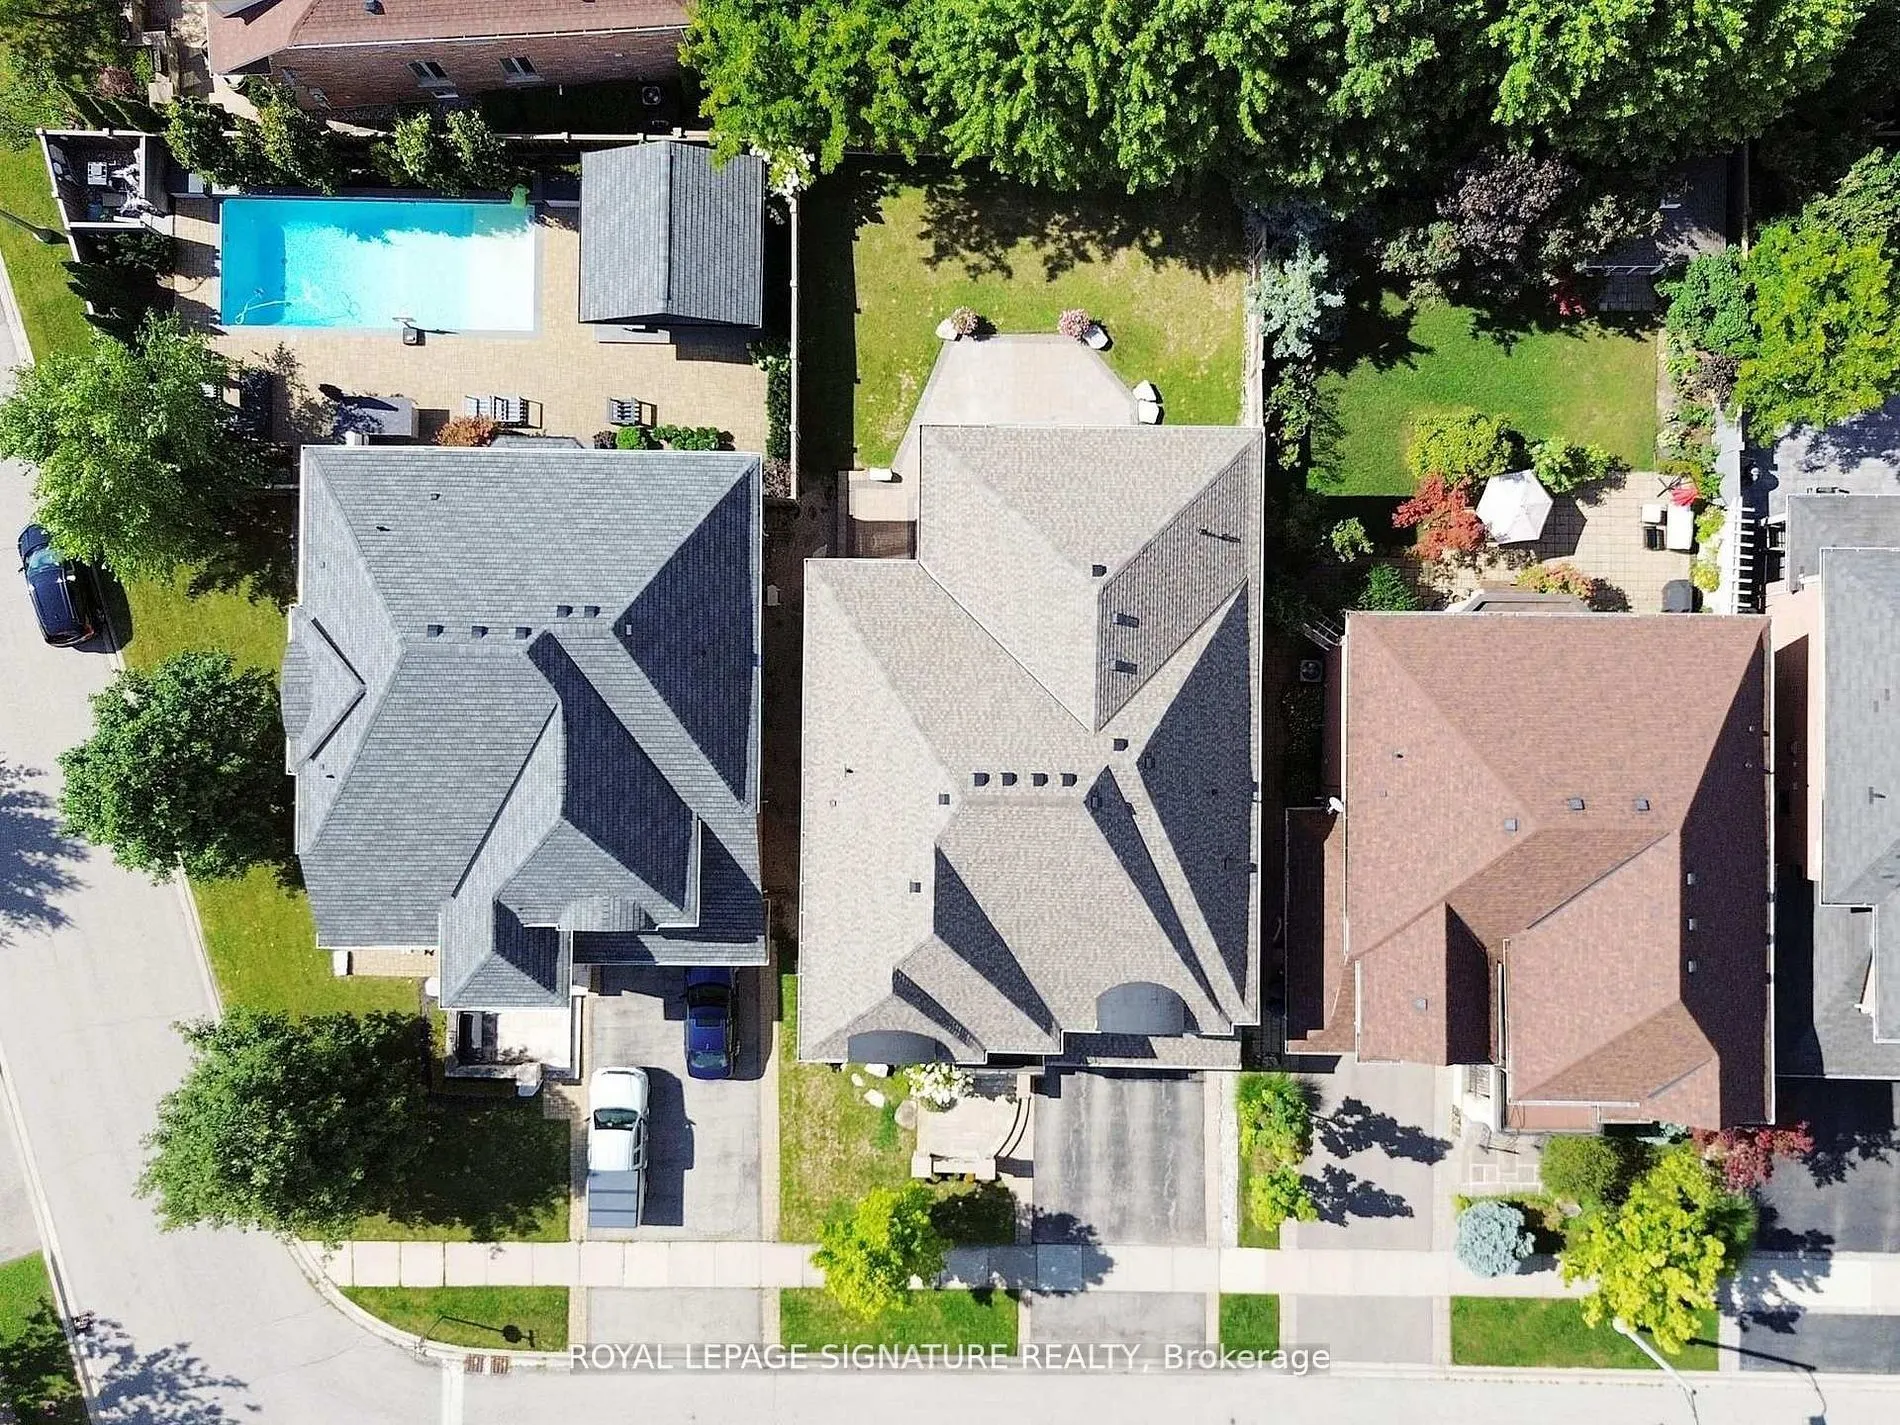
49 x 115.0
Tax
$11,427.90 /yr
Days on Market
210
Approximate Age
16-30
Maintenance Fee
-
Description
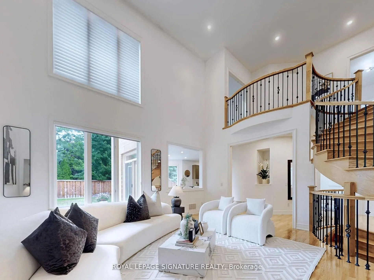
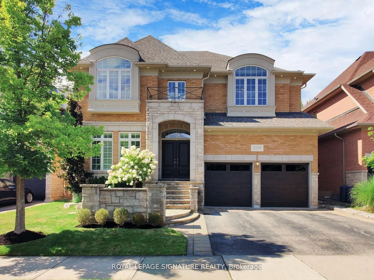
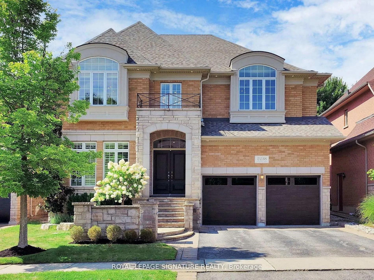
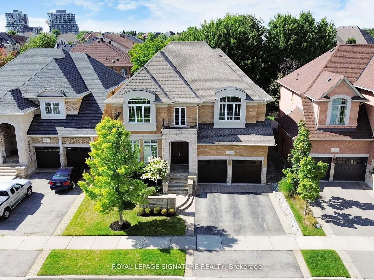
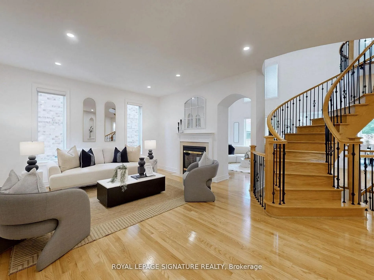
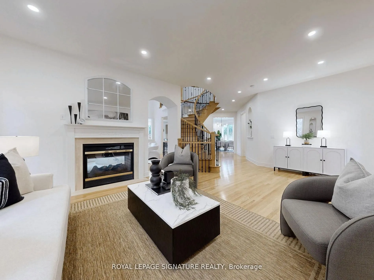
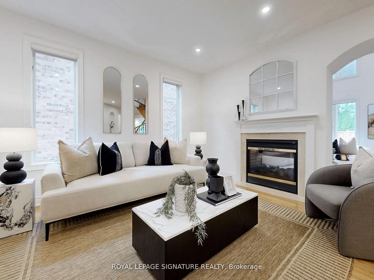
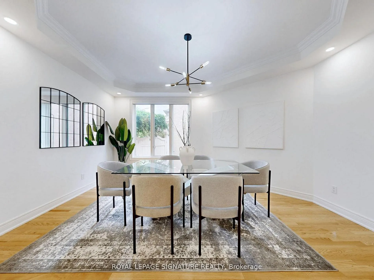
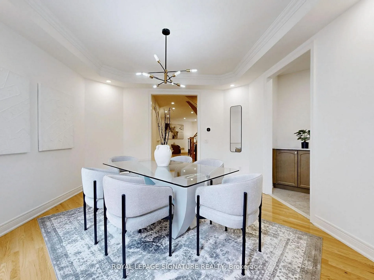
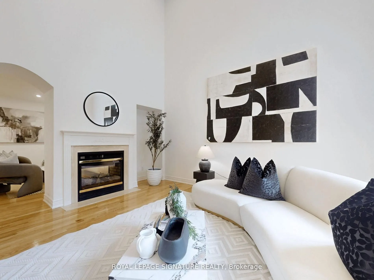
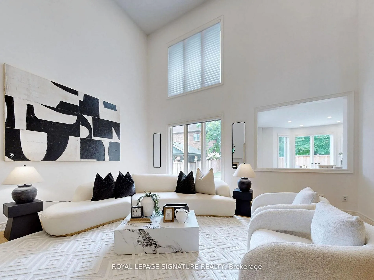
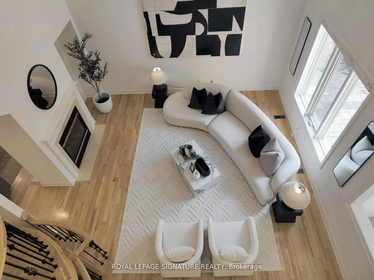
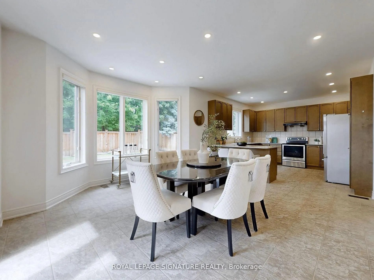
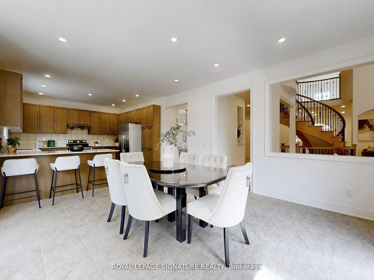
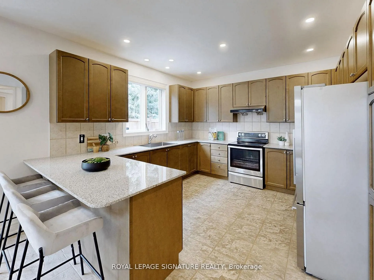
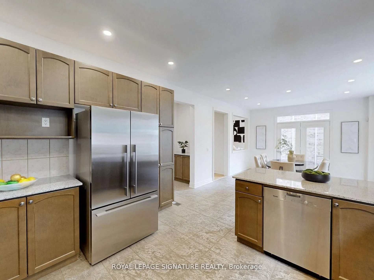
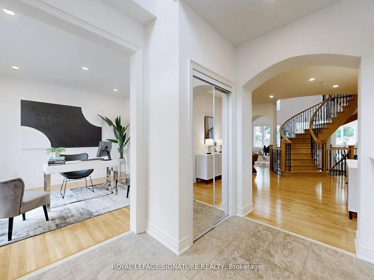
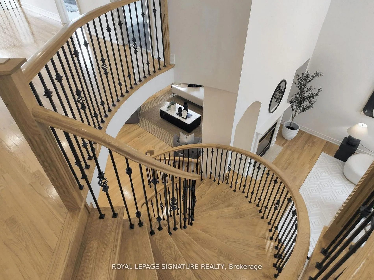
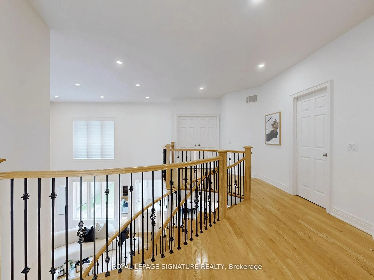
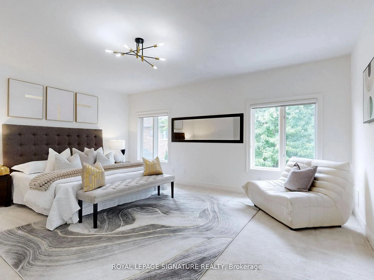
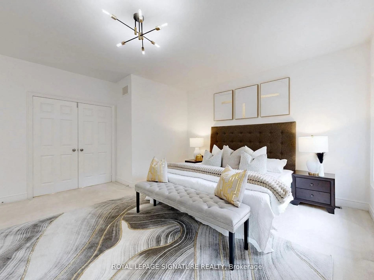
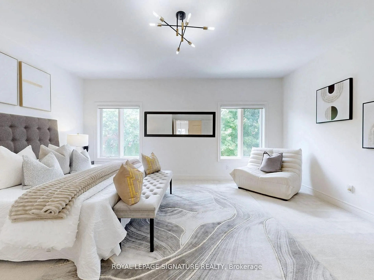
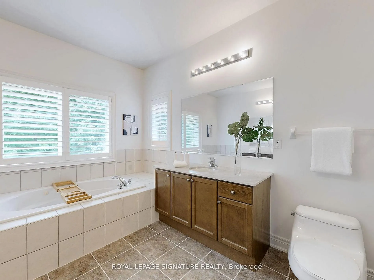
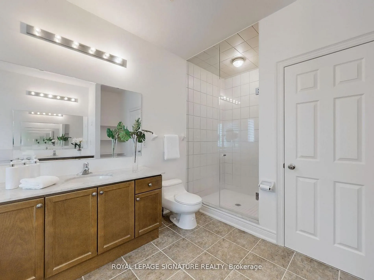
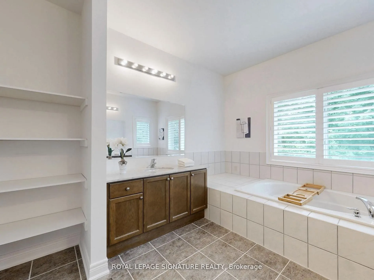
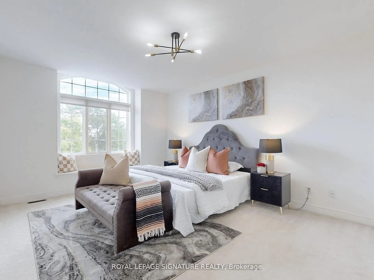
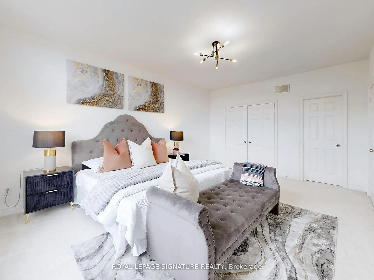
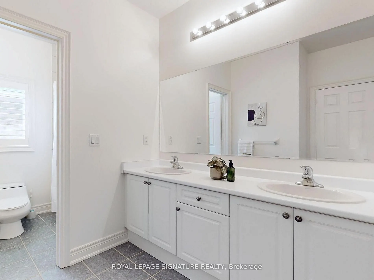
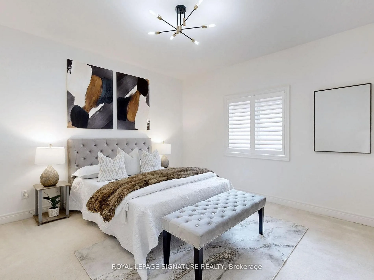
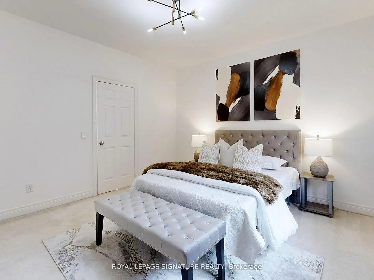
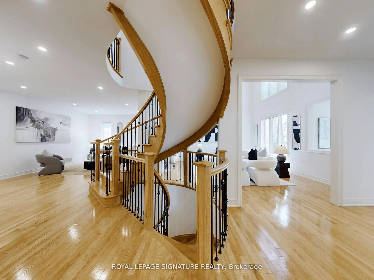
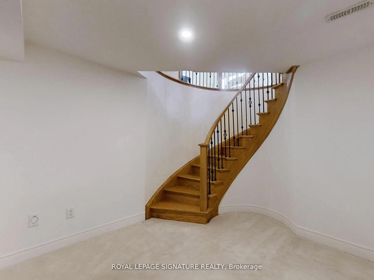
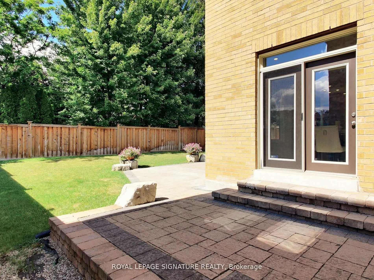
MOVE BEYOND THE STANDARD in Oakville's prestigious Joshua Creek. This refined 4,200+ SF residential asset is a masterclass in architectural volume and intentional flow. Engineered for grand-scale entertaining, the residence opens to a soaring double-height foyer and a curved staircase, leading into ...a light-filled living space anchored by a sophisticated two-sided gas fireplace. The formal dining room features custom coffered ceilings, while the chef-inspired kitchen and breakfast room offer a seamless transition to the private porch and rear grounds. STRATEGIC LAYOUT & DESIGN - A secondary staircase provides direct lower-level access, complemented by a dedicated mudroom/laundry and abundant storage solutions. The upper gallery leads to a primary suite designed as a private sanctuary, featuring a spa-caliber ensuite and dual walk-in closets. Three additional oversized bedrooms offer unparalleled versatility, including a semi-ensuite and a private ensuite with a custom window bench. PREMIER LOCATION & ACCESS - Positioned within the catchment of Ontario's top-tier institutions-Joshua Creek Elementary and Iroquois Ridge SS-this property offers proximity to elite golf clubs, tranquil trail systems, and rapid transit/highway corridors (403/QEW/407). Experience the intersection of luxury and logic. Move Beyond the Search.
Full Property Details
Interior
Bedrooms
4
Total Bedrooms
4
Washrooms
4
Square Footage
3500-5000 sqft
Basement
Unfinished
Heating Source
Gas
Heating Fuel
Forced Air
Air Conditioning
Central Air
Family Room
Yes
Kitchens
1
Total Kitchens
1
Fireplace Features
Yes
Bedrooms
4
Total Bedrooms
4
Washrooms
4
Square Footage
3500-5000 sqft
Basement
Unfinished
Heating Source
Gas
Heating Fuel
Forced Air
Air Conditioning
Central Air
Family Room
Yes
Kitchens
1
Total Kitchens
1
Fireplace Features
Yes
Exterior
Depth
115.0
Front
49.0
Acreage
< .50
Driveway
Private Double
Lot Size
49 x 115.0 ft
Pool
None
Parking Spaces
2
Total Parking Spaces
4.00
Parking Description
Attached
Garage Spaces
2
Zoning
RL8 sp:33
Depth
115.0
Front
49.0
Acreage
< .50
Driveway
Private Double
Lot Size
49 x 115.0 ft
Pool
None
Parking Spaces
2
Total Parking Spaces
4.00
Parking Description
Attached
Garage Spaces
2
Zoning
RL8 sp:33
Building Description
Style
2-Storey
Home Type
House
Subtype
Detached
Year Built
16-30
Property Orientation
North
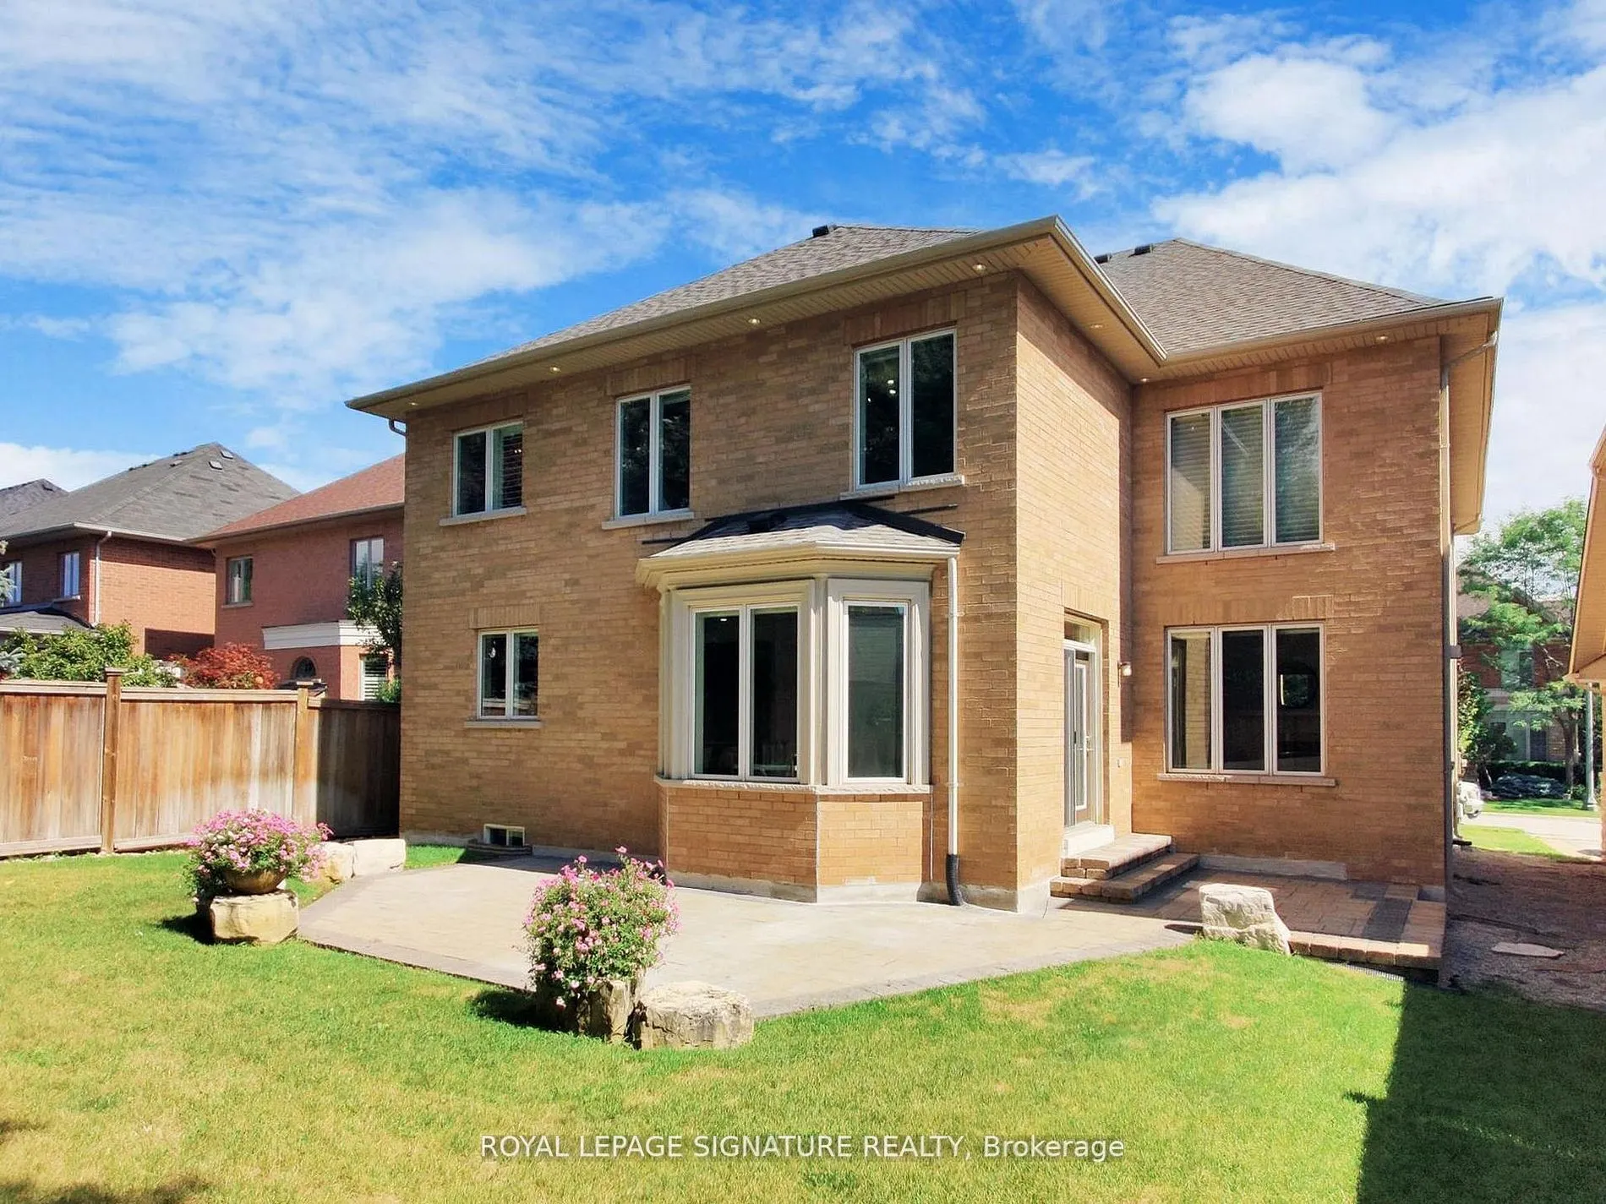
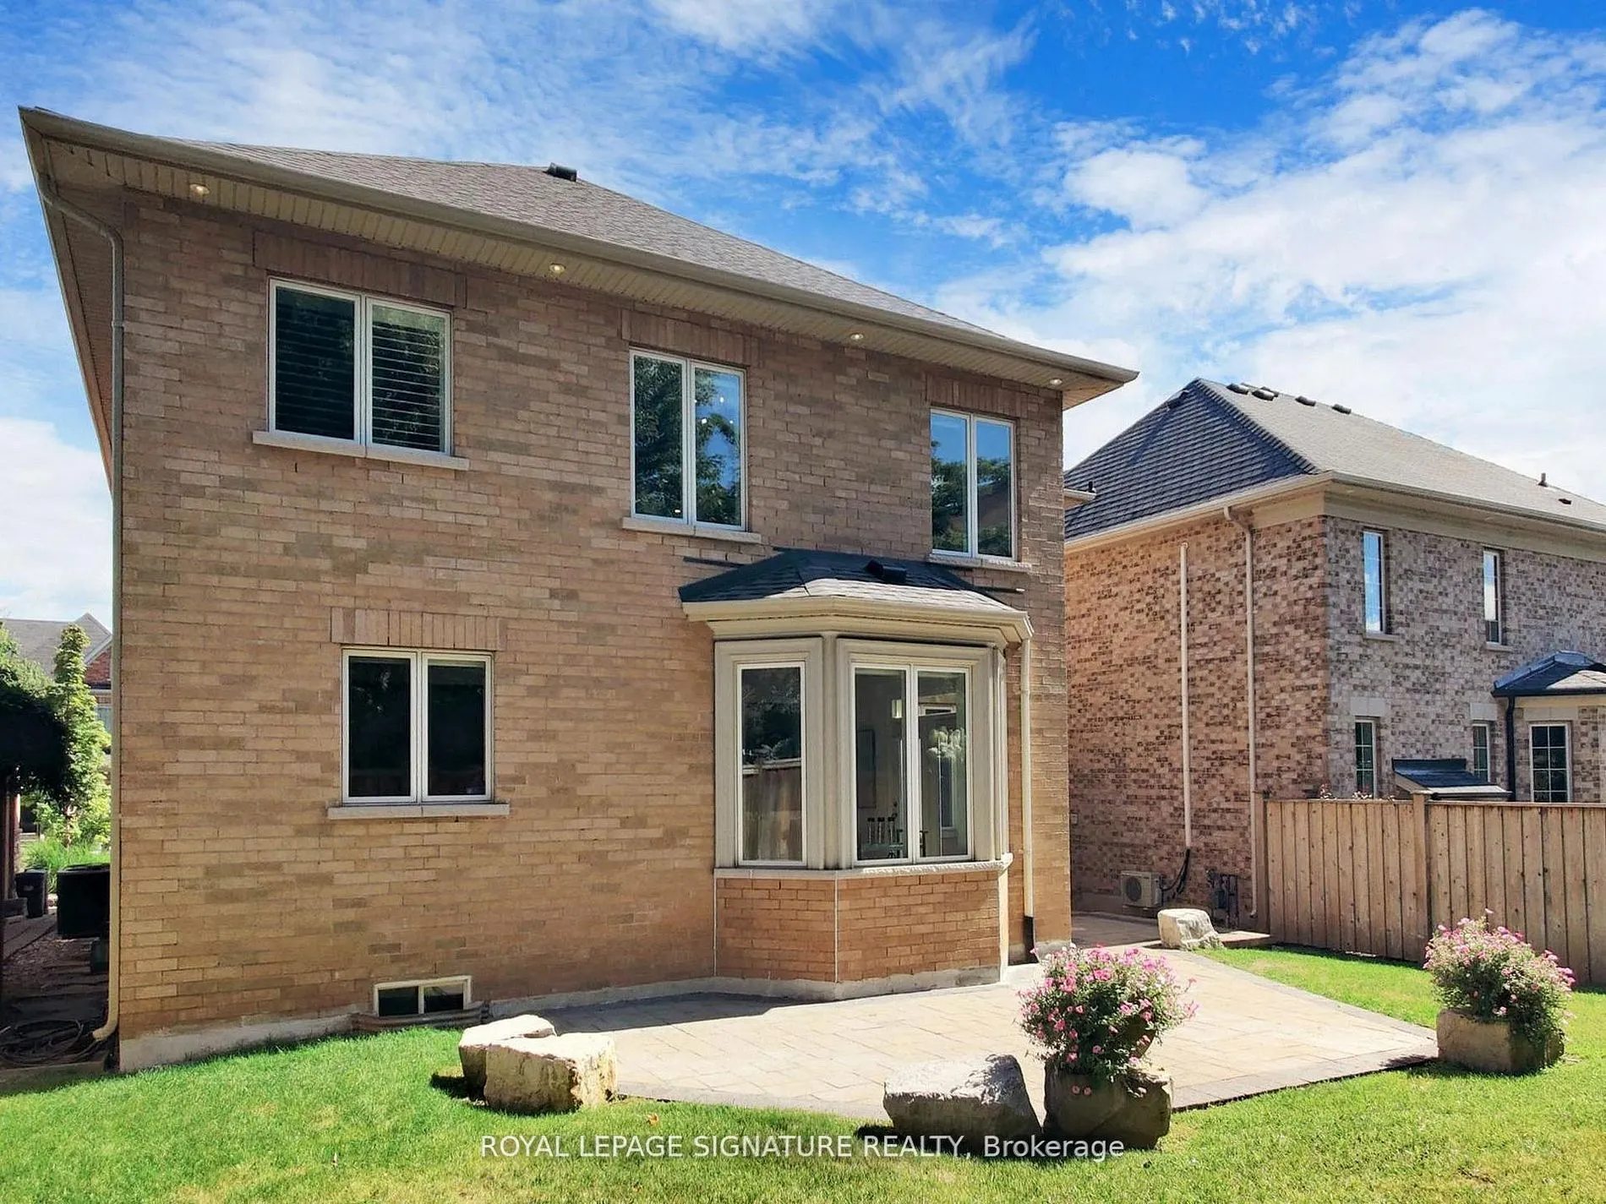
Exterior Finish
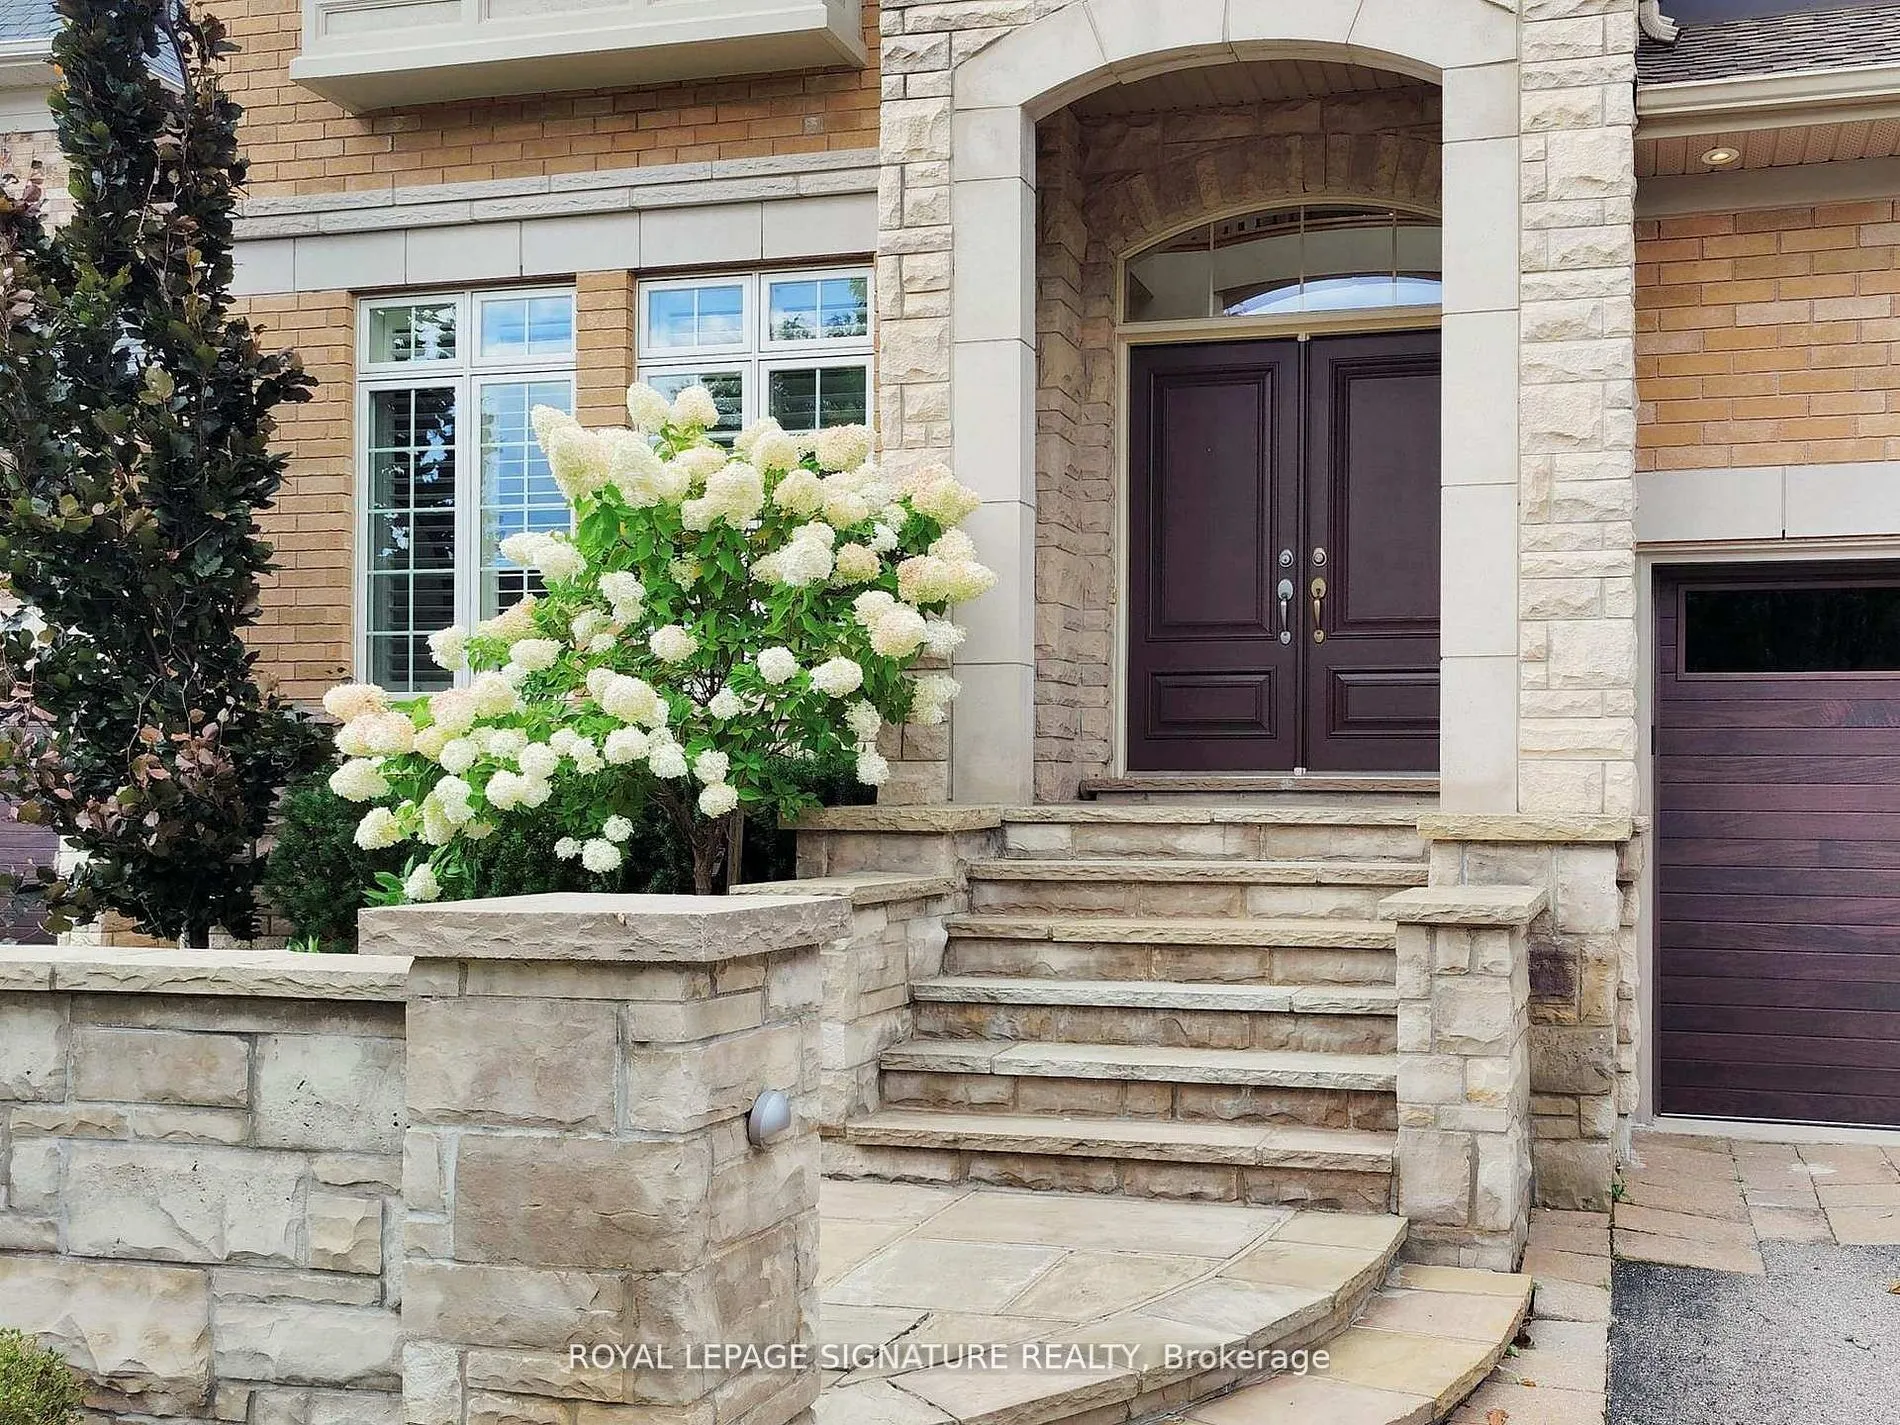
Stone,Brick Front
Sewers
Sewers
Water Supply
Municipal
Possession Date
4/30/2026
Style
2-Storey
Home Type
House
Subtype
Detached
Year Built
16-30
Property Orientation
North
Exterior Finish
Stone,Brick Front
Sewers
Sewers
Water Supply
Municipal
Possession Date
4/30/2026
Community
Community
Joshua Creek
Community
Joshua Creek
Taxes & Fees
Taxes
$11,427.90 /yr
Tax Year
2025
Occupancy
Owner
Taxes
$11,427.90 /yr
Tax Year
2025
Occupancy
Owner
Room Types
Bedroom 2
Semi Ensuite, Walk-In Closet(s), Broadloom
Dimensions 13.02 x 13.02 feet
169.52 sqft
Bedroom 3
Semi Ensuite, Walk-In Closet(s), Large Window
Dimensions 18.6 x 13.25 feet
246.45 sqft
Bedroom 4
5 Pc Ensuite, Broadloom, Large Window
Dimensions 13.02 x 17.75 feet
231.1 sqft
Breakfast
Overlooks Backyard, Combined w/Kitchen, Open Concept
Dimensions 11.02 x 15.52 feet
171.03 sqft
Dining Room
Coffered Ceiling(s), Hardwood Floor, Large Window
Dimensions 12.8 x 17.06 feet
218.37 sqft
Great Room
Large Window, Fireplace, Open Concept
Dimensions 17.75 x 17.16 feet
304.59 sqft
Kitchen
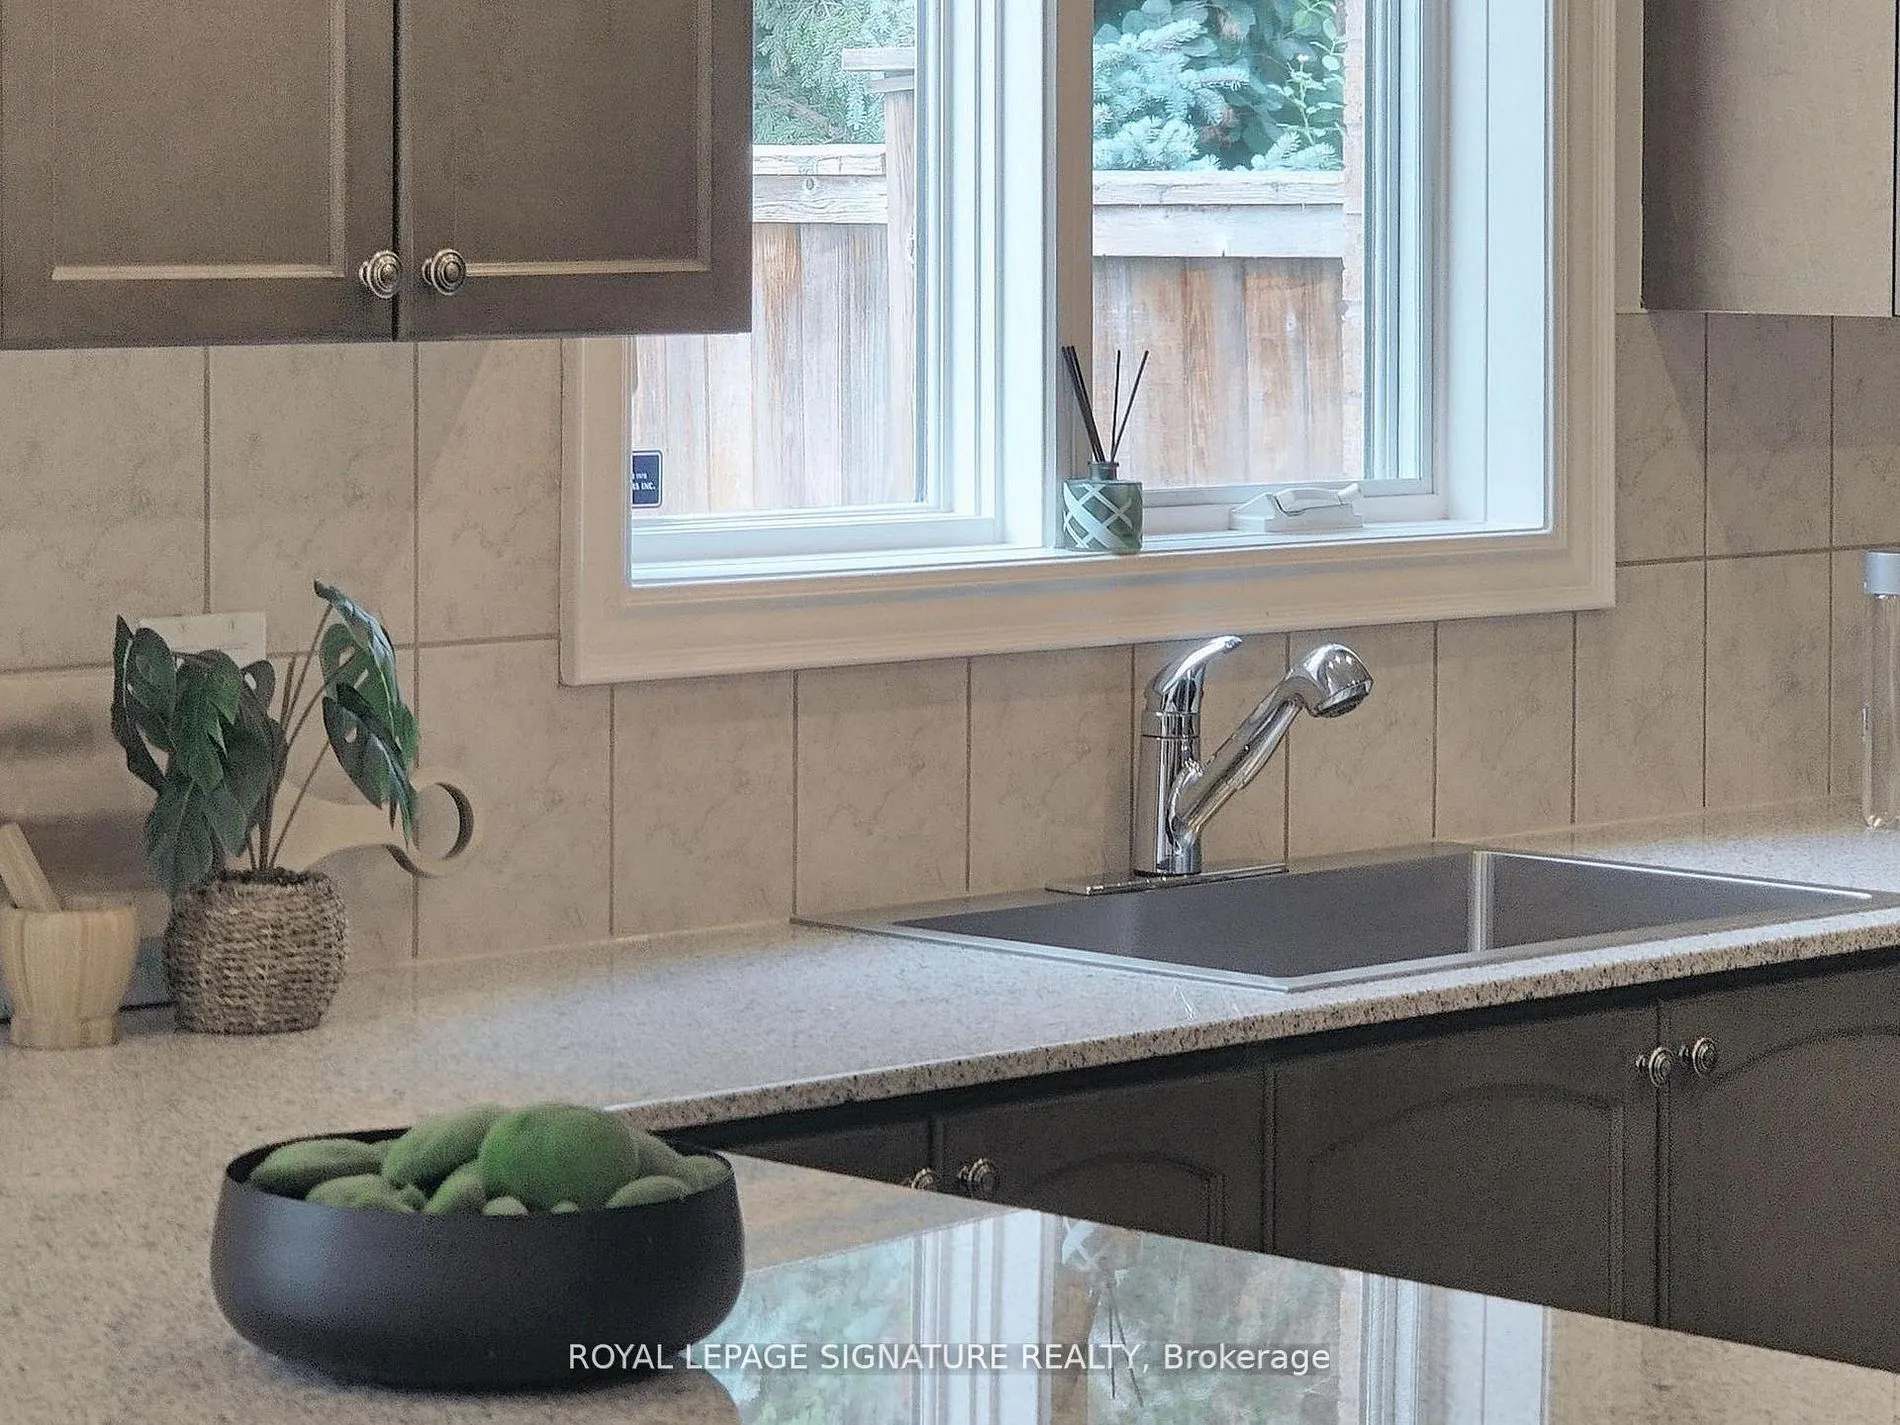
Granite Counters, Pot Lights, B/I Shelves
Dimensions 12.83 x 17.59 feet
225.68 sqft
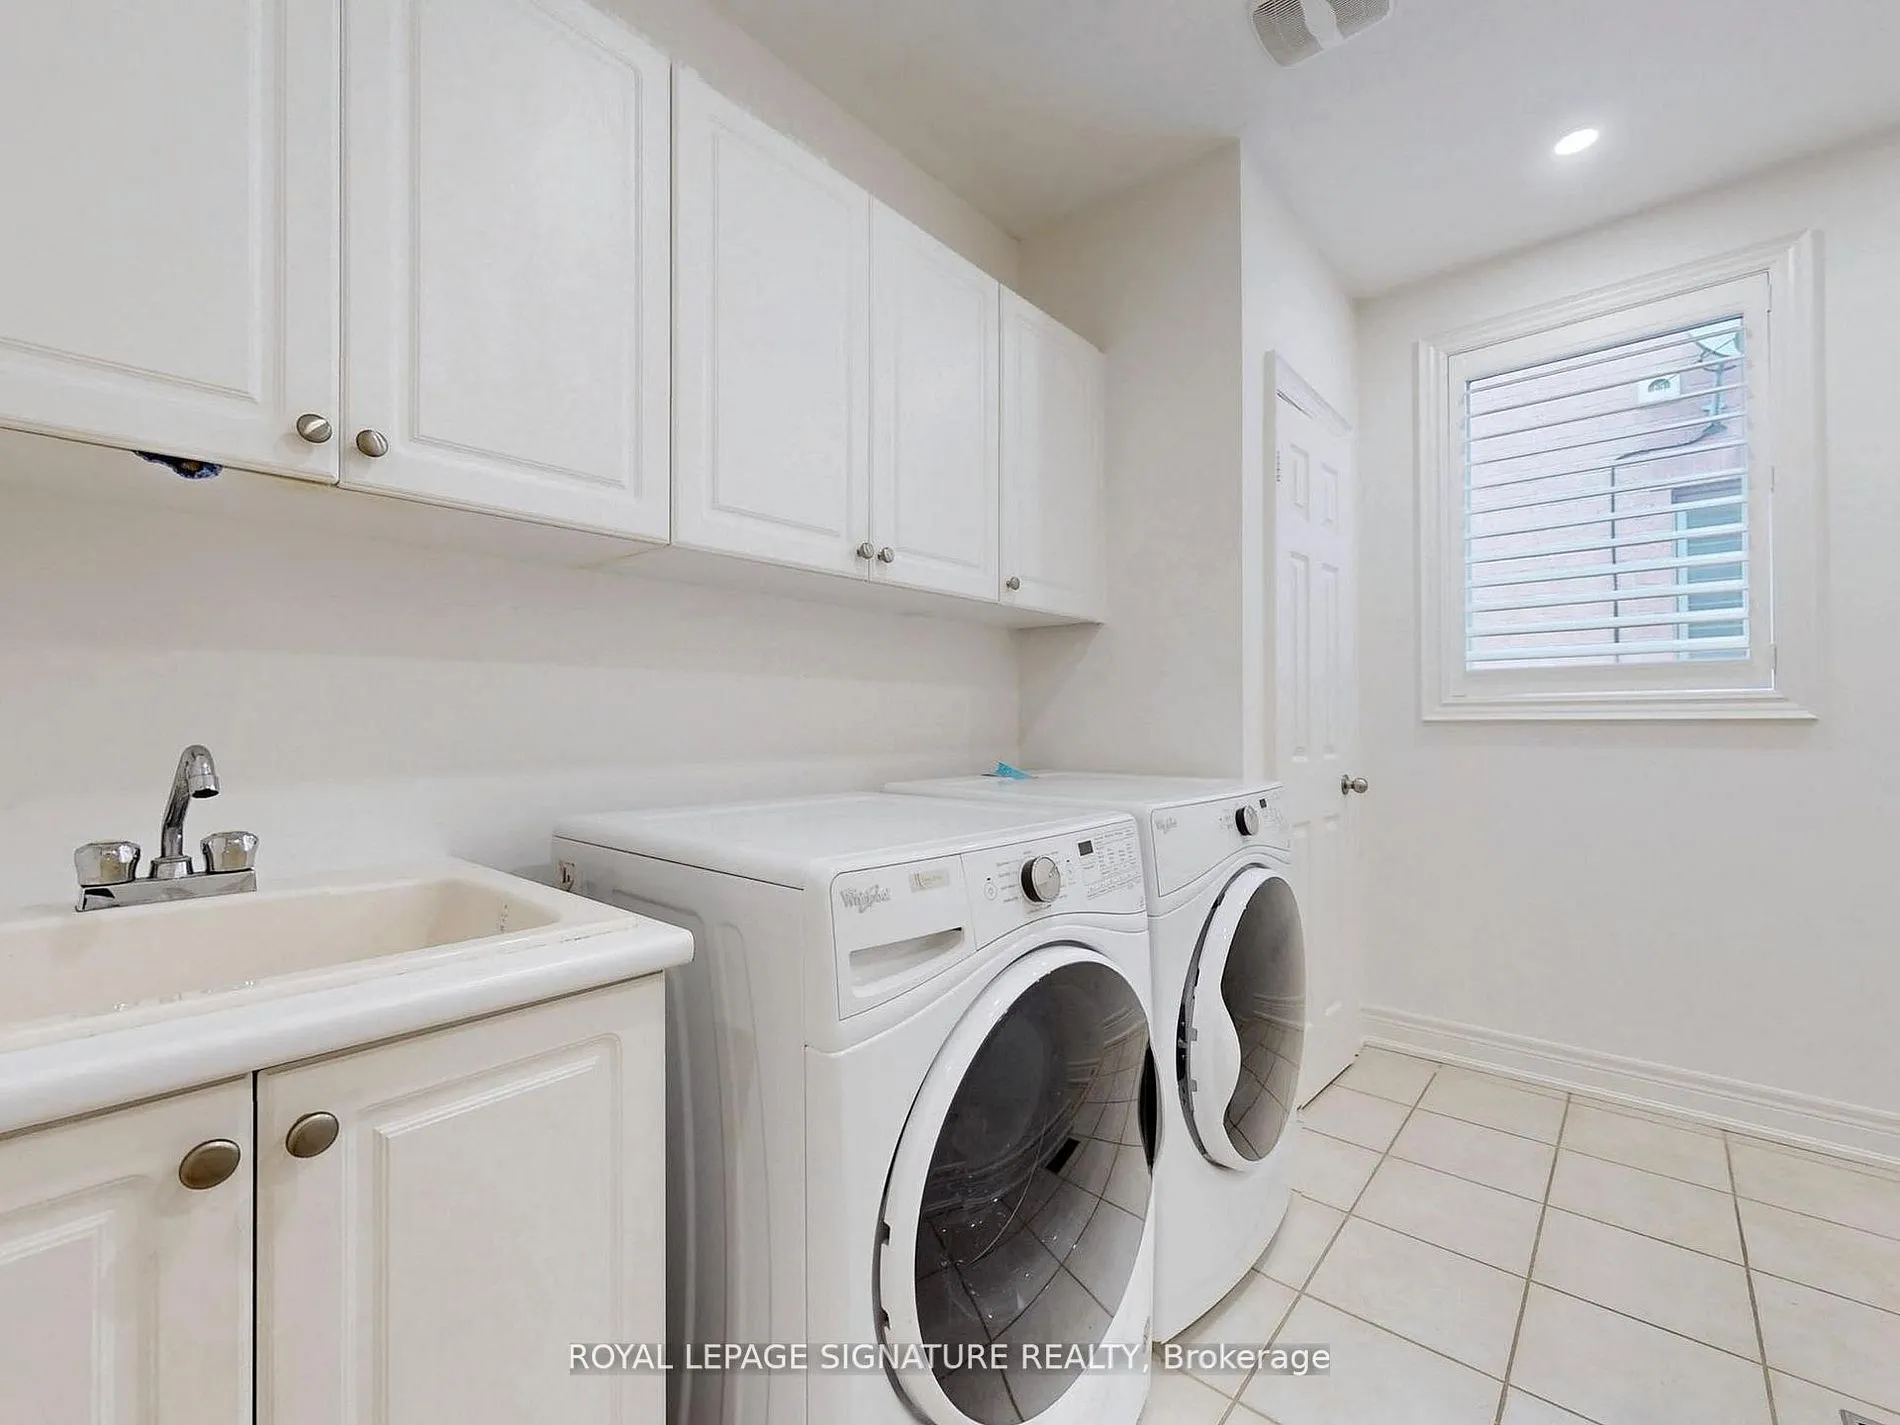
Laundry
Staircase, Walk-In Closet(s), Access To Garage
Dimensions 12.76 x 17.03 feet
217.3 sqft
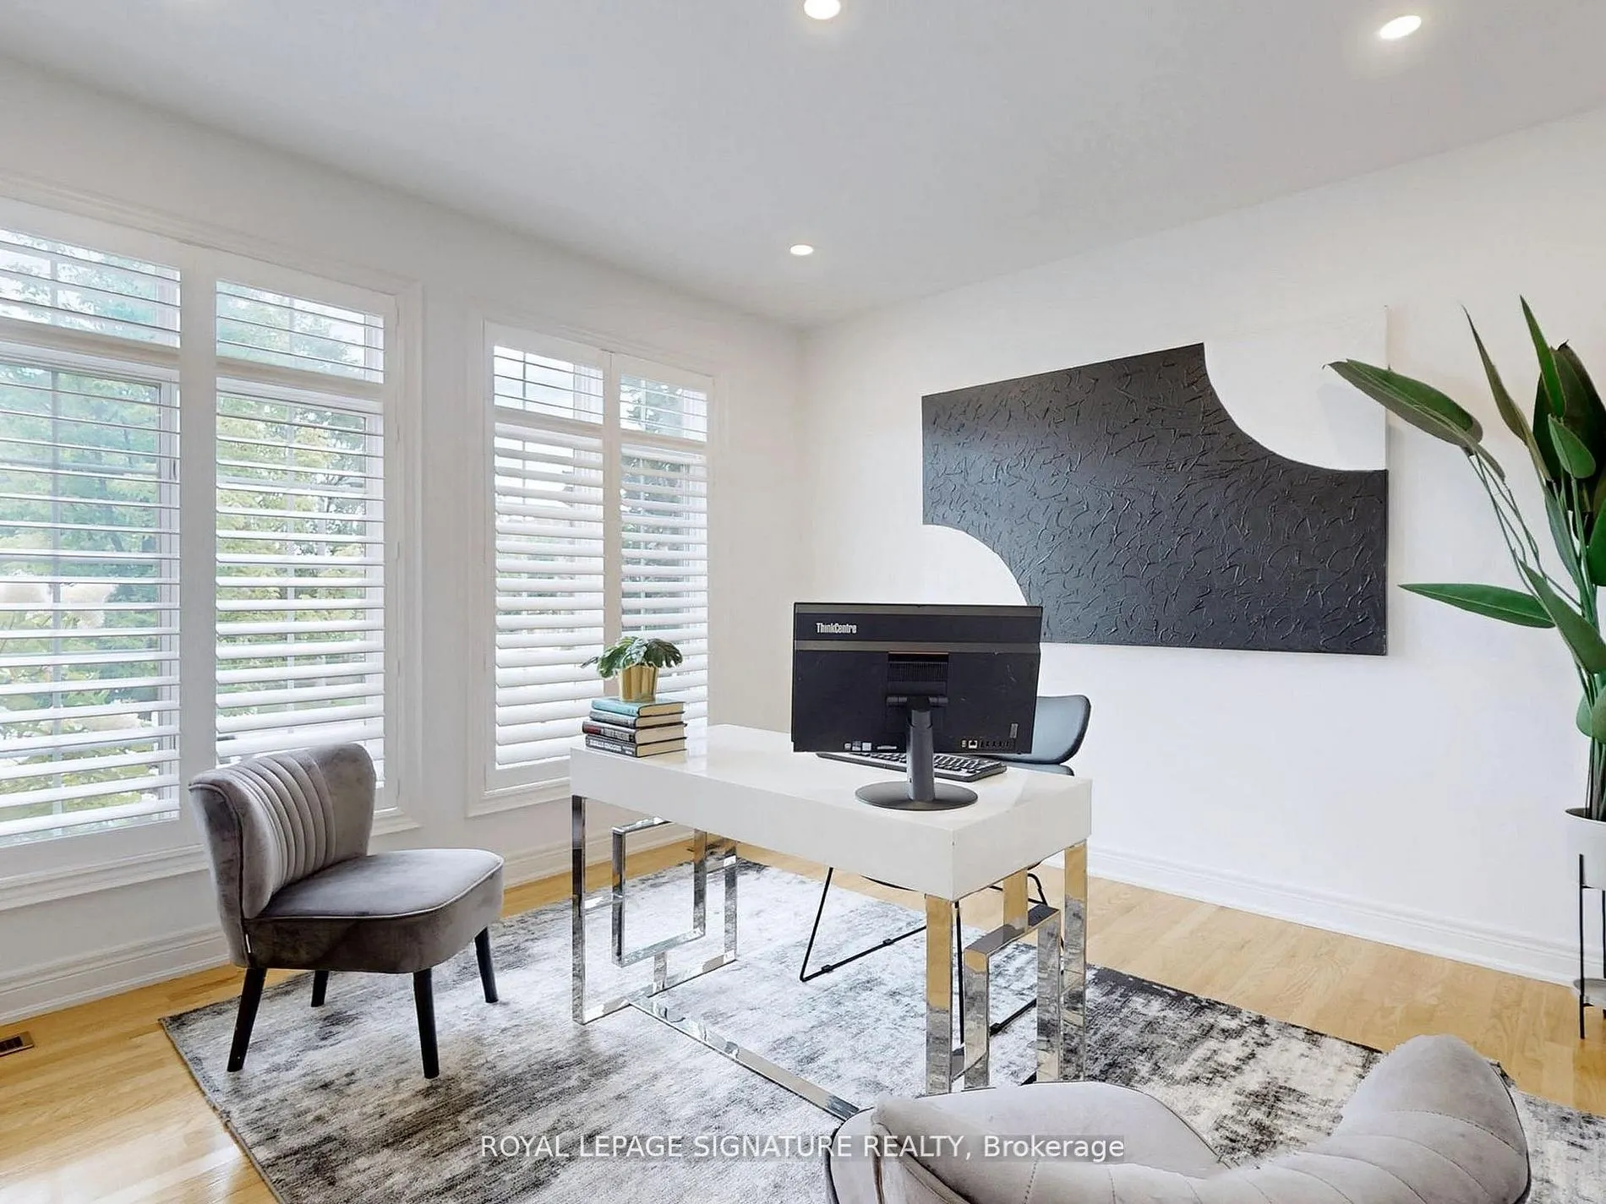
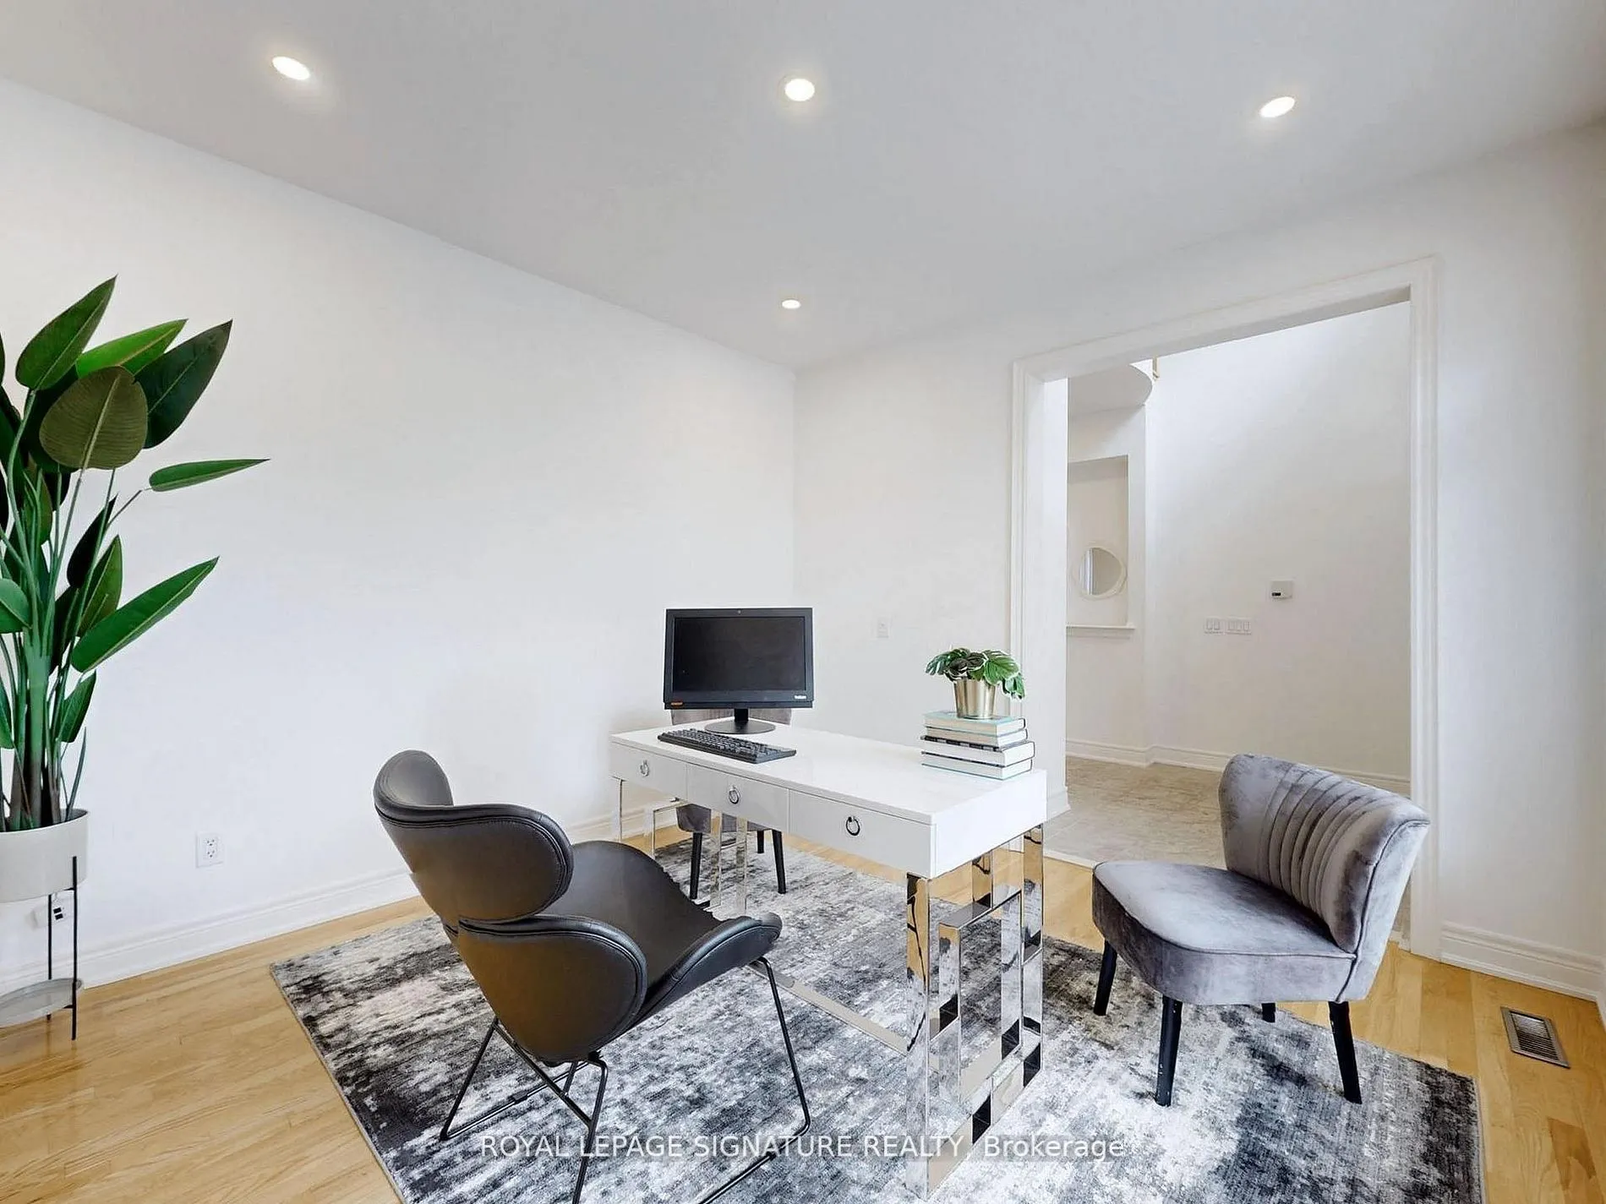
Library
Hardwood Floor, Overlooks Frontyard, California Shutters
Dimensions 12.43 x 11.32 feet
140.71 sqft
Living Room
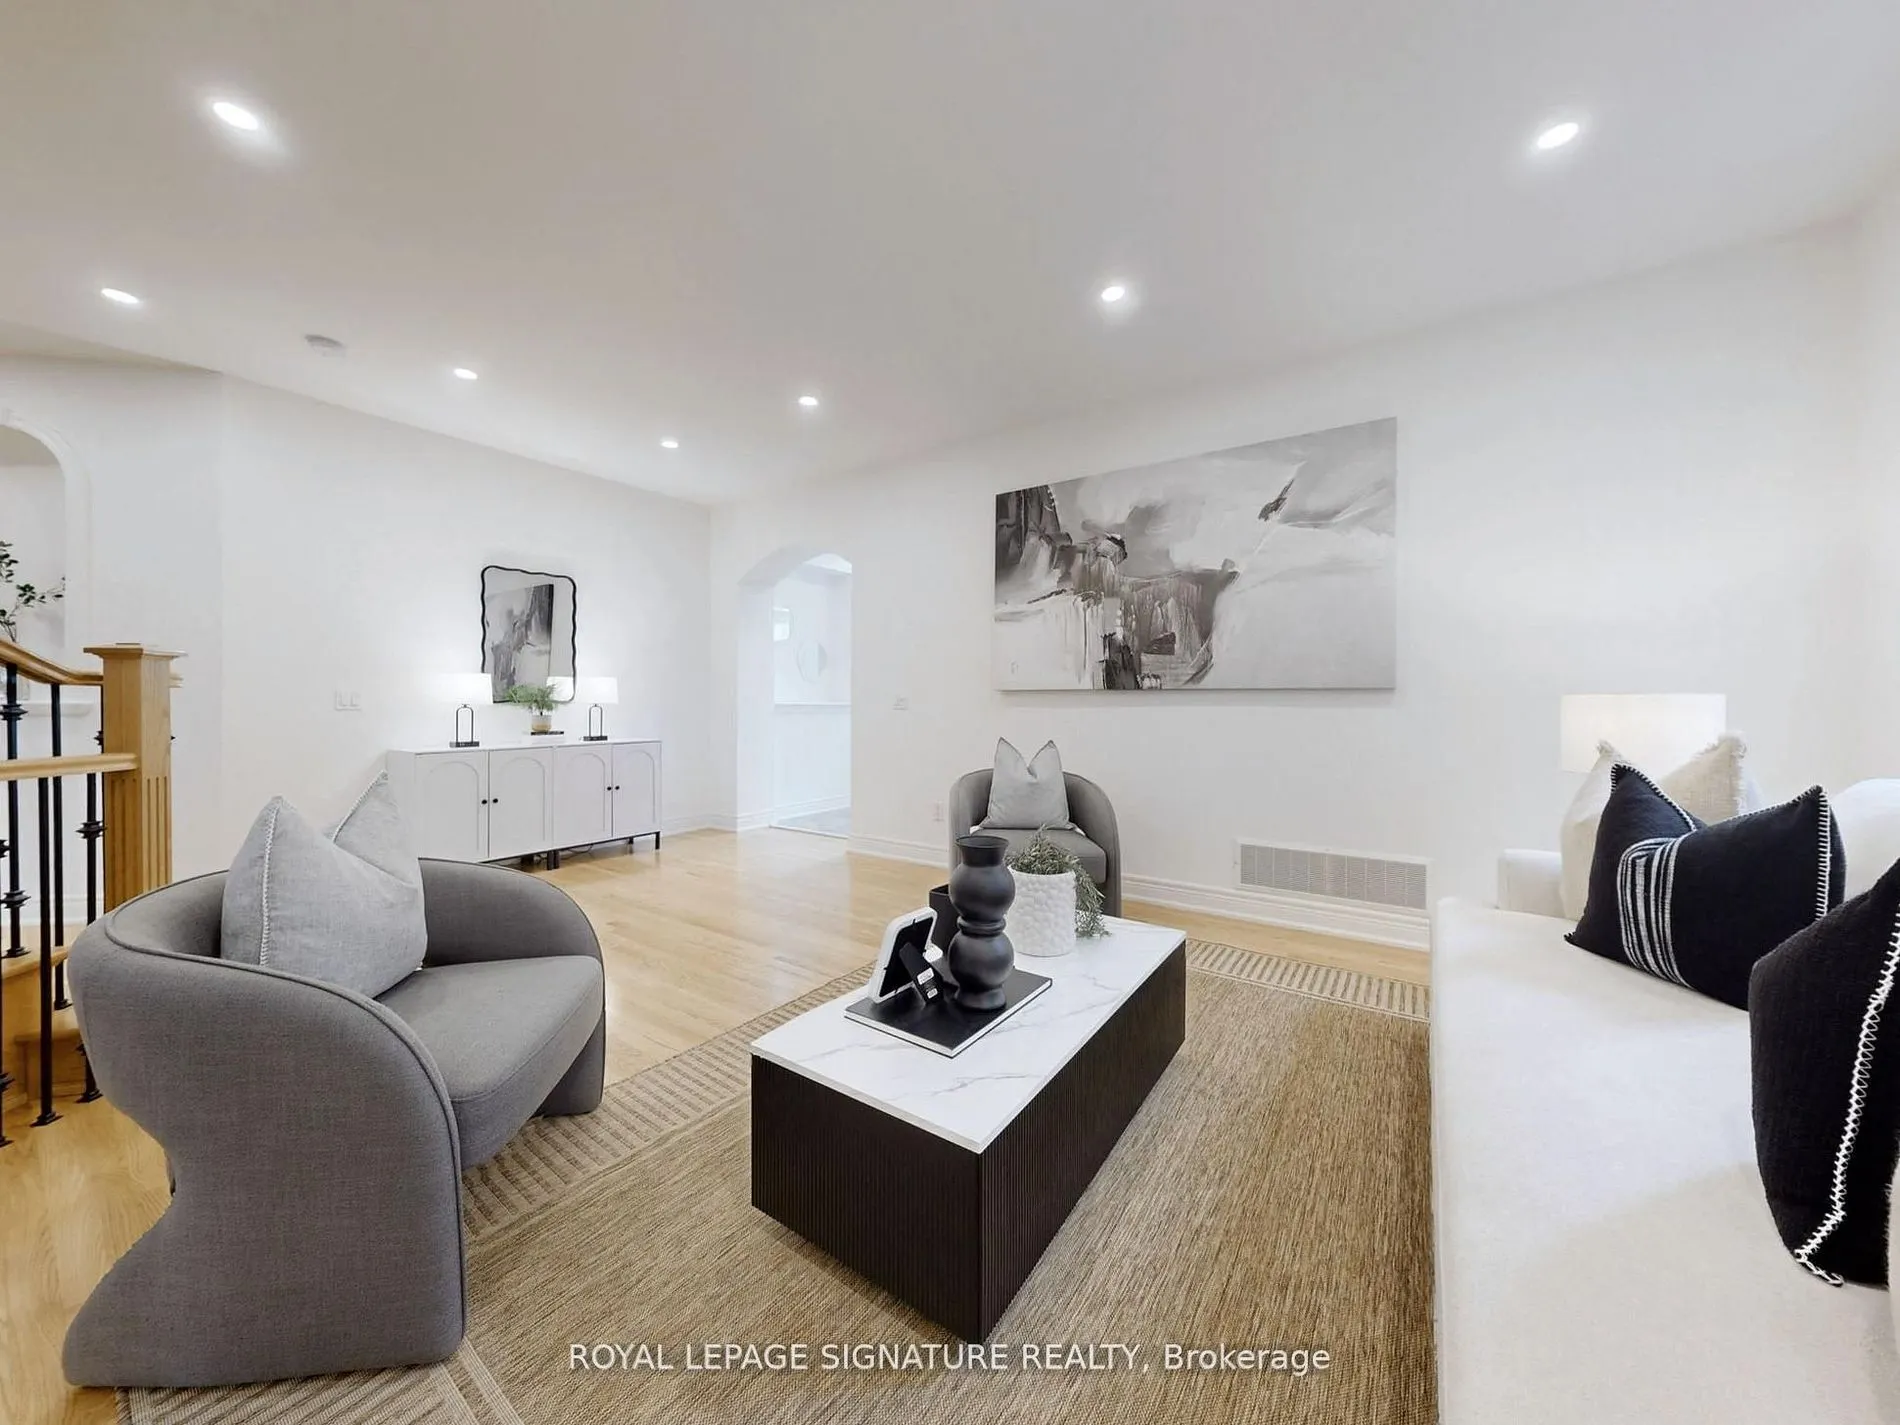
Hardwood Floor, Fireplace, Pot Lights
Dimensions 20.28 x 13.78 feet
279.46 sqft
Pantry
Combined w/Kitchen, Tile Floor, B/I Shelves
Dimensions 6.27 x 4.17 feet
26.15 sqft
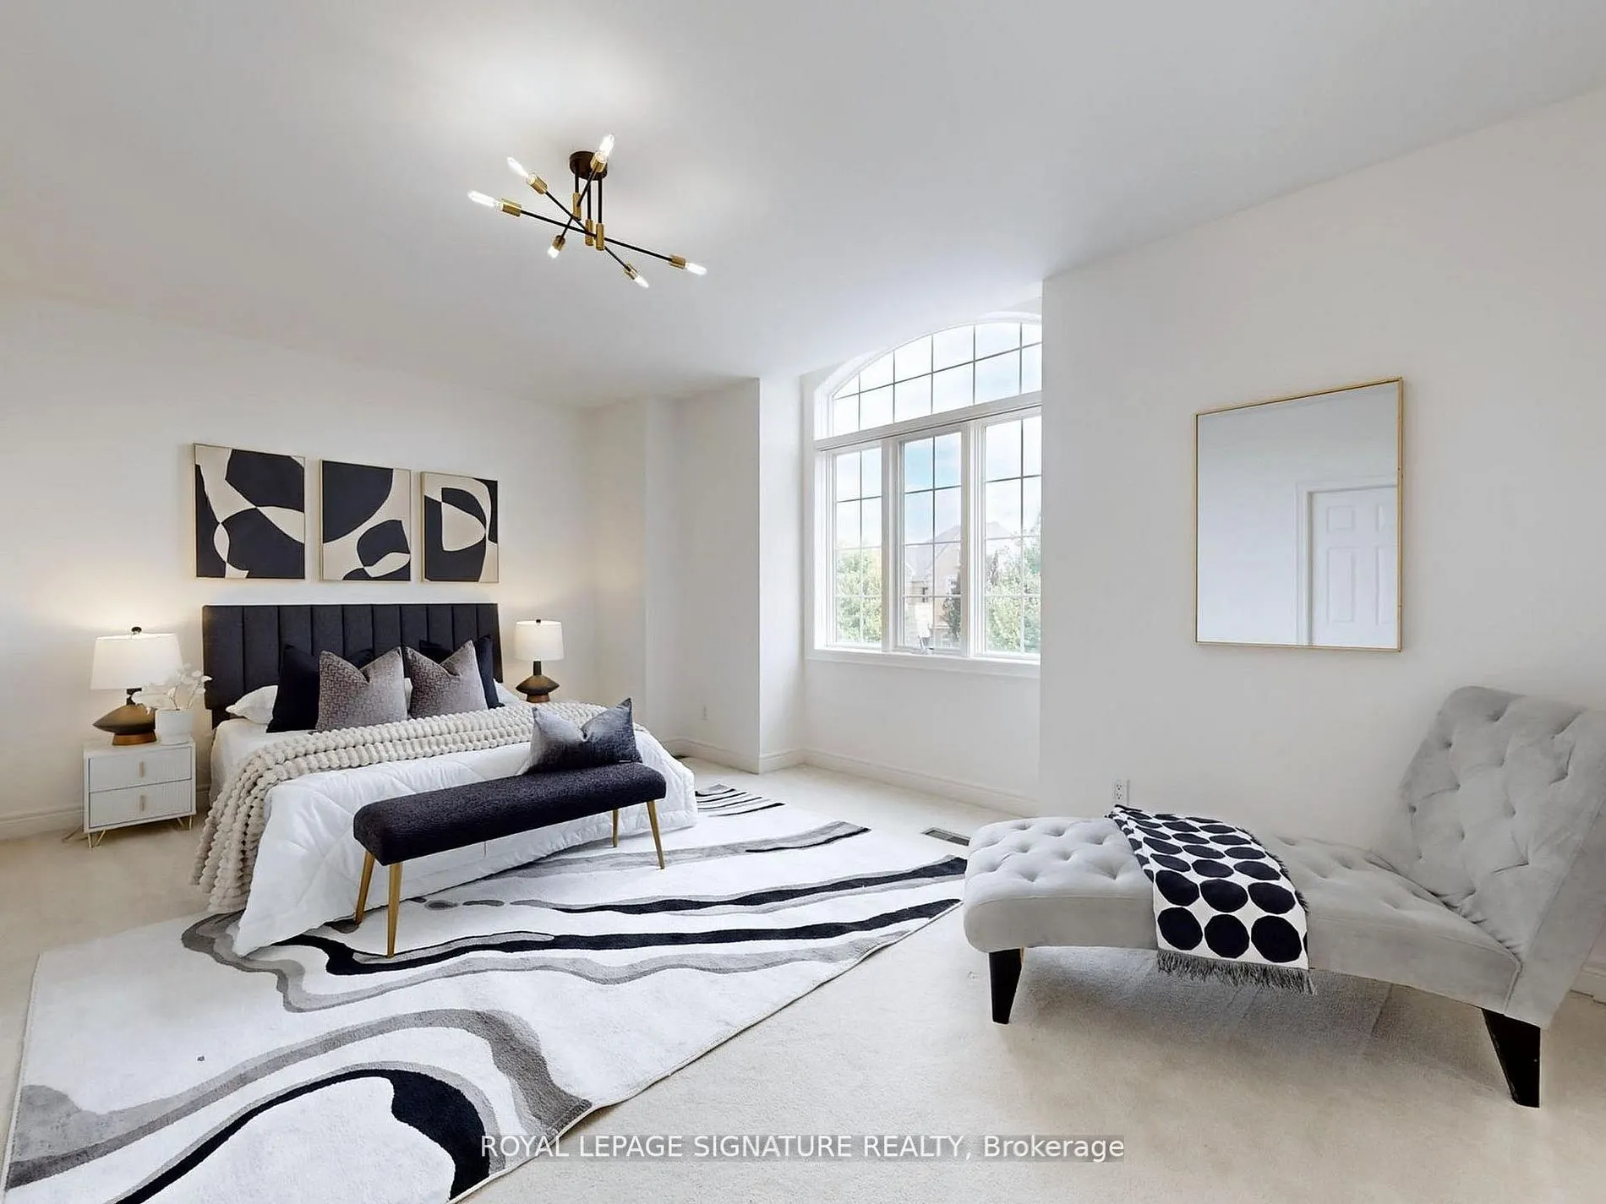
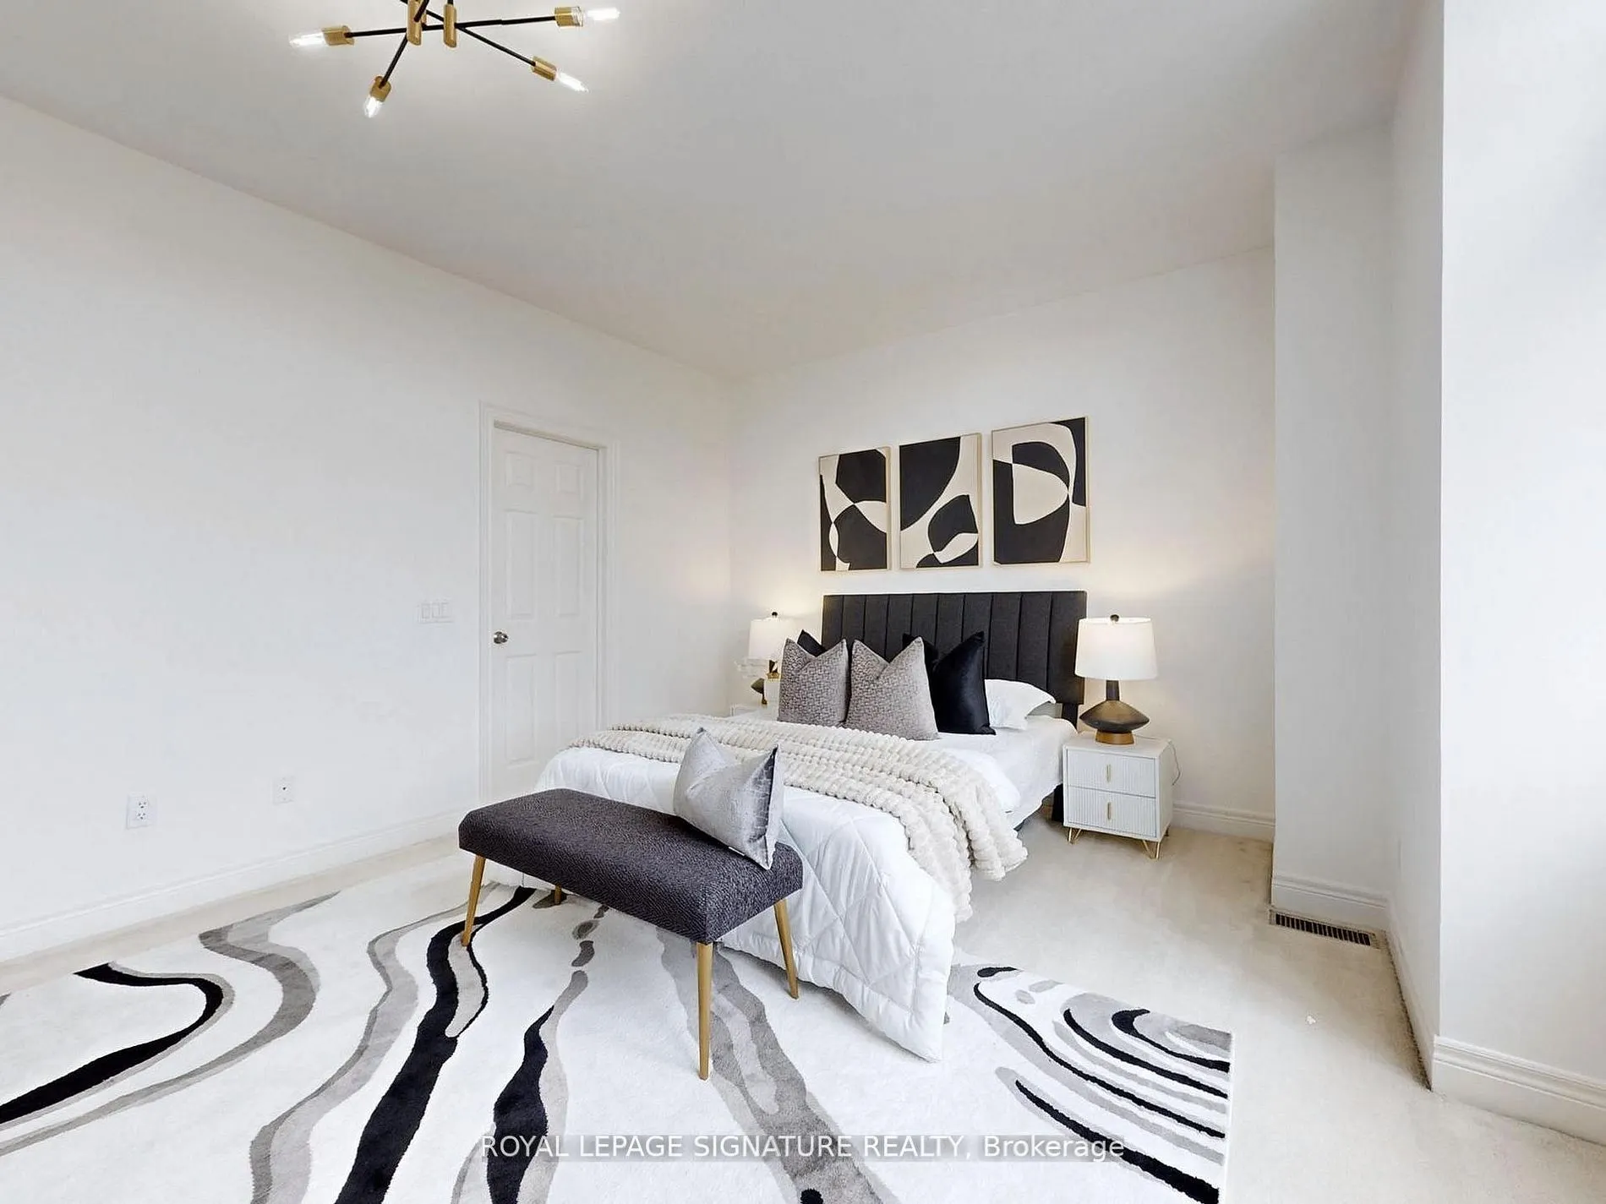
Primary Bedroom
Broadloom, 6 Pc Ensuite, His and Hers Closets
Dimensions 23.69 x 16.01 feet
379.28 sqft
Similar Properties(No results)
Mortgage Calculator
Calculate your estimated monthly mortgage payment
Price
$2,449,000
$
%
%
Total cost of mortgage
$0
Monthly payment
By clicking Save, we will calculate your estimated mortgage for all properties using the saved values (down payment percentage, interest rate, and amortization).
The accuracy and applicability of this calculator are not guaranteed.