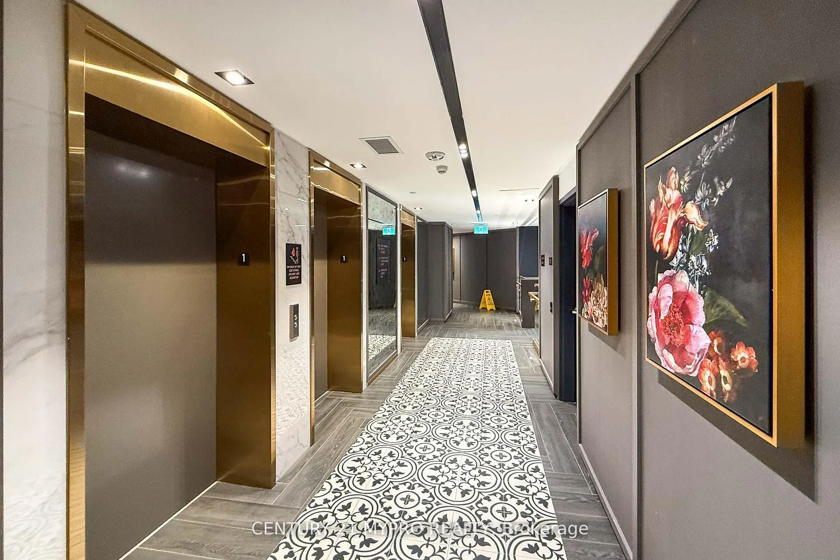
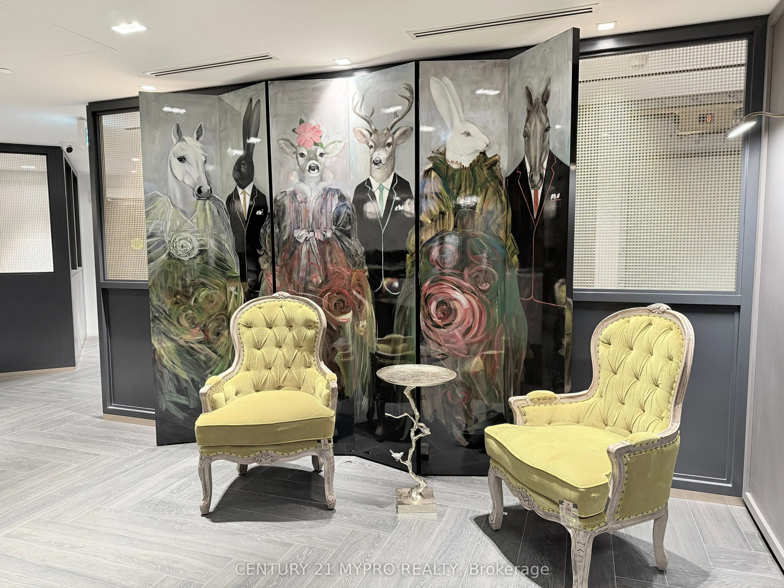
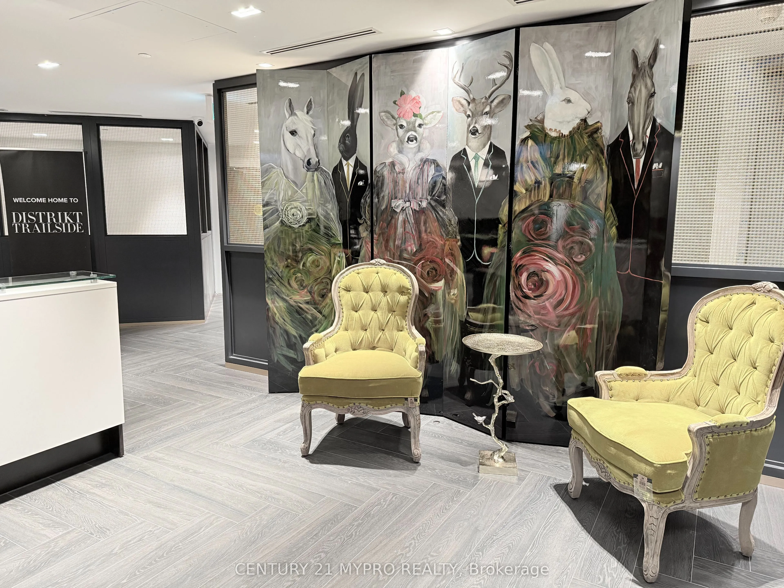
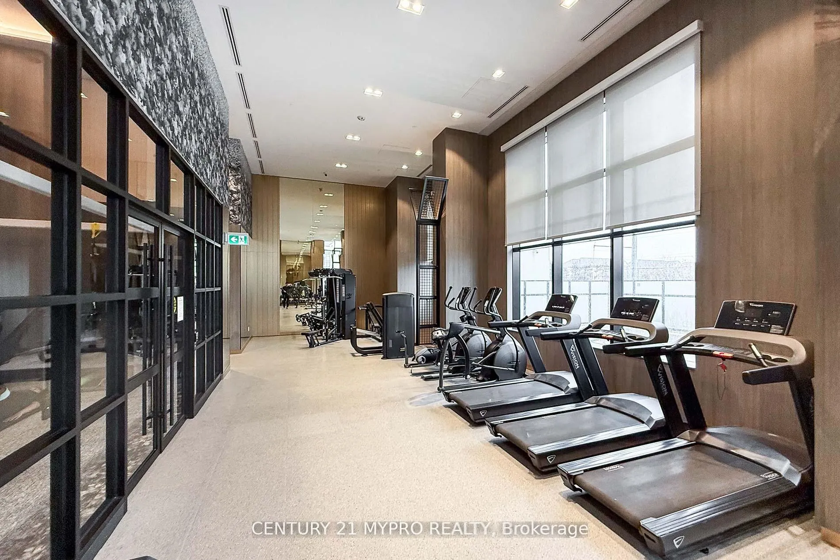
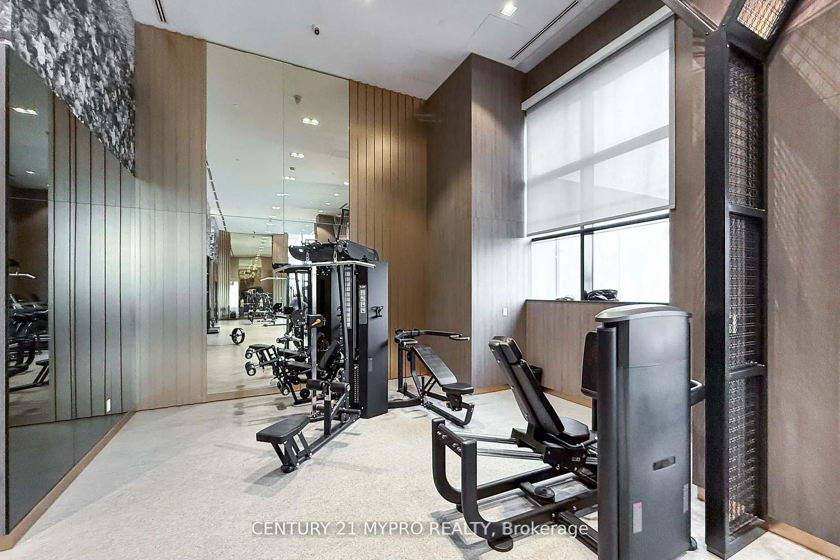
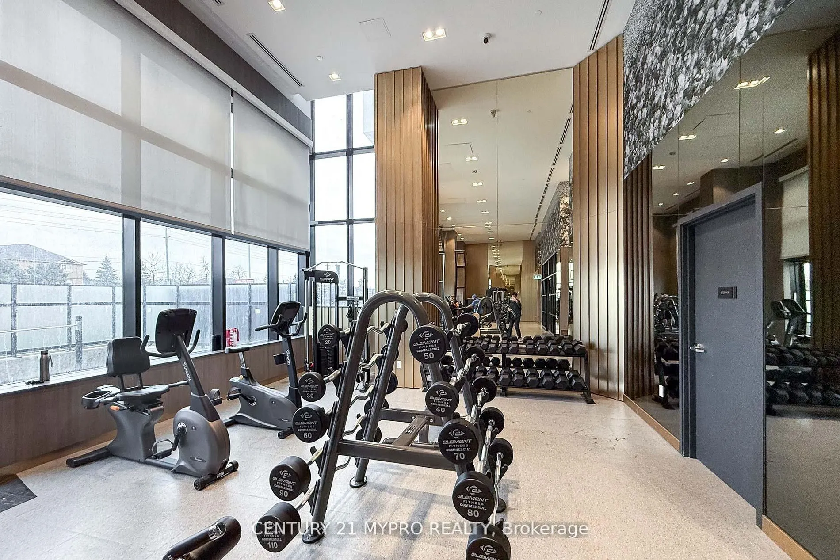
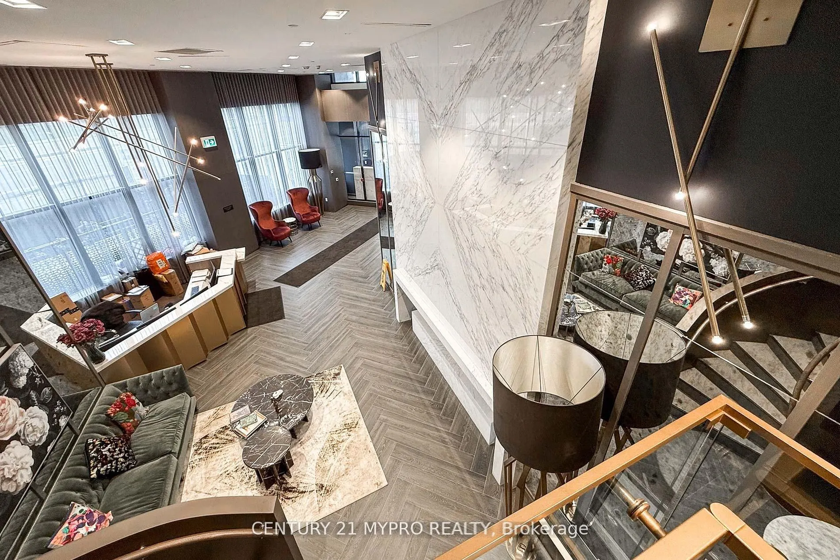
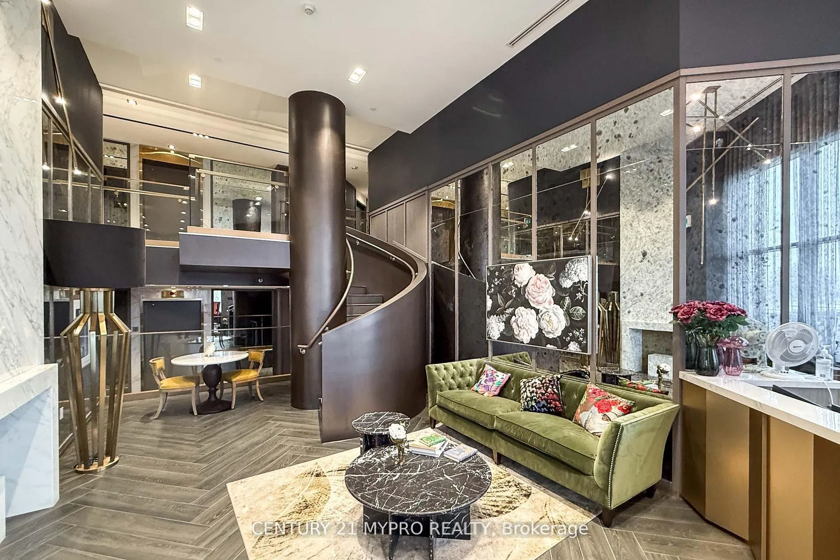
Sign In or Create a Free Account to see full details of this property
Key Facts
Key facts for 395 Dundas Street W #115
Property Type
Condo, Apartment
Parking
Underground 1 garage, 1 parking
MLS #
W13816396
Size
700-799 sqft
Basement
None
Listed on
2026-09-22
Lot size
-
Tax
$2,982.83 /yr
Days on Market
39
Approximate Age
New
Maintenance Fee
$665.77/mo
Common Elements, Par...
Description
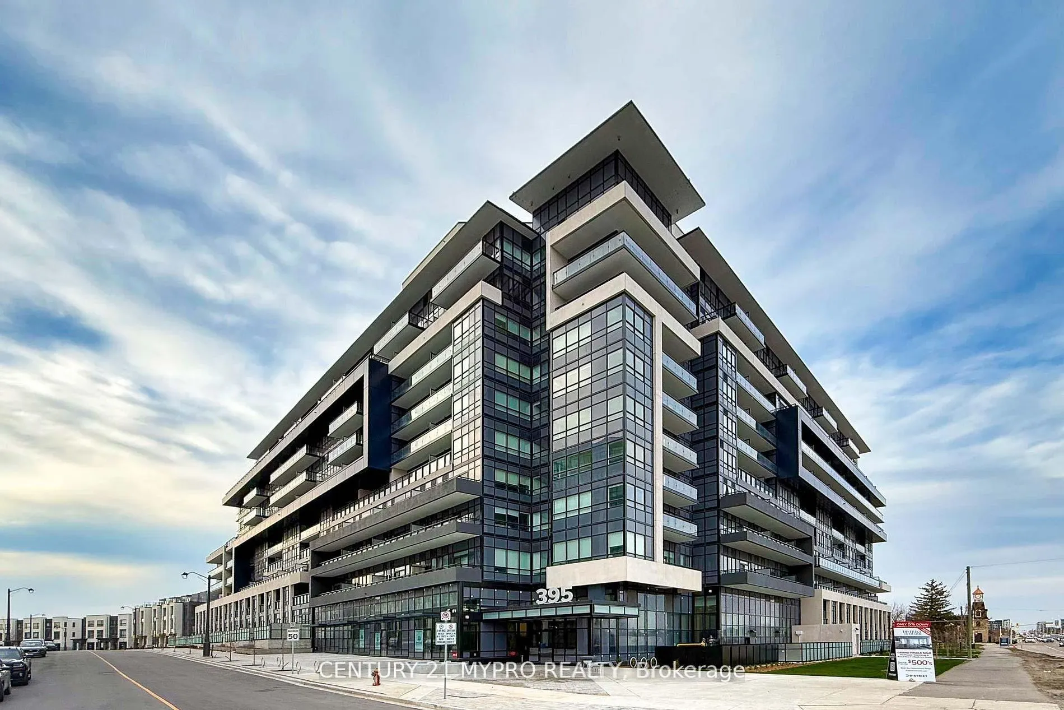
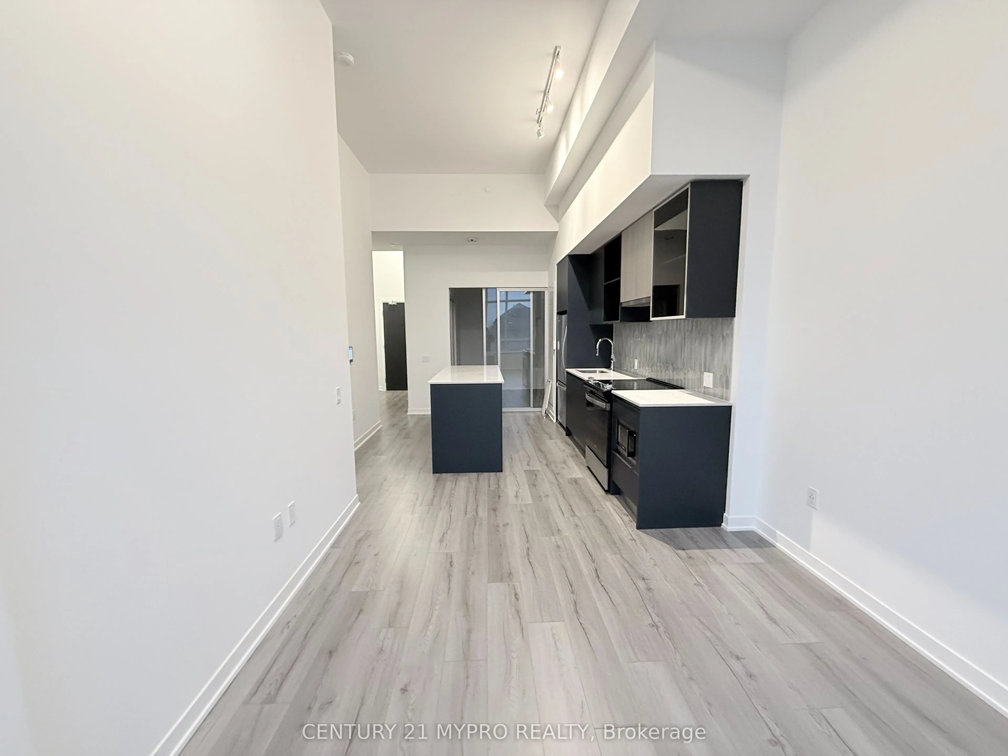
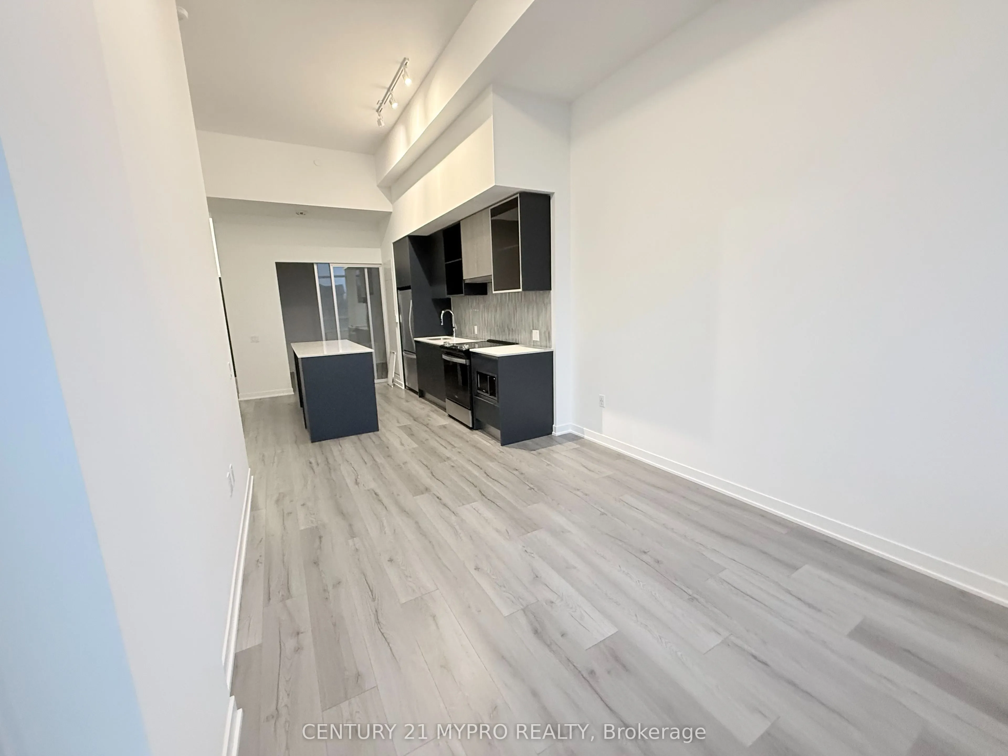
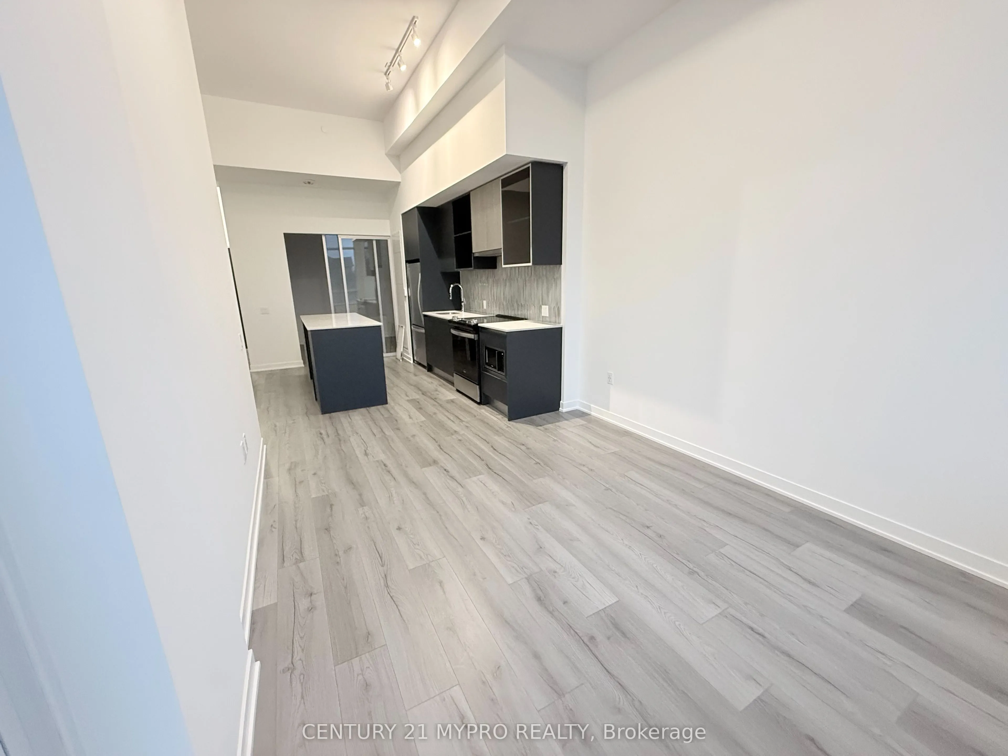
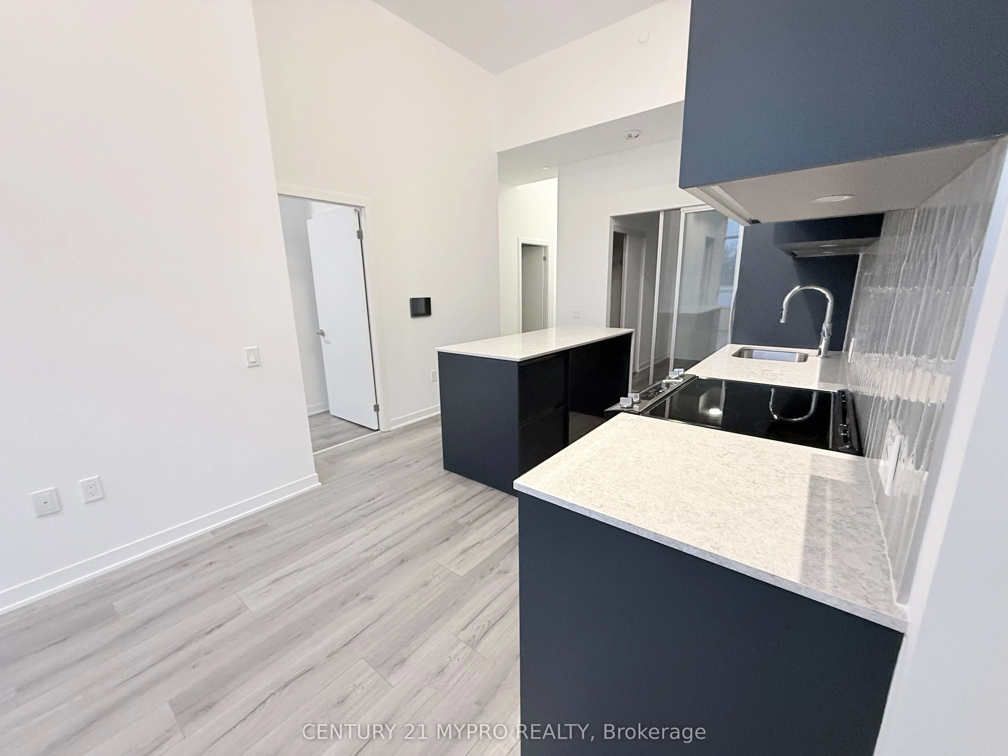
Bright and beautiful 2 bedroom 2 bathroom condo perfect for living and entertaining. Experience the perfect blend of timeless elegance and modern convenience in one of Oakville's most coveted new communities, this is a residence defined by sophistication and serenity - with every detail thoughtfully... curated to elevate modern living. Surrounded by breathtaking revines and lush parklands, this is a place where architectural brilliance meets natural beauty. Enjoy seamless access to top-tier transit, steps from acclaimed restaurants, premier shopping, and the shimering shores of Lake Ontario. Families will thrive with proximity to some of the region's finest public andprivate schools - all within reach of your front door.
Full Property Details
Interior
Bedrooms
2
Total Bedrooms
2
Washrooms
2
Square Footage
700-799 sqft
Basement
None
Heating Source
Gas
Heating Fuel
Forced Air
Air Conditioning
Central Air
Family Room
No
Kitchens
1
Total Kitchens
1
Fireplace Features
No
Bedrooms
2
Total Bedrooms
2
Washrooms
2
Square Footage
700-799 sqft
Basement
None
Heating Source
Gas
Heating Fuel
Forced Air
Air Conditioning
Central Air
Family Room
No
Kitchens
1
Total Kitchens
1
Fireplace Features
No
Exterior
Driveway
Underground
Parking Spaces
1
Total Parking Spaces
1.00
Parking Description
Underground
Garage Spaces
1
Balcony
Terrace
Driveway
Underground
Parking Spaces
1
Total Parking Spaces
1.00
Parking Description
Underground
Garage Spaces
1
Balcony
Terrace
Building Description
Style
Apartment
Home Type
Condo
Subtype
Condo Apt
Year Built
New
Property Orientation
South
Exterior Finish
Concrete
Possession Date
No Data
Locker
Exclusive
Style
Apartment
Home Type
Condo
Subtype
Condo Apt
Year Built
New
Property Orientation
South
Exterior Finish
Concrete
Possession Date
No Data
Locker
Exclusive
Community
Community
Rural Oakville
Community
Rural Oakville
Taxes & Fees
Taxes
$2,982.83 /yr
Tax Year
2026
Occupancy
Tenant
Maintenance Fee
$665.77/mo
Common Elements
Included
Parking
Included
Building Insurance
Included
Taxes
$2,982.83 /yr
Tax Year
2026
Occupancy
Tenant
Maintenance Fee
$665.77/mo
Common Elements
Included
Parking
Included
Building Insurance
Included
Other
Pets
Yes-with Restrictions
Pets
Yes-with Restrictions
Room Types
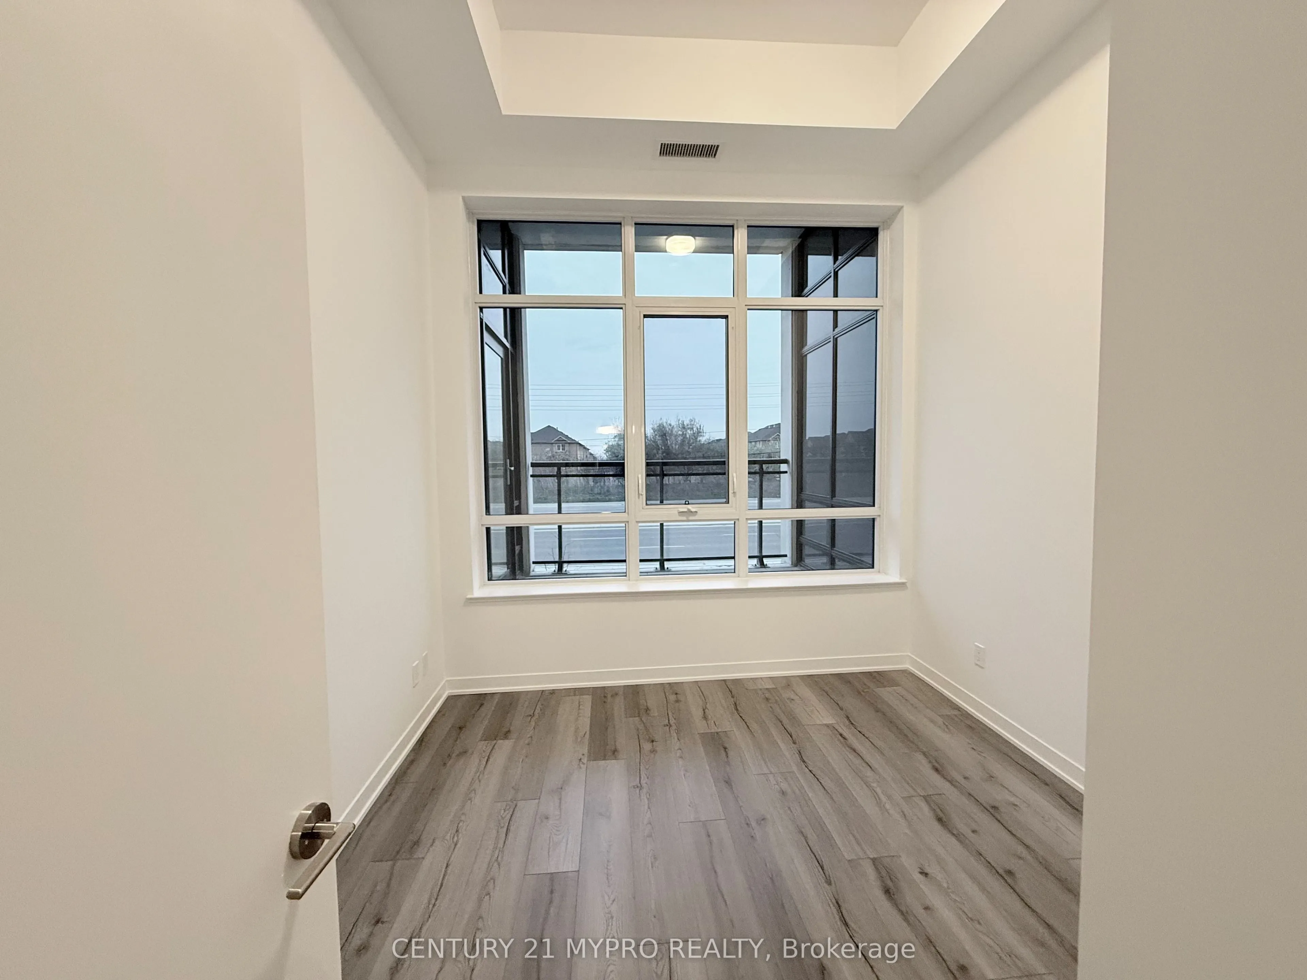
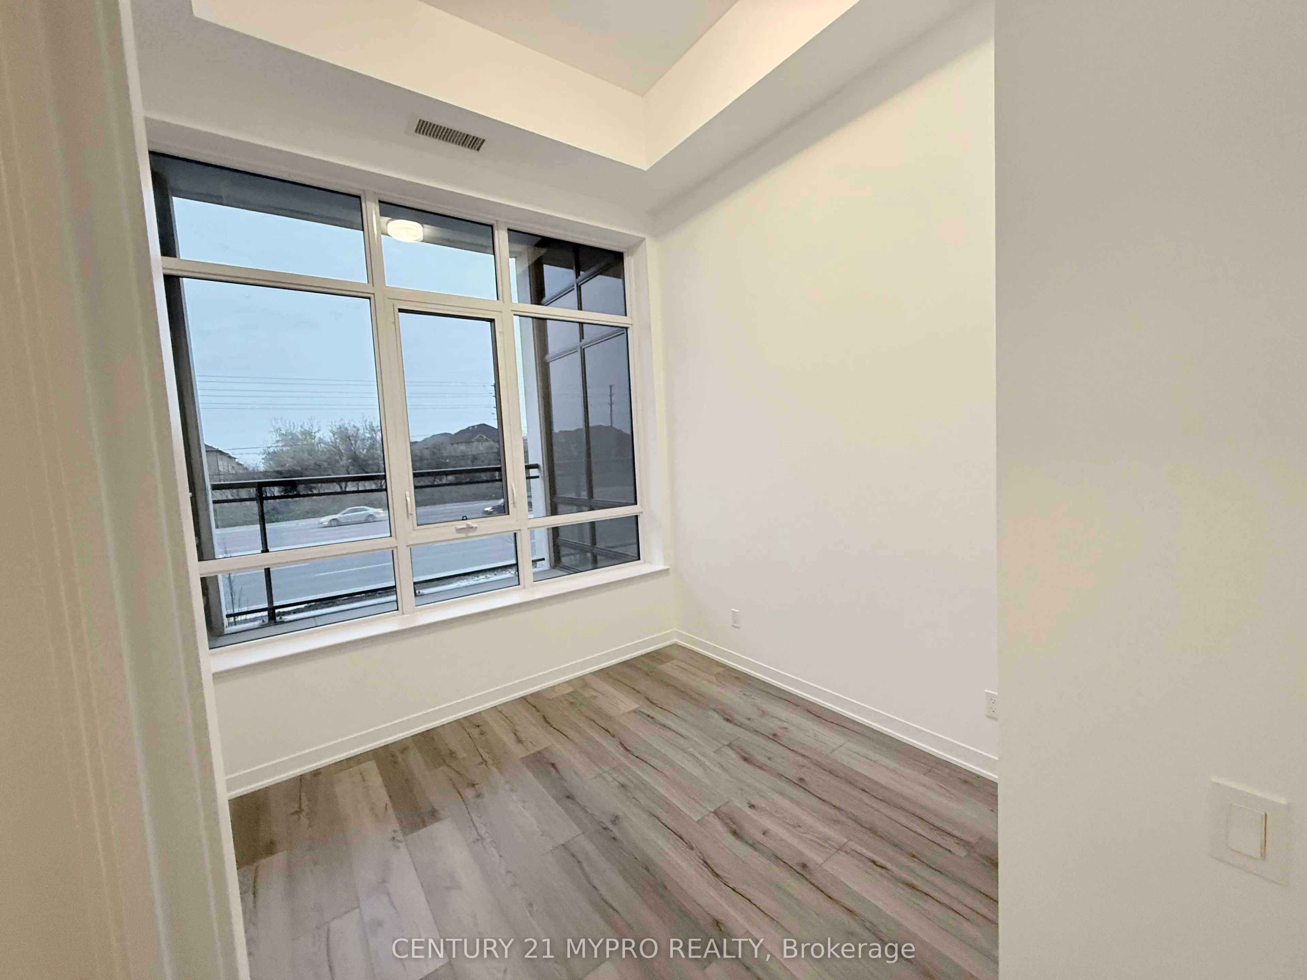
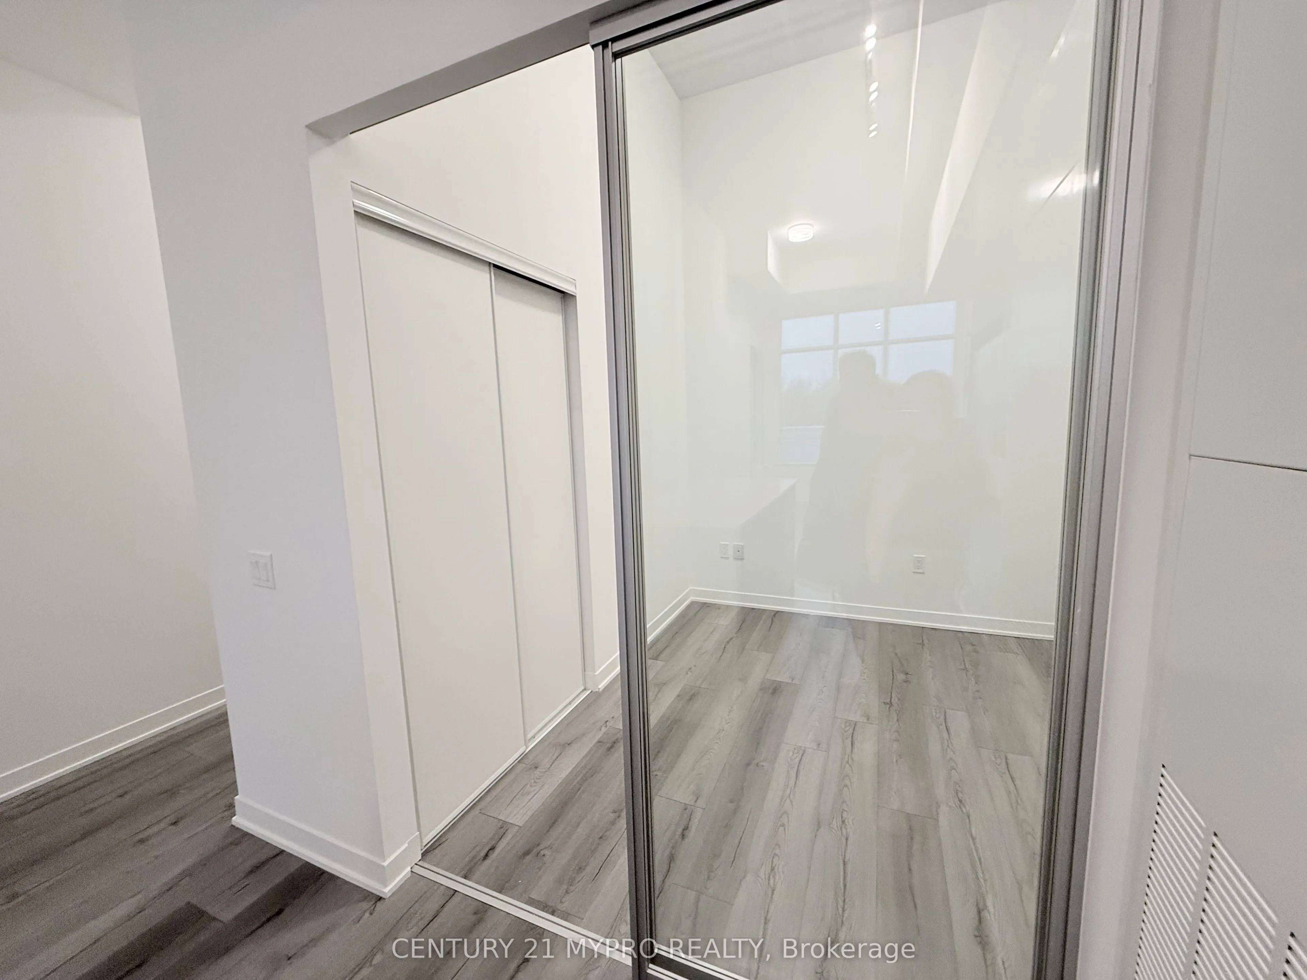
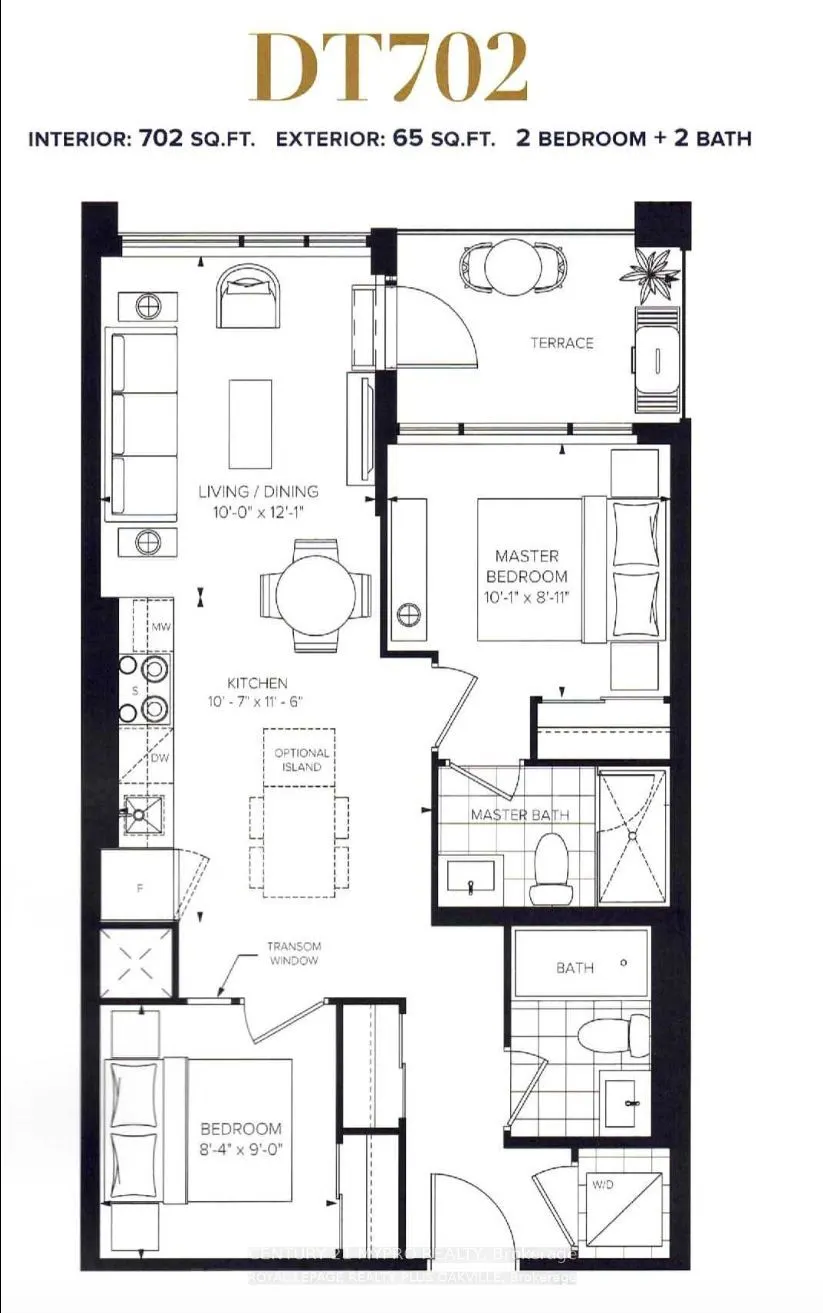
Bedroom 2
Laminate, Large Closet, Sliding Doors
Dimensions 8.33 x 8.99 feet
74.89 sqft
Dining Room
Laminate, Combined w/Kitchen, Combined w/Living
Dimensions 10.01 x 12.07 feet
120.82 sqft
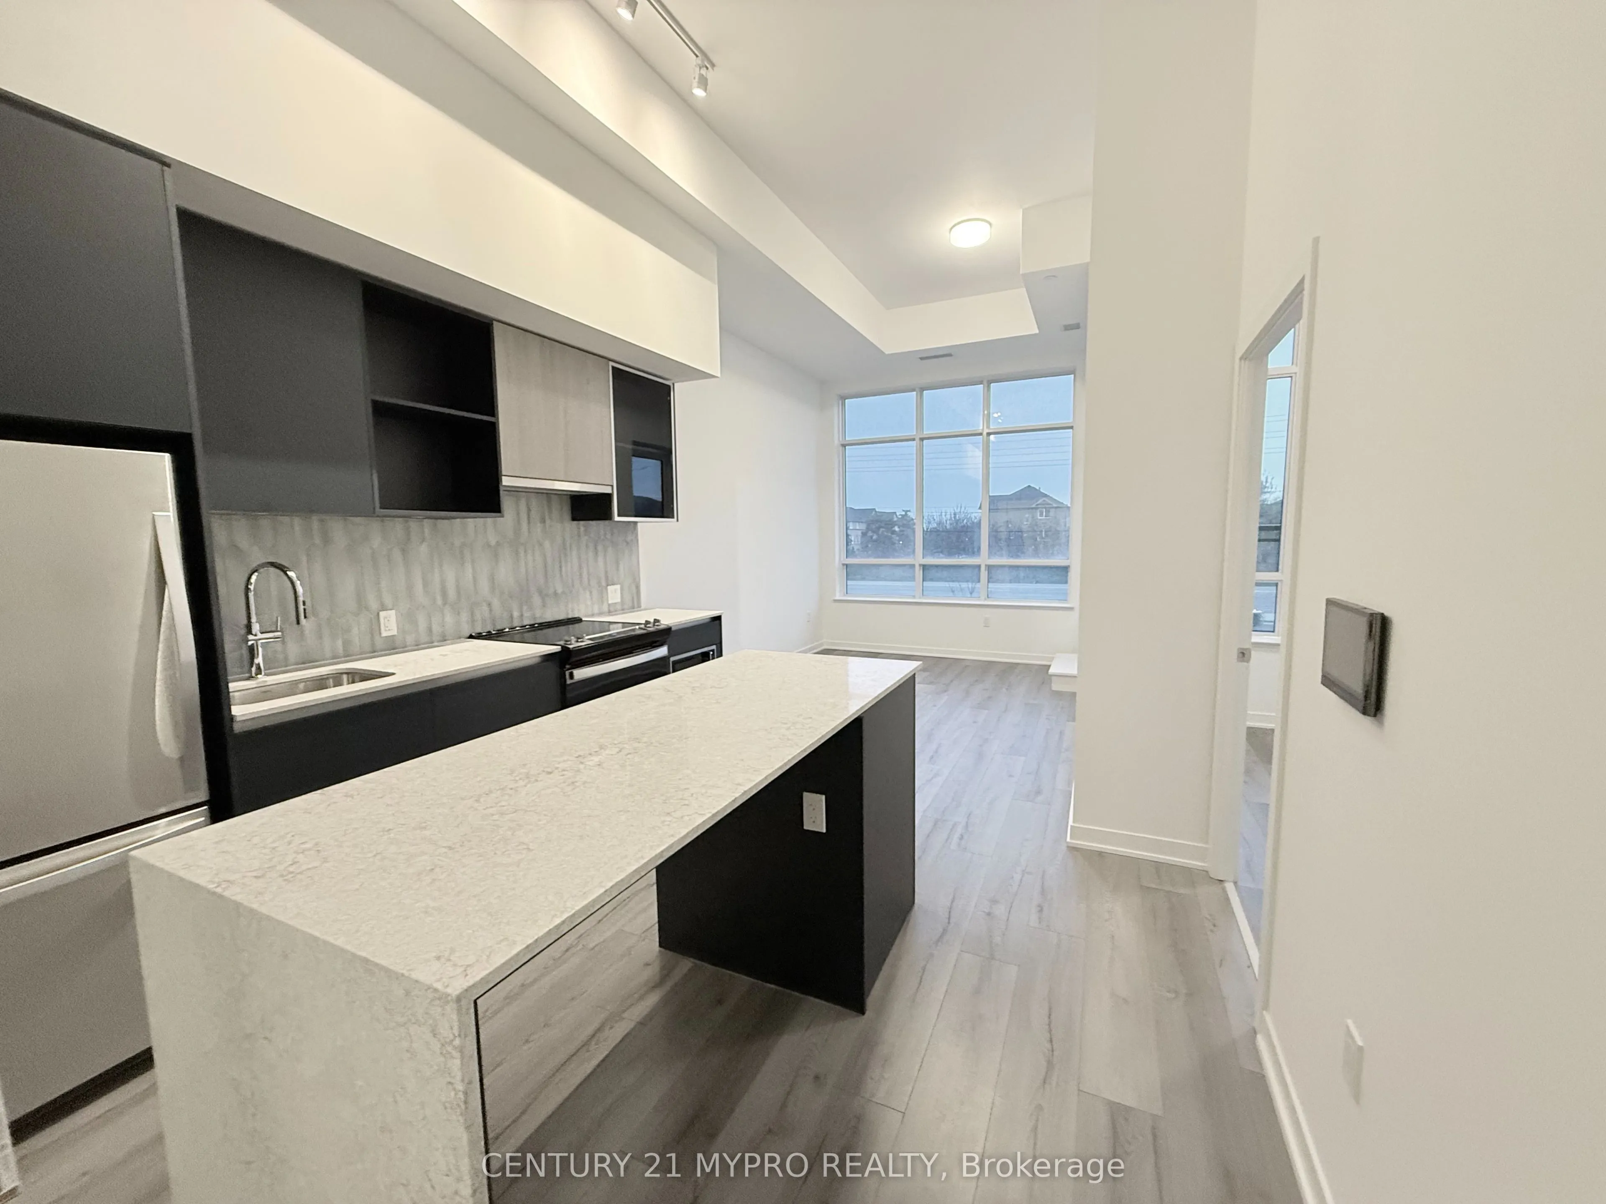
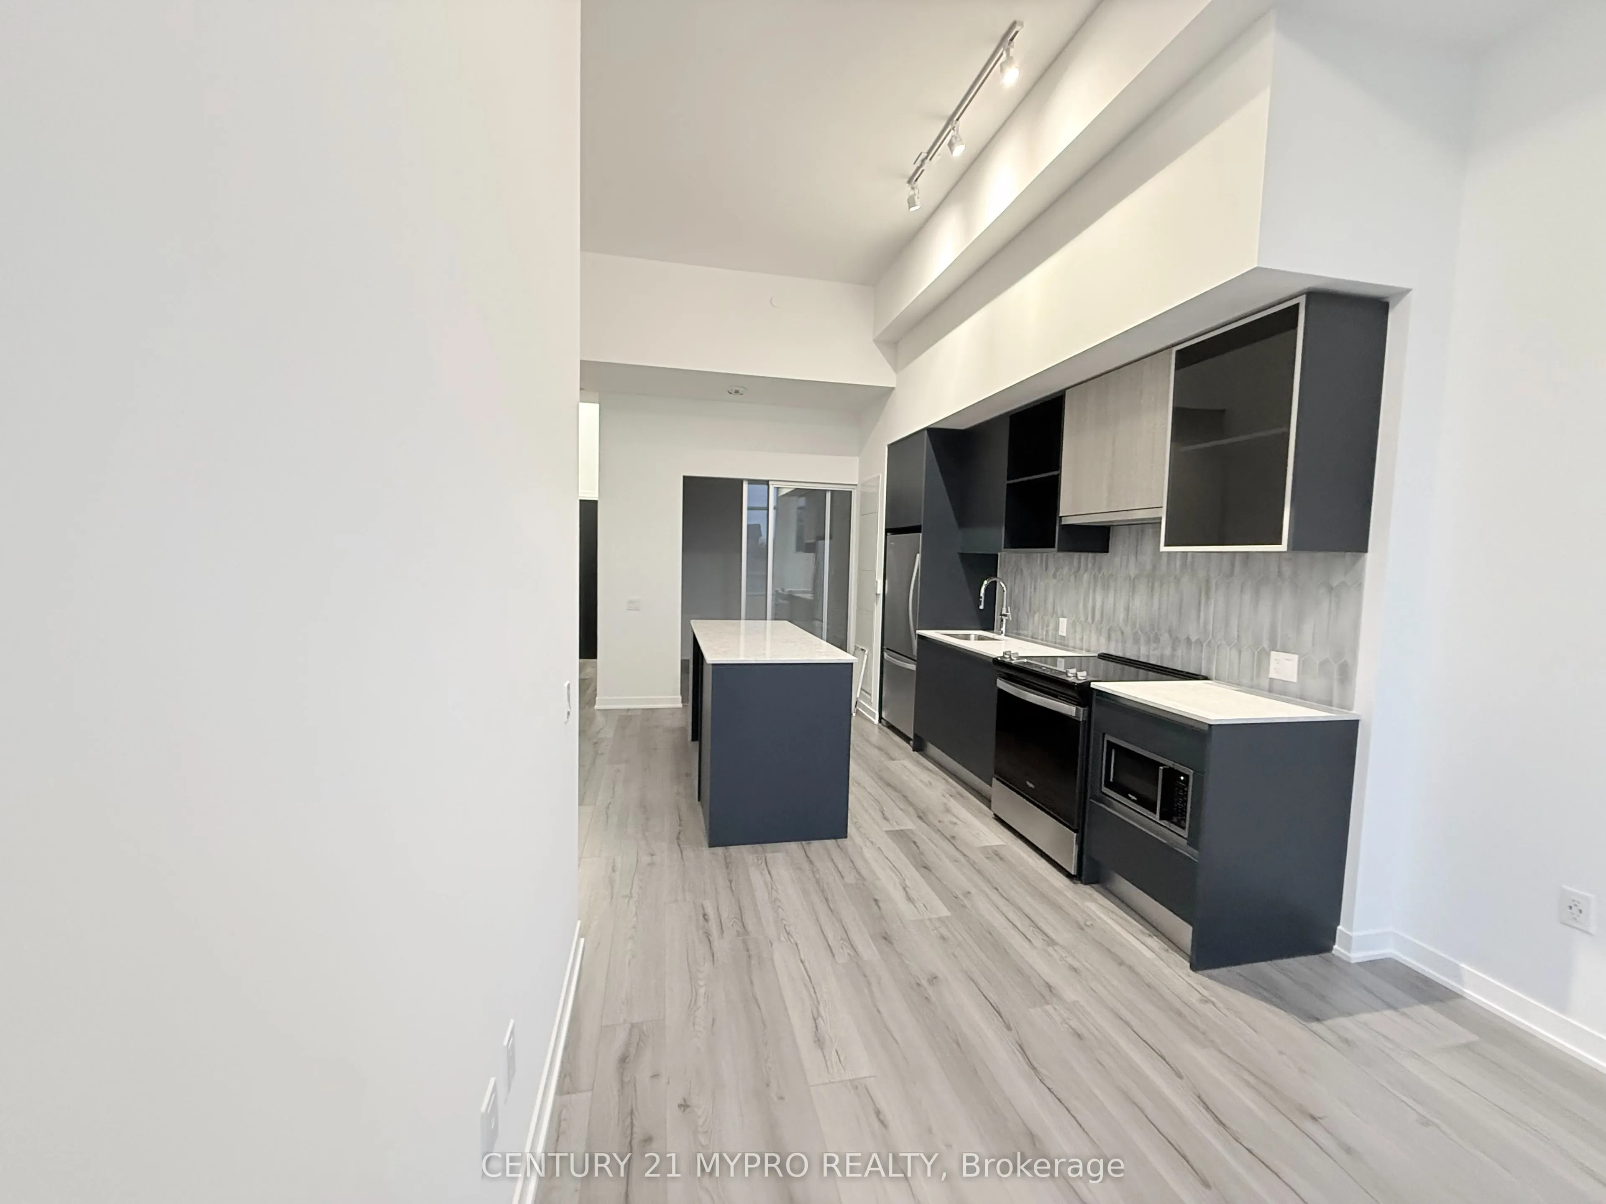
Kitchen
Laminate, Stainless Steel Appl, Quartz Counter
Dimensions 10.6 x 11.52 feet
122.11 sqft
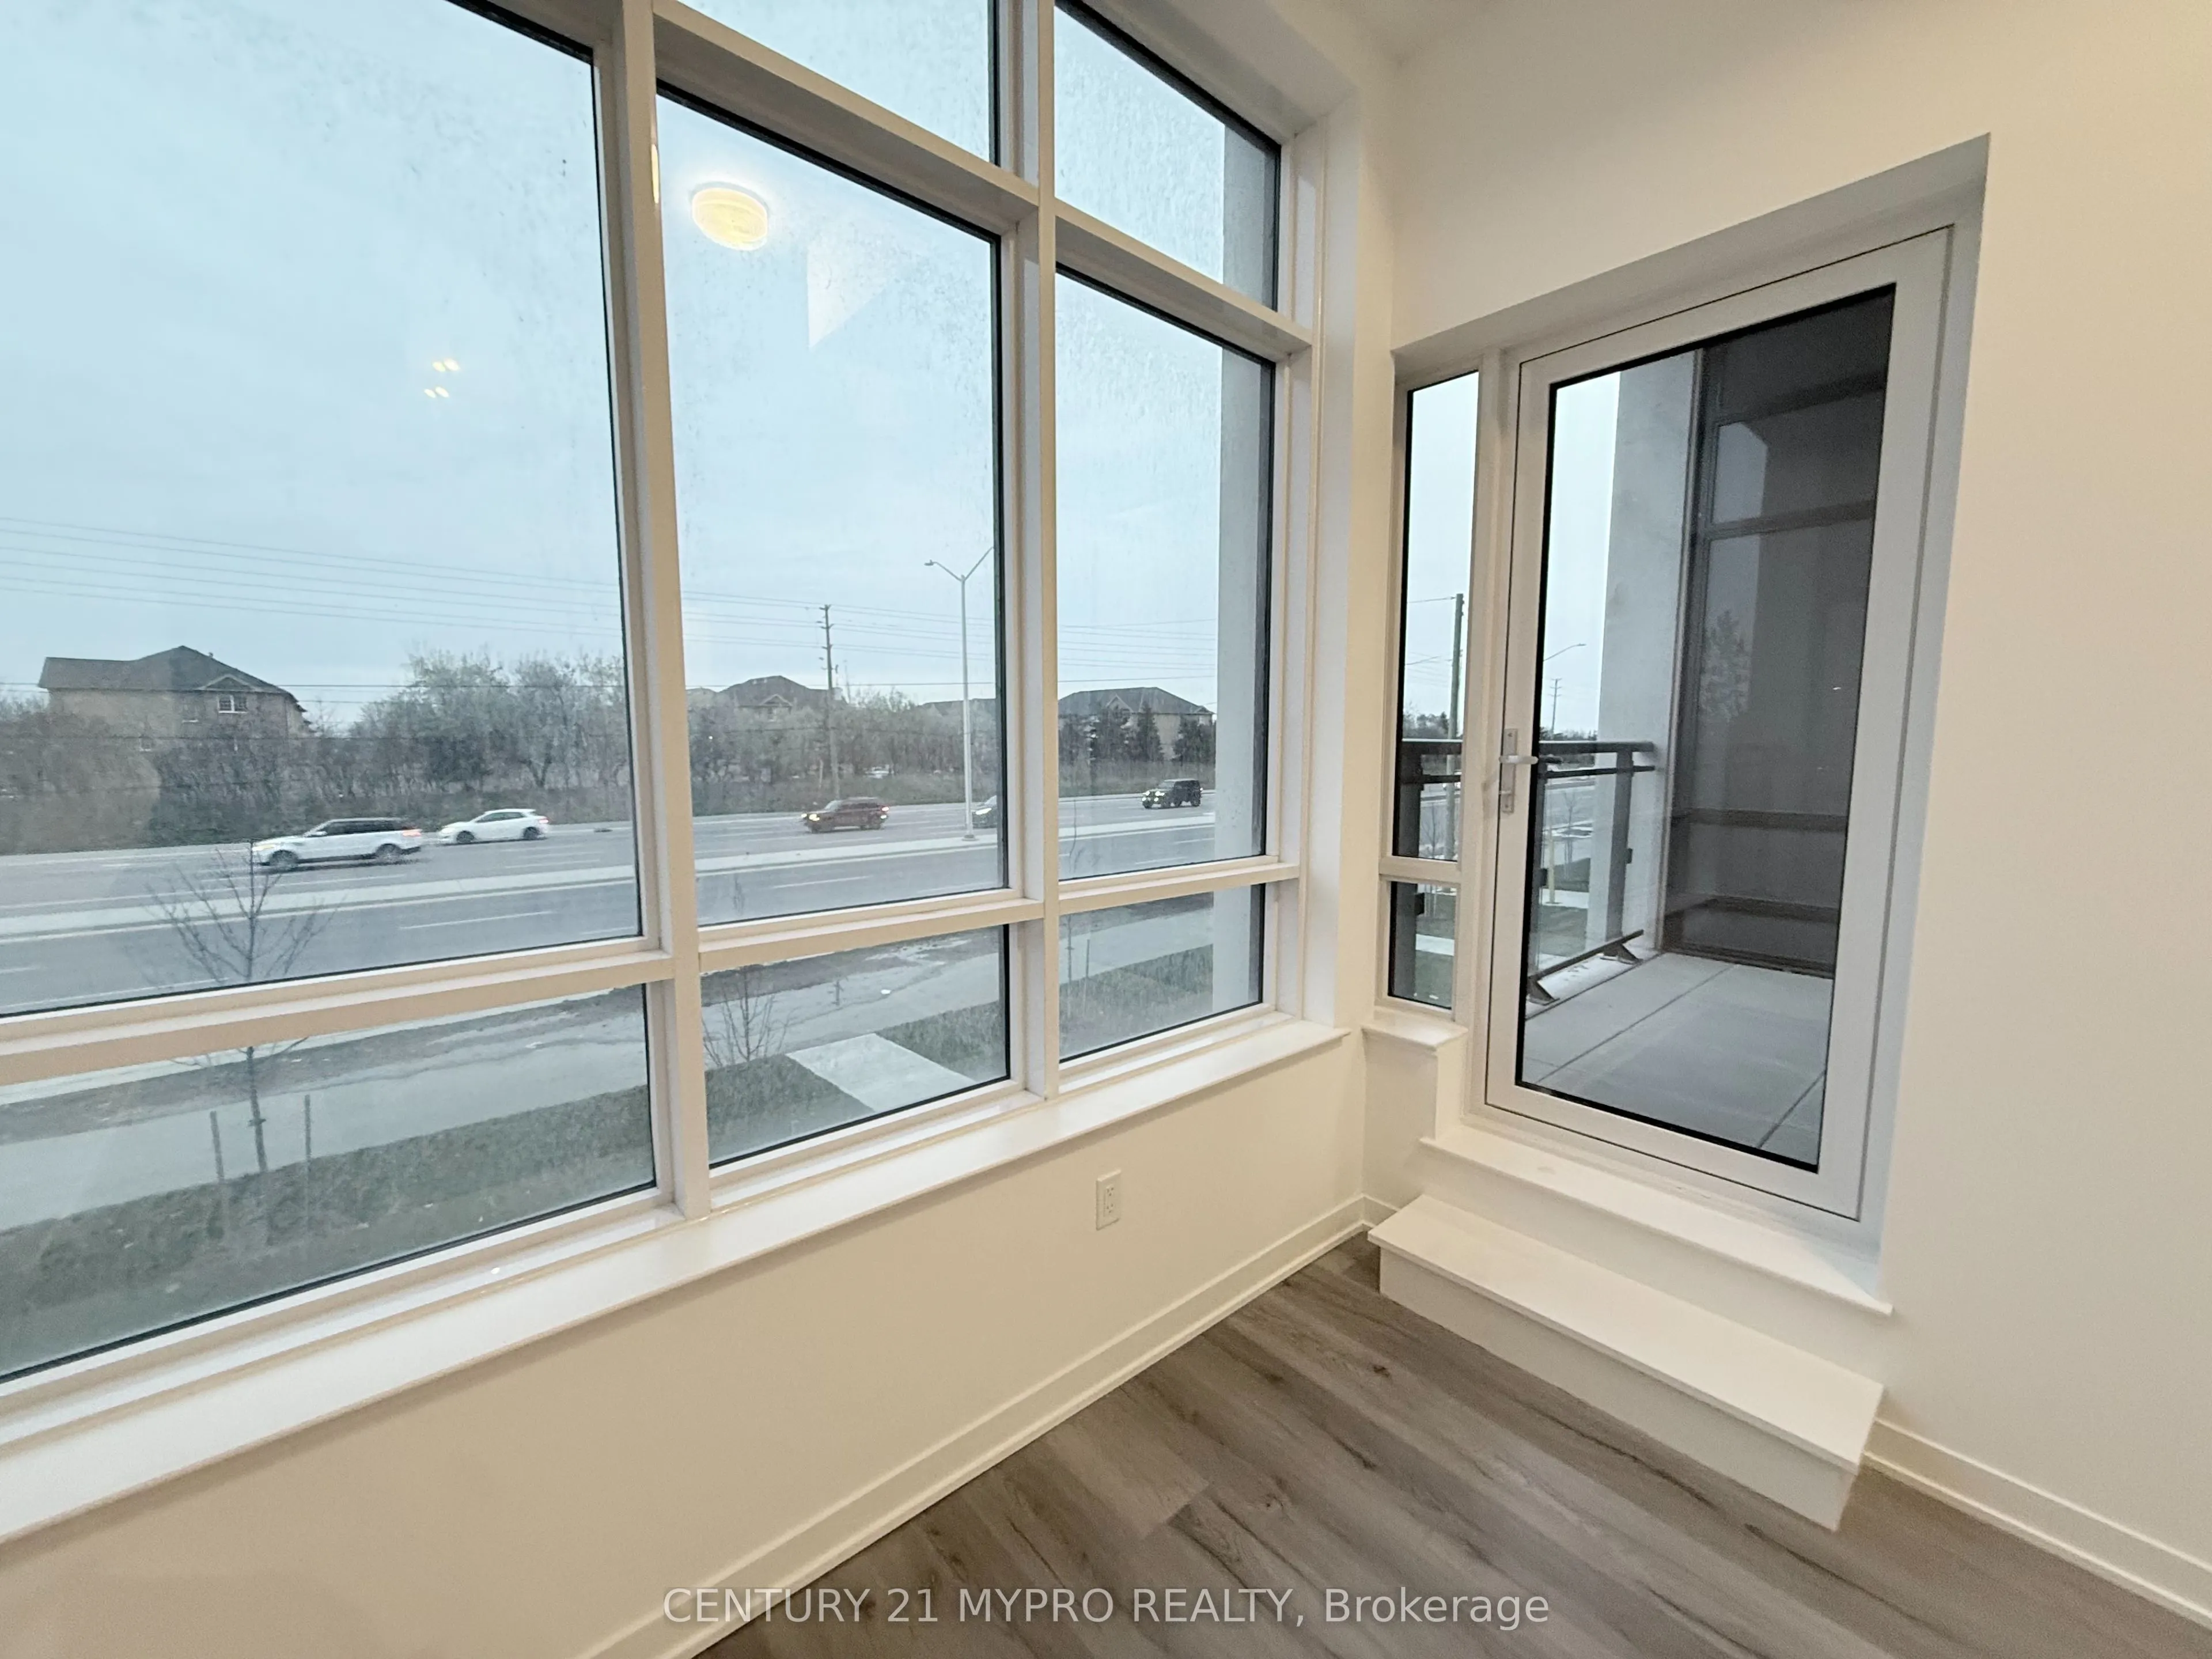
Living Room
Laminate, Large Window, W/O To Balcony
Dimensions 10.01 x 12.07 feet
120.82 sqft
Primary Bedroom
Laminate, 3 Pc Ensuite, Large Closet
Dimensions 10.07 x 8.07 feet
81.26 sqft
Similar Properties(No results)
Mortgage Calculator
Calculate your estimated monthly mortgage payment
Price
$499,900
$
%
%
Total cost of mortgage
$0
Monthly payment
By clicking Save, we will calculate your estimated mortgage for all properties using the saved values (down payment percentage, interest rate, and amortization).
The accuracy and applicability of this calculator are not guaranteed.