
39
$1,299,900 Sale
Listed 35 days ago
3139 RIVERPATH COMMON
· 3
· 3.5
· 4
· 2500 - 2749
Key Facts
Key facts for 3139 RIVERPATH COMMON
Property Type
Townhome
Parking
Garage: Yes, 4 parking
MLS #
W13818270
Size
2500 - 2749 sqft
Basement
Finished, N/A (Finished)
Listed on
-
Lot size
-
Tax
-
Days on Market
-
Year Built
-
Maintenance Fee
$635.35/mo

Description
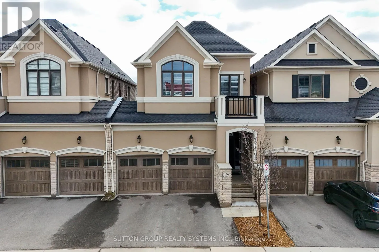
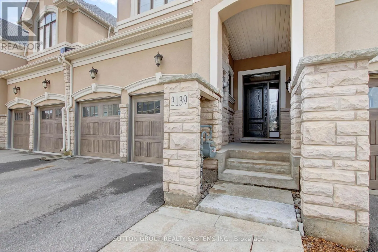
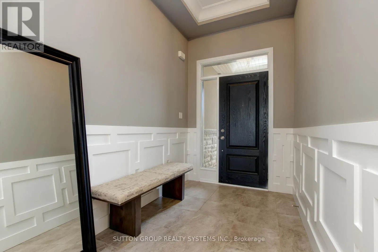
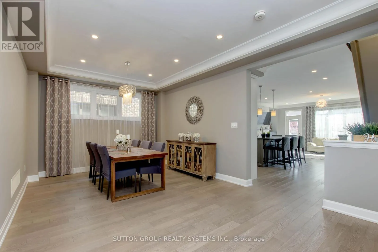
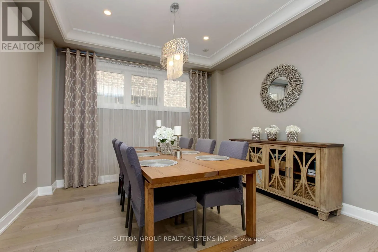
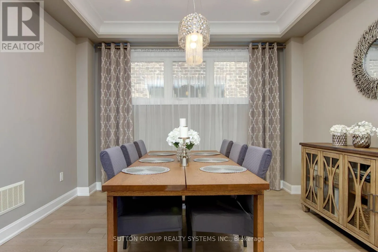
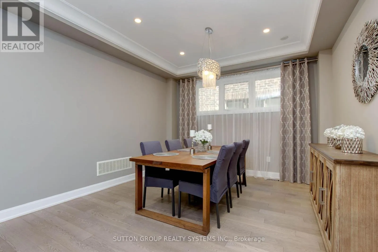
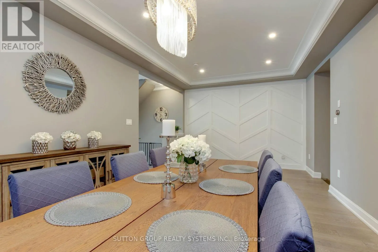
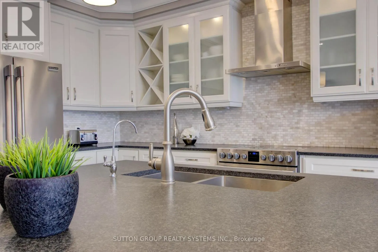
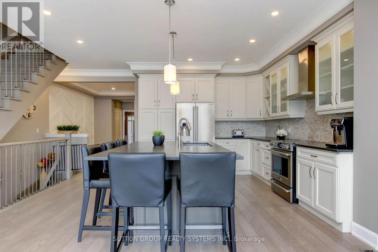
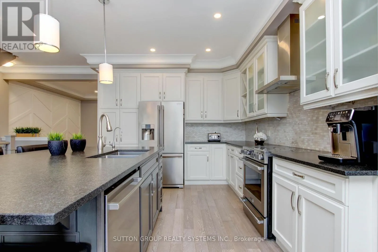
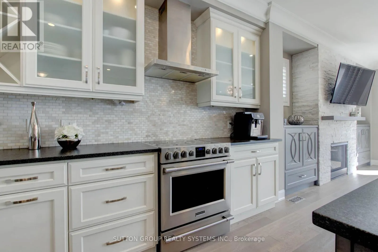
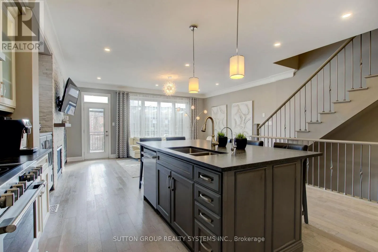
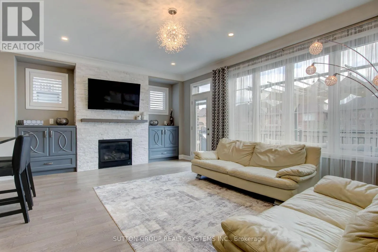
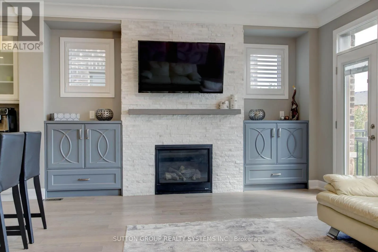
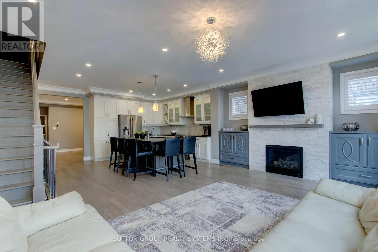
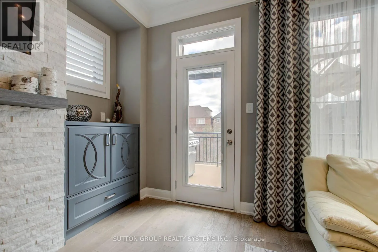
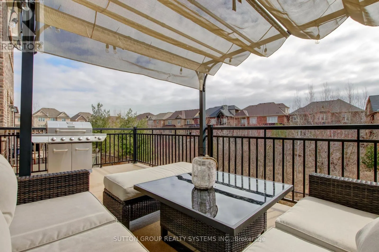
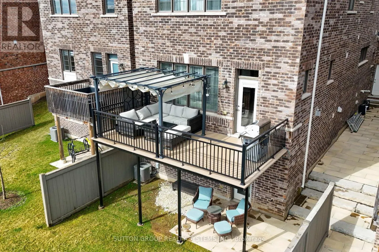
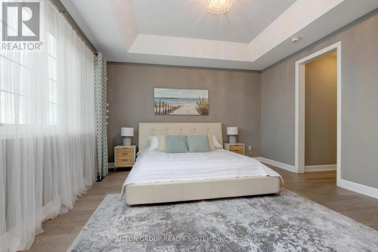
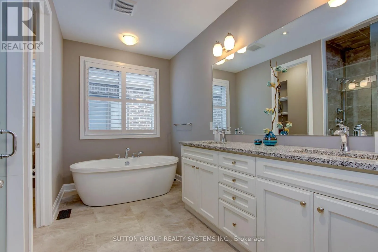
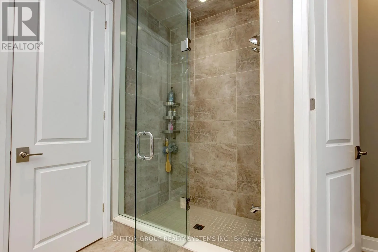
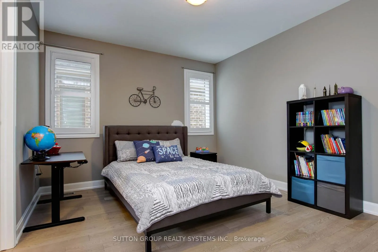
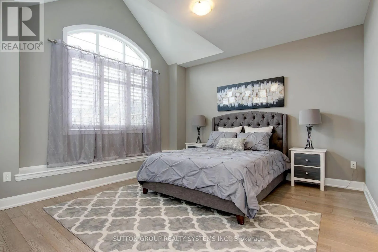
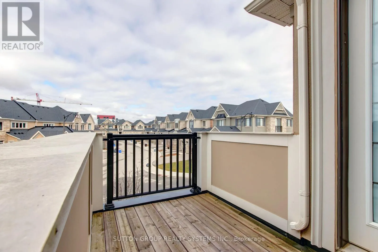
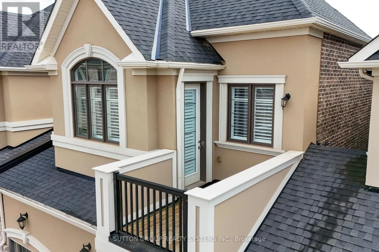
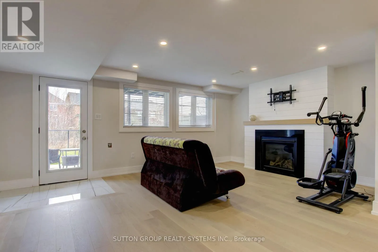
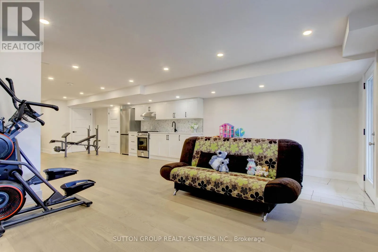
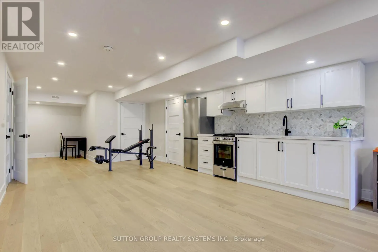
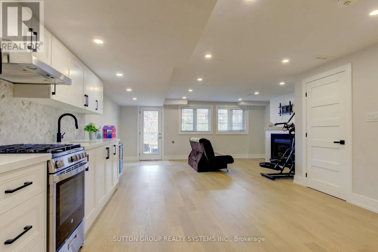
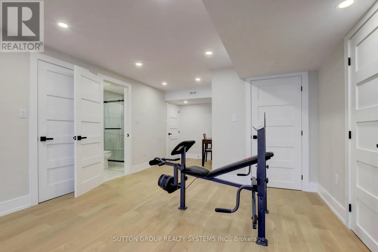
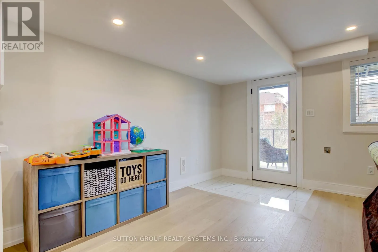
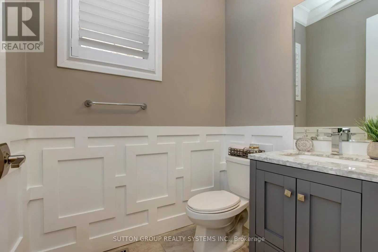
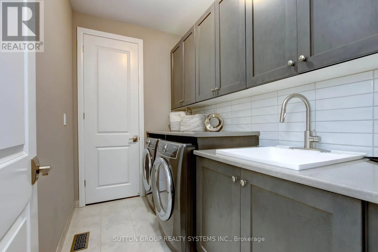
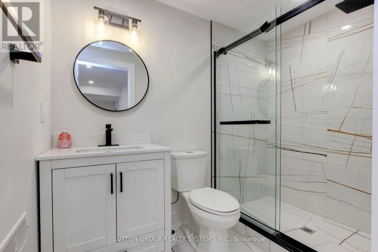
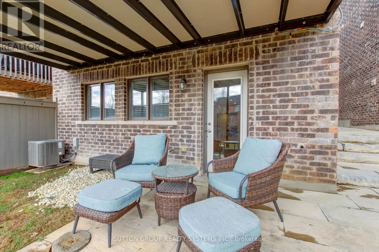
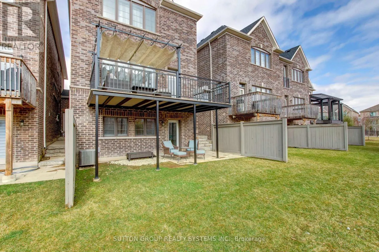
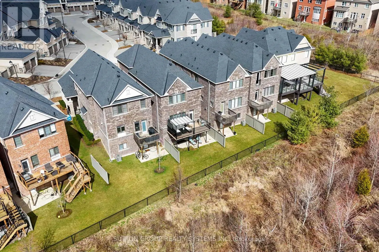
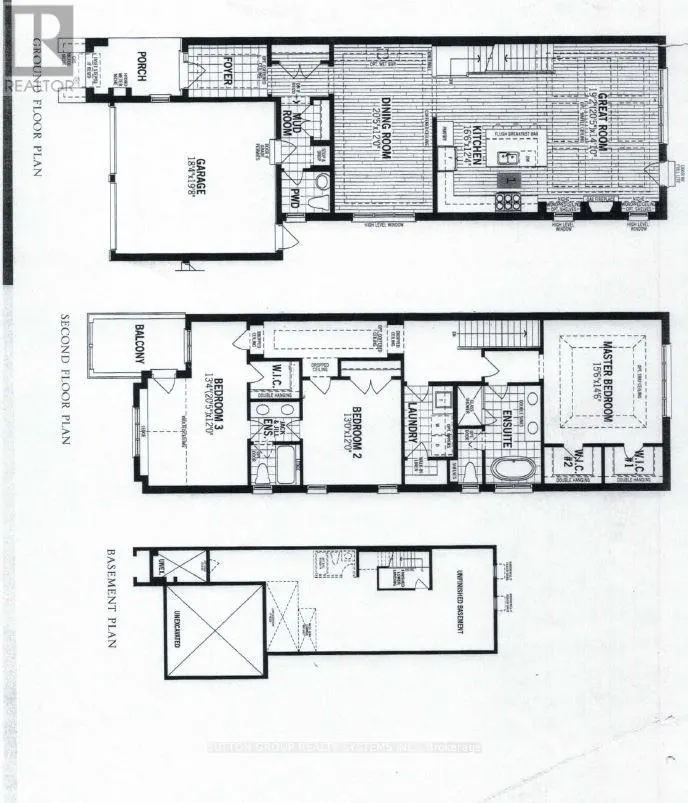
Stunning ravine executive townhome, build by Mattamy & attached by garage only, over $50k in upgrades. Great floor plan with 9' ceilings on main and second floor, engineered hardwood flooring throughout decorate accent wall panels, coffered ceilings. Open concept design kitchen w/large center island..., quartz countertops & stainless steel appliances. Great room has stone fireplace w/custom side cabinets & walkout to oversized terrace. Primary bedroom with his & hers walk in closet & 5pc an suite w/separate shower and toilet area, 2 bedrooms joined by Jack & Jill 4pc bath, Brand new finished basement w/gas fireplace custom kit, 3pc bath, w/o to yard & sound proof ceiling, huge storage area in basement. Garage w/ inside & backyard access. Condo fee includes everything exterior, landscaping, snow removal, roof, windows, doors. (id:10452)
Room Types
Bedroom 2
-
Dimensions 4.08 m x 3.65 m
160.3 sqft
Bedroom 3
-
Dimensions 3.96 m x 3.65 m
155.58 sqft
Dining room
-
Dimensions 6.09 m x 3.65 m
239.27 sqft
Similar Properties (No results)
Listing courtesy of: SUTTON GROUP REALTY SYSTEMS INC.
This REALTOR.ca listing content is owned and licensed by REALTOR® members of The Canadian Real Estate Association.