Sign In or Create a Free Account to see full details of this property
Key Facts
Key facts for 170 Roxton Road
Property Type
House, 2-Storey
Parking
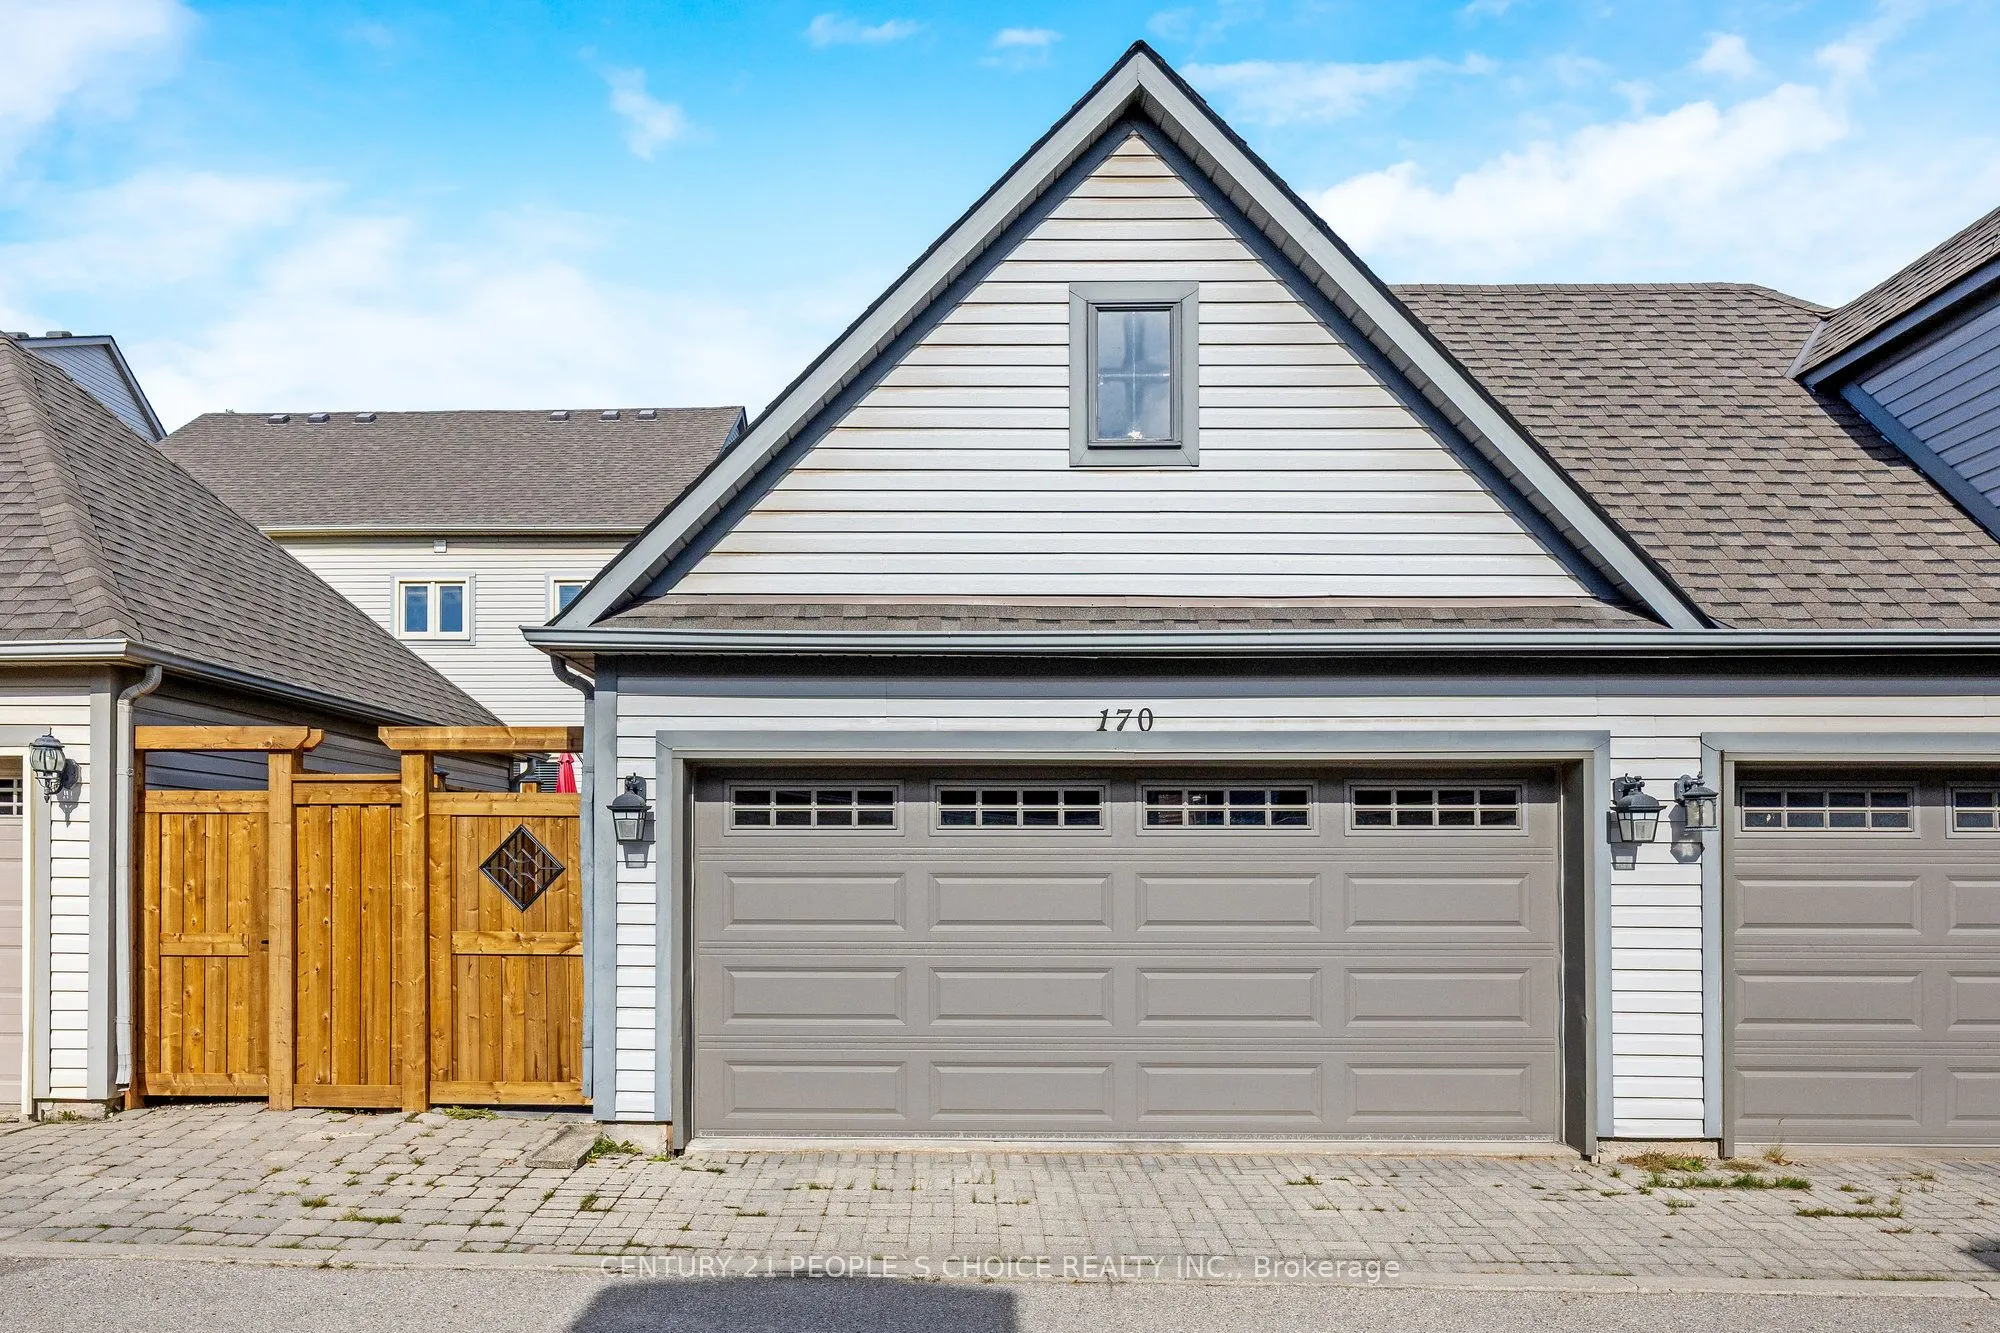
Detached 2 garage, 0 parking
MLS #
W13827646
Size
1100-1500 sqft
Basement
Unfinished
Listed on
2026-09-25
Lot size
26 x 94.16
Tax
$4,974 /yr
Days on Market
34
Approximate Age
16-30
Maintenance Fee
-
Description
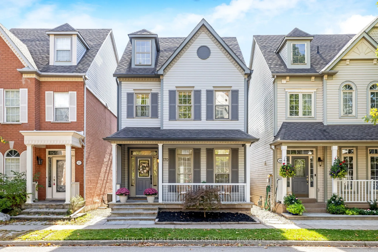
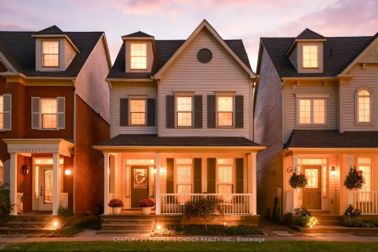
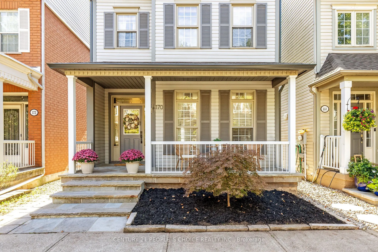
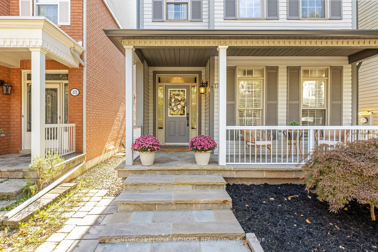
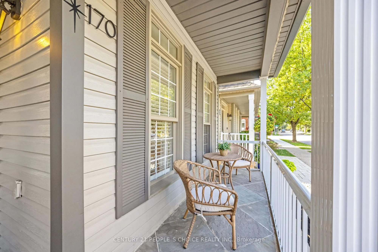
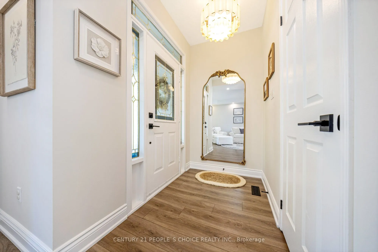
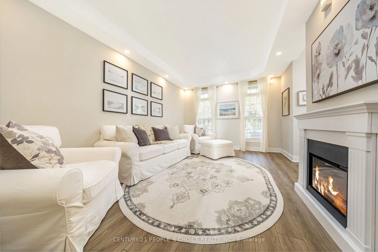
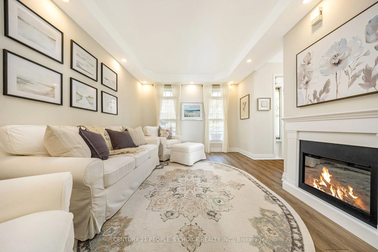
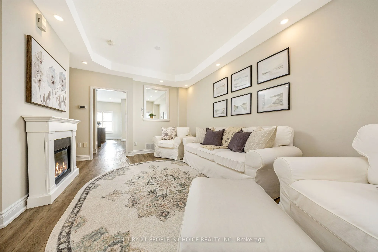
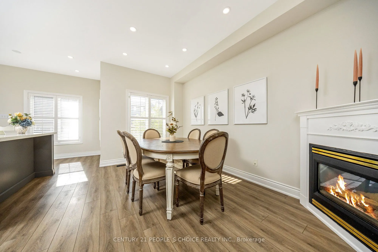
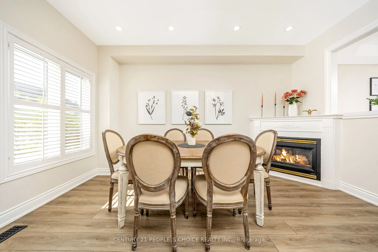
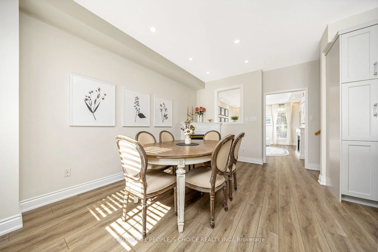
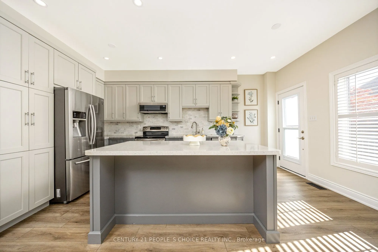
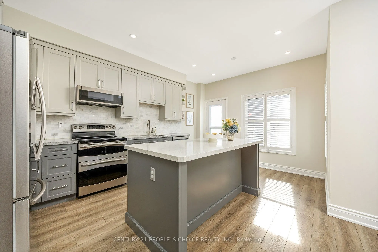
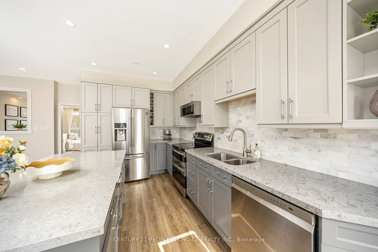
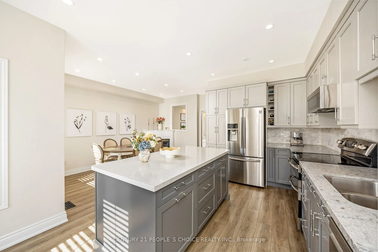
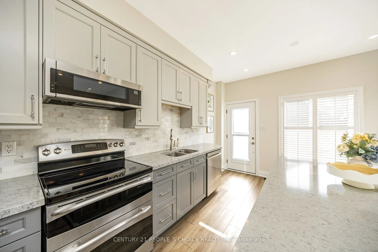
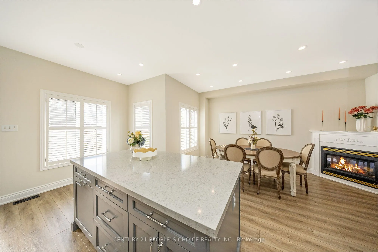
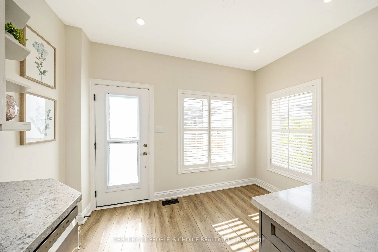
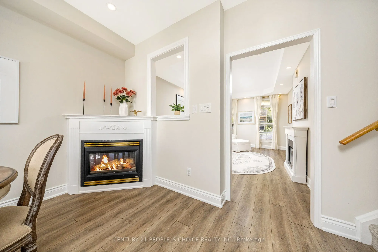
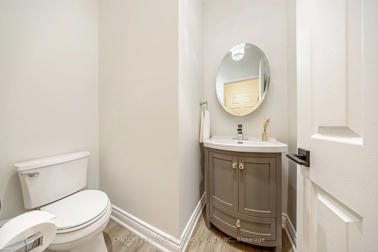
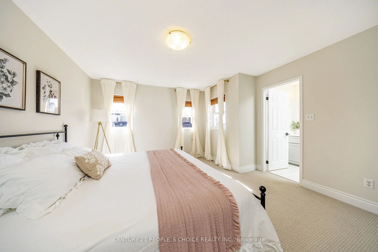
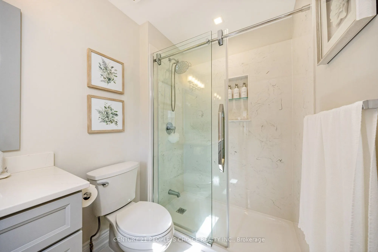
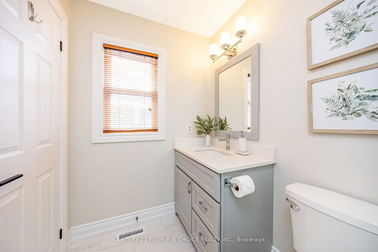
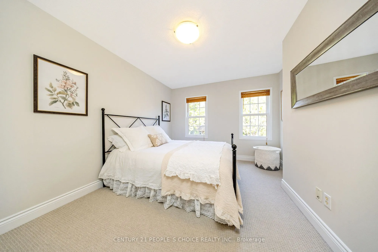
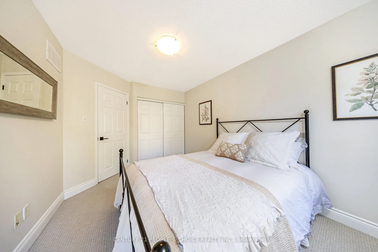
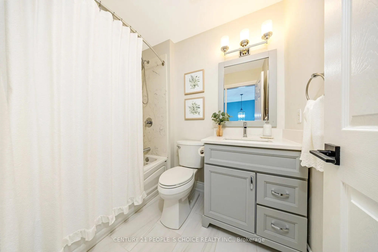
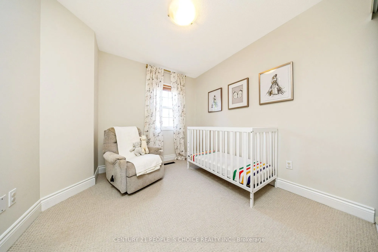
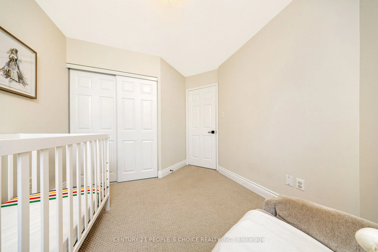
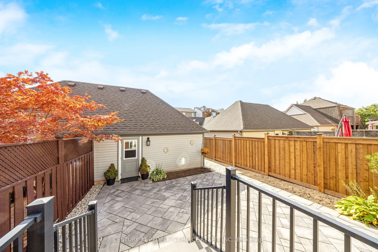
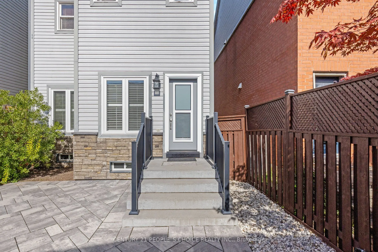
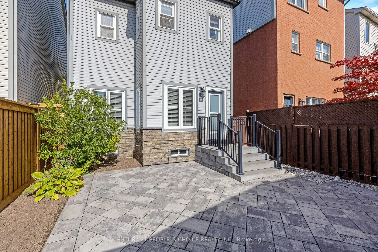
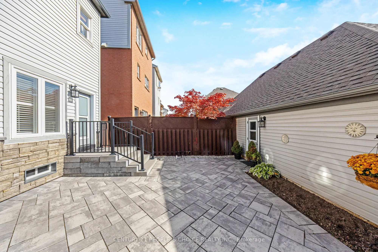
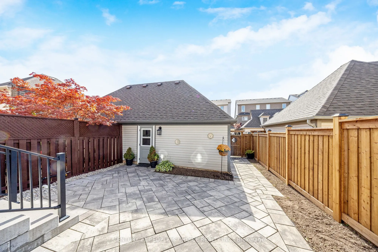
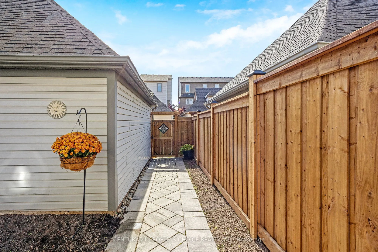
Charming detached 3 bed, 2.5 bath, 2 parking garage home on a mature tree lined street situated in Oakville's Uptown Core. This turn key home is recently upgraded and features 3 bedrooms and 2.5 washrooms. This quite neighbourhood is conveniently located near schools, community centres, parks, vario...us shopping amenities and easy access to the highway. Recent upgrades and renovation include: lighting fixtures and pot lights, kitchen with stone counter tops and plenty of cabinet space with optimal shelving, luxury vinyl flooring, paint throughout, powder room bathrooms featuring elegant vanities with stone counter tops plus beautiful tile as well as stone lined showers with a glass door in the primary washroom, new closet doors, elegant curtains throughout, back door, door to the garage, lower back and basement windows and stone landscaping plus fence. This neighbourhood is pedestrian friendly with a strong community bond making it an ideal place to call it home!
Full Property Details
Interior
Bedrooms
3
Total Bedrooms
3
Washrooms
3
Square Footage
1100-1500 sqft
Basement
Unfinished
Heating Source
Gas
Heating Fuel
Forced Air
Air Conditioning
Central Air
Family Room
No
Kitchens
1
Total Kitchens
1
Fireplace Features
Yes
Bedrooms
3
Total Bedrooms
3
Washrooms
3
Square Footage
1100-1500 sqft
Basement
Unfinished
Heating Source
Gas
Heating Fuel
Forced Air
Air Conditioning
Central Air
Family Room
No
Kitchens
1
Total Kitchens
1
Fireplace Features
Yes
Exterior
Depth
94.16
Front
26.18
Lot Size
26 x 94.16 ft
Pool
None
Parking Spaces
0
Total Parking Spaces
2.00
Parking Description
Detached
Garage Spaces
2
Depth
94.16
Front
26.18
Lot Size
26 x 94.16 ft
Pool
None
Parking Spaces
0
Total Parking Spaces
2.00
Parking Description
Detached
Garage Spaces
2
Building Description
Style
2-Storey
Home Type
House
Subtype
Detached
Year Built
16-30
Property Orientation
South
Exterior Finish
Stone,Vinyl Siding
Sewers
Sewers
Water Supply
Municipal
Possession Date
No Data
Style
2-Storey
Home Type
House
Subtype
Detached
Year Built
16-30
Property Orientation
South
Exterior Finish
Stone,Vinyl Siding
Sewers
Sewers
Water Supply
Municipal
Possession Date
No Data
Community
Community
River Oaks
Community
River Oaks
Taxes & Fees
Taxes
$4,974 /yr
Tax Year
2025
Occupancy
Owner
Taxes
$4,974 /yr
Tax Year
2025
Occupancy
Owner
Room Types
Bedroom 2
-
Dimensions 13.09 x 10.76 feet
140.85 sqft
Bedroom 3
-
Dimensions 11.42 x 9.15 feet
104.49 sqft
Dining Room
-
Dimensions 14.34 x 10.4 feet
149.14 sqft
Kitchen
-
Dimensions 17.16 x 11.32 feet
194.25 sqft
Living Room
-
Dimensions 17.26 x 11.68 feet
201.6 sqft
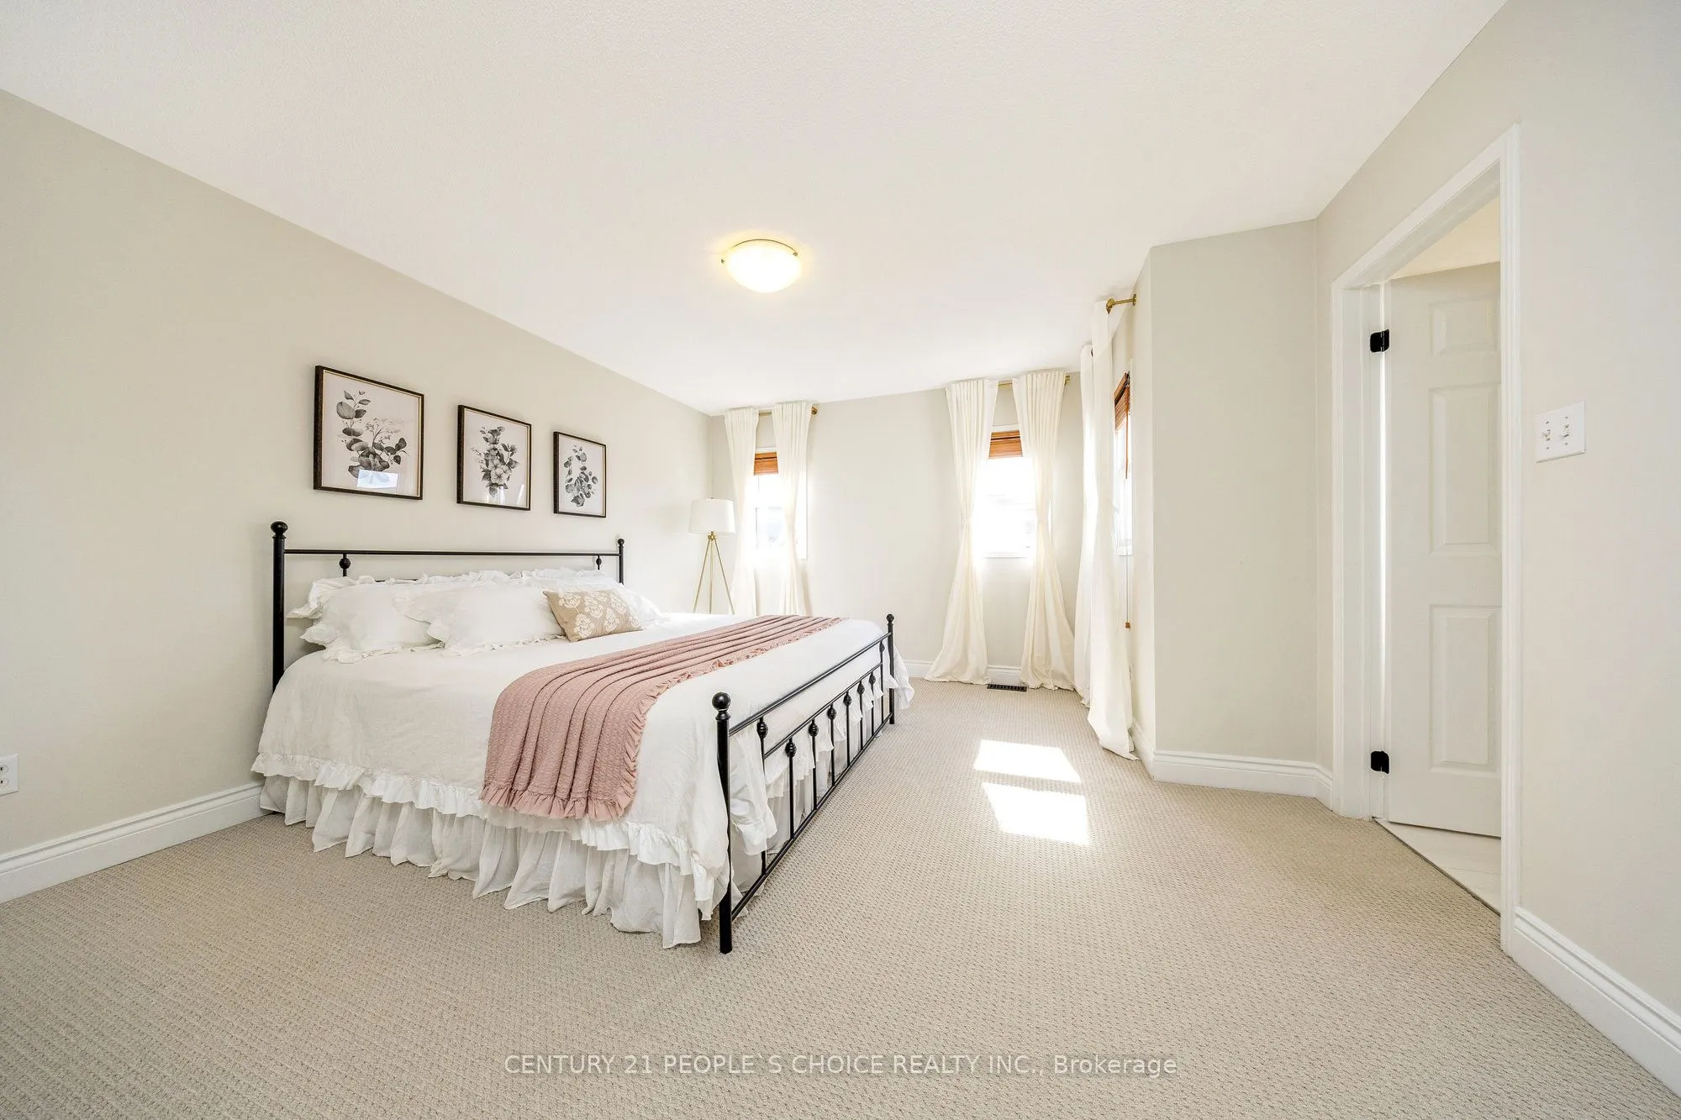
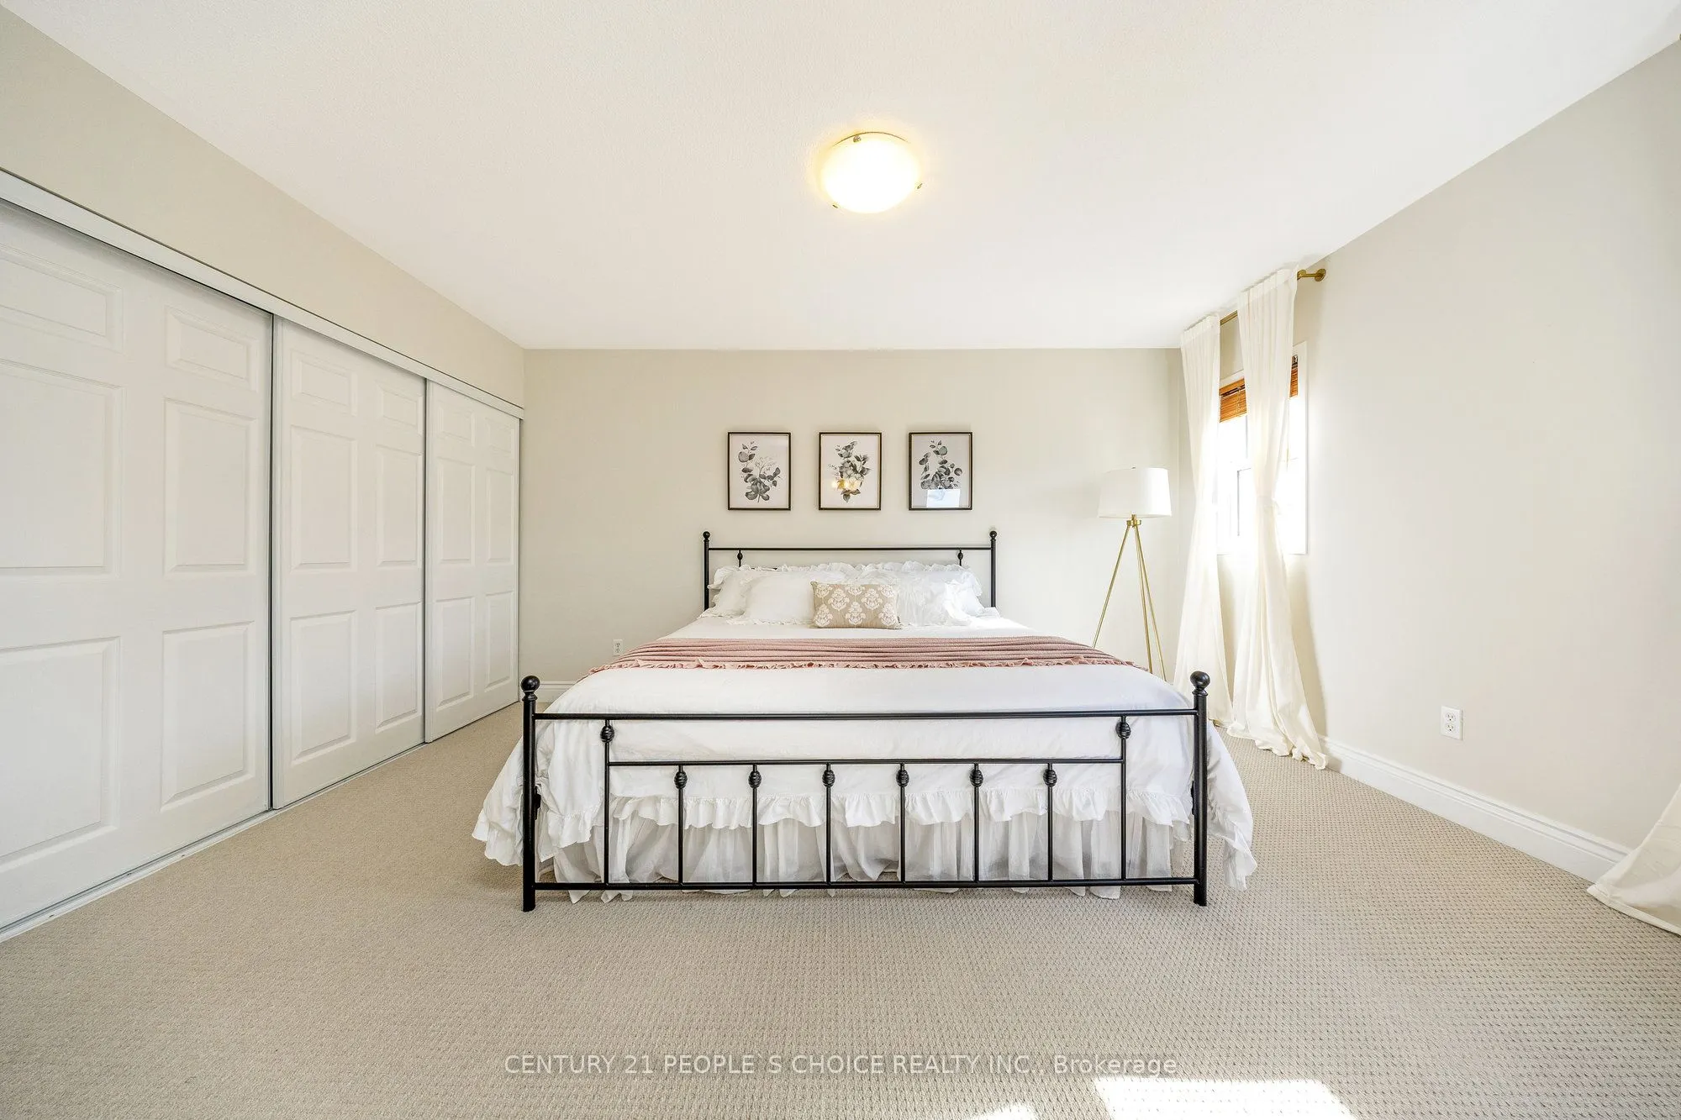
Primary Bedroom
-
Dimensions 14.83 x 13.32 feet
197.54 sqft
Similar Properties(No results)
Mortgage Calculator
Calculate your estimated monthly mortgage payment
Price
$1,169,000
$
%
%
Total cost of mortgage
$0
Monthly payment
By clicking Save, we will calculate your estimated mortgage for all properties using the saved values (down payment percentage, interest rate, and amortization).
The accuracy and applicability of this calculator are not guaranteed.