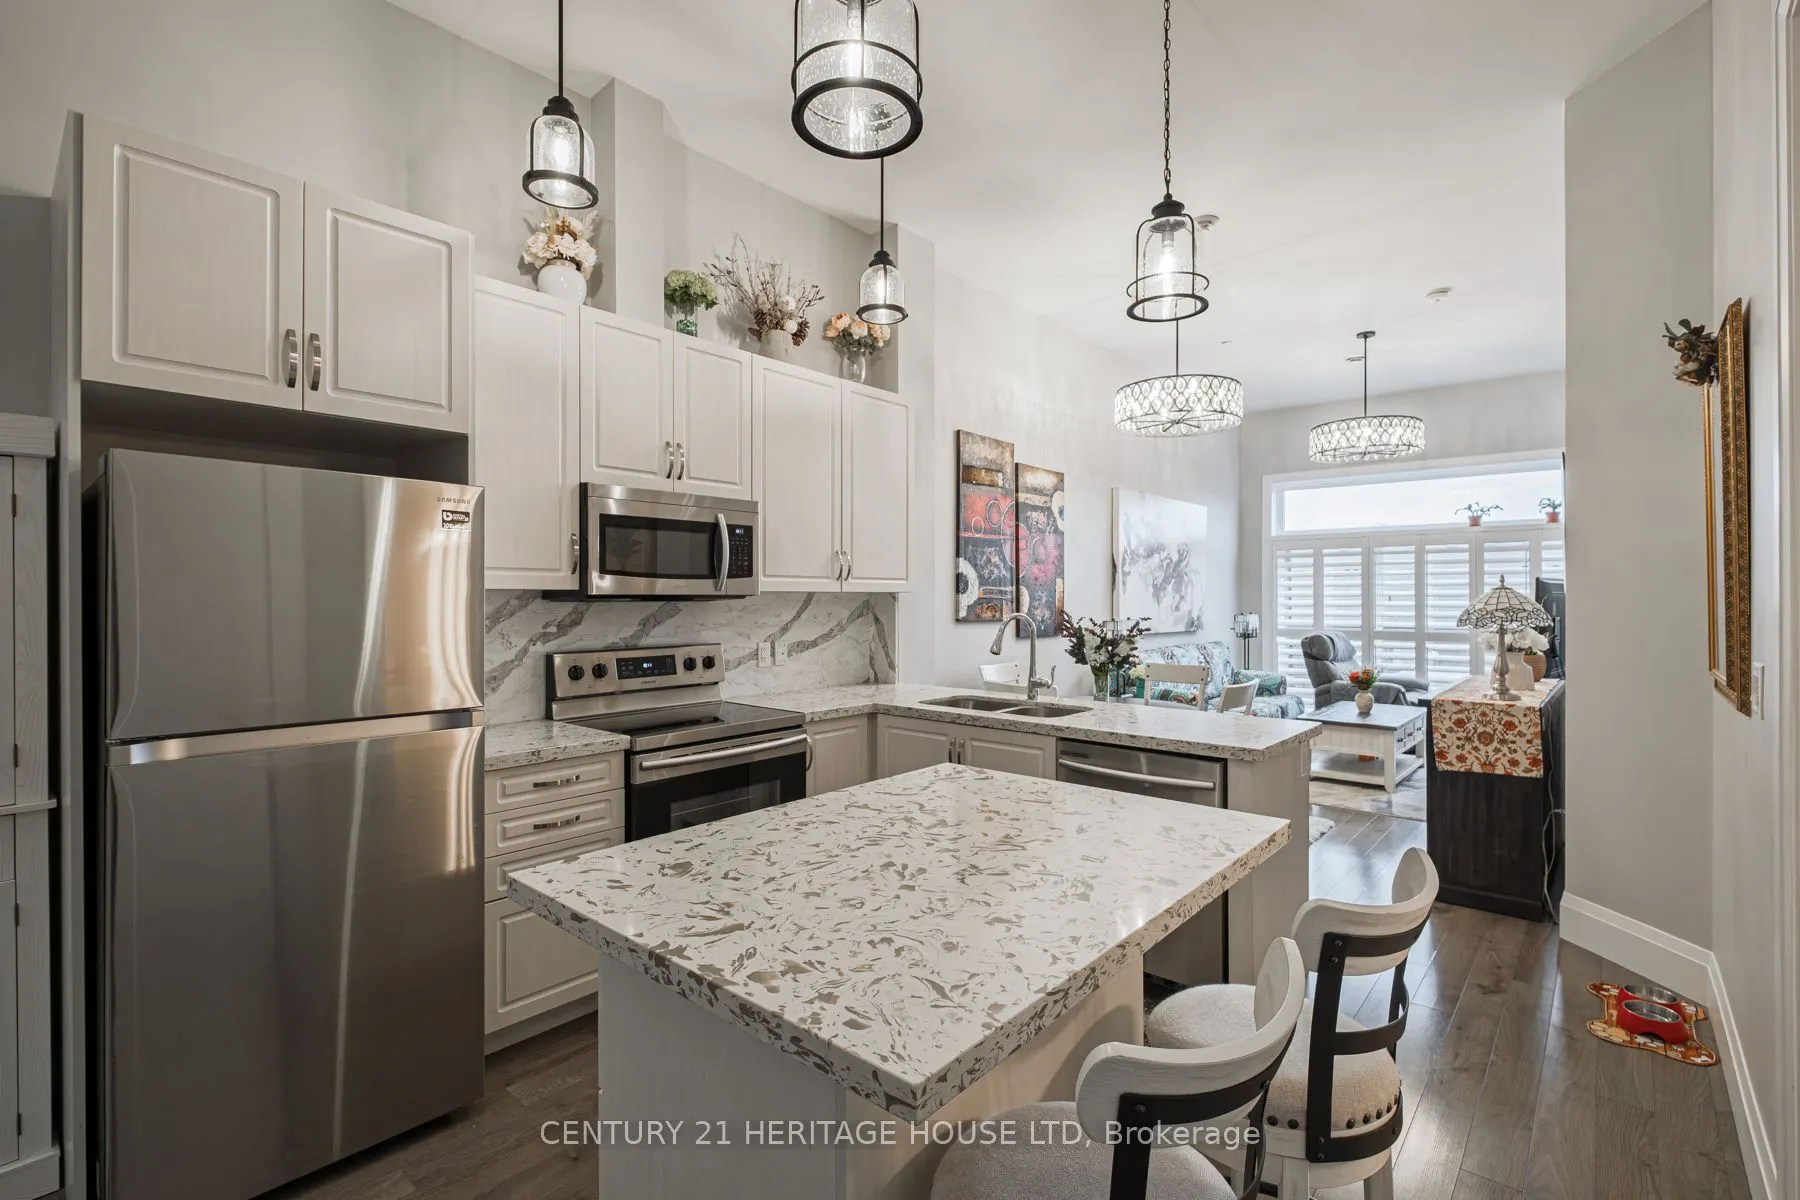
The Lofts on Morrell - a desirable condo community located in popular Holmedale. This bright, light-filled, 2 bedroom, 1 bath unit features updated light fixtures, sleek stone countertops, elegant California shutters, and a new A/C unit. Residents of this modern building enjoy outstanding amenities,... including a rooftop terrace with beautiful views, an upper level mezzanine lounge perfect for relaxing or entertaining, and secure entry. Clean, stylish, and completely move-in ready, this condo is perfect for first time buyers, downsizers, or investors looking for turn key living in a fantastic location. Located close to Grand River Walking Trails, Rotary Bike Park, Wilkes Dam, popular restaurants and Brantford General Hospital, this is low maintenance condo living at its finest.
Full Property Details
Interior
Bedrooms
1
Total Bedrooms
1
Washrooms
1
Square Footage
800-899 sqft
Basement
None
Heating Source
Gas
Heating Fuel
Forced Air
Air Conditioning
Central Air
Family Room
No
Kitchens
1
Total Kitchens
1
Fireplace Features
No
Bedrooms
1
Total Bedrooms
1
Washrooms
1
Square Footage
800-899 sqft
Basement
None
Heating Source
Gas
Heating Fuel
Forced Air
Air Conditioning
Central Air
Family Room
No
Kitchens
1
Total Kitchens
1
Fireplace Features
No
Exterior
Parking Spaces
1
Total Parking Spaces
1.00
Garage Spaces
0
Balcony
Terrace
Parking Spaces
1
Total Parking Spaces
1.00
Garage Spaces
0
Balcony
Terrace
Building Description
Style
Apartment
Home Type
Condo
Subtype
Condo Apt
Property Orientation
North
Exterior Finish
Brick,Stone
Possession Date
No Data
Locker
None
Style
Apartment
Home Type
Condo
Subtype
Condo Apt
Property Orientation
North
Exterior Finish
Brick,Stone
Possession Date
No Data
Locker
None
Taxes & Fees
Taxes
$3,222.12 /yr
Tax Year
2026
Occupancy
Owner
Maintenance Fee
$452.98/mo
Common Elements
Included
Building Insurance
Included
Taxes
$3,222.12 /yr
Tax Year
2026
Occupancy
Owner
Maintenance Fee
$452.98/mo
Common Elements
Included
Building Insurance
Included
Other
Pets
Yes-with Restrictions
Pets
Yes-with Restrictions
Room Types
Bedroom
-
Dimensions 8.99 x 10.83 feet
97.36 sqft
Dining Room
-
Dimensions 7.09 x 9.74 feet
69.06 sqft
Foyer
-
Dimensions 4.76 x 5.41 feet
25.75 sqft
Kitchen
-
Dimensions 16.24 x 11.15 feet
181.08 sqft
Laundry
-
Dimensions 3.35 x 2.49 feet
8.34 sqft
Living Room
-
Dimensions 12.4 x 10.66 feet
132.18 sqft
Primary Bedroom
-
Dimensions 18.57 x 9.58 feet
177.9 sqft
Similar Properties(No results)
Mortgage Calculator
Calculate your estimated monthly mortgage payment
Price
$379,900
$
%
%
Monthly payment
By clicking Save, we will calculate your estimated mortgage for all properties using the saved values (down payment percentage, interest rate, and amortization).
The accuracy and applicability of this calculator are not guaranteed.