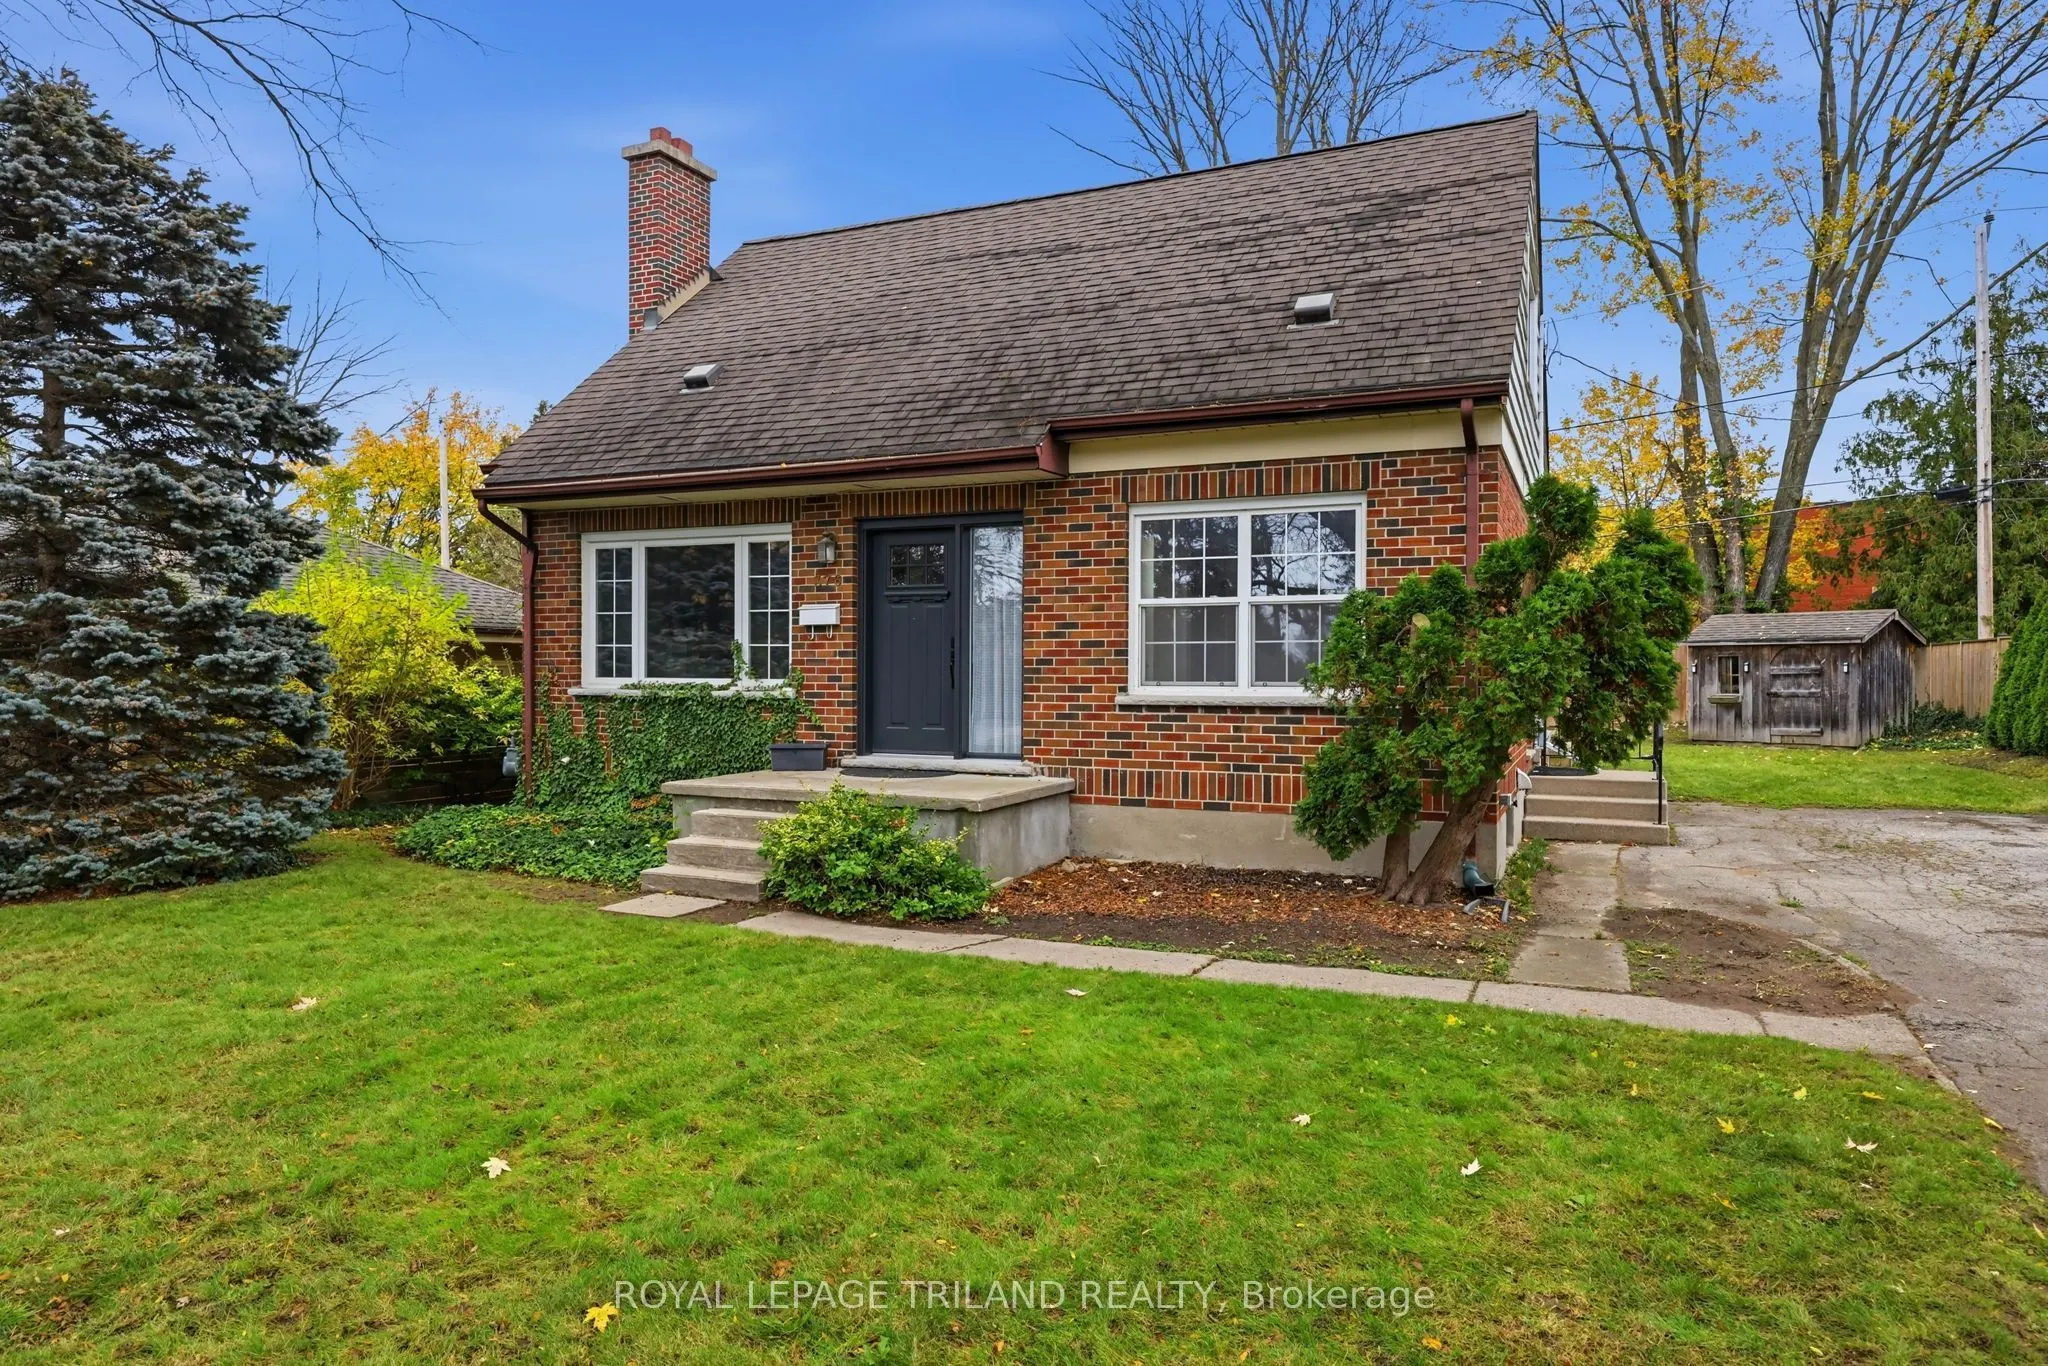
Welcome to this charming Byron home, situated on a generous, treed lot in one of London's most desirable neighbourhoods! The property features a double driveway with parking for up to six vehicles and potential for a garage. Inside, the home offers a functional layout with an eat-in kitchen and dini...ng area, along with a versatile space ideal for a home office, den or formal dining room, complete with a large bay window overlooking the backyard. The inviting living room features a wood-burning fireplace and a second bay window overlooking the front yard. A main floor bedroom adds flexibility, while the upper level offers two additional bedrooms and a renovated 4-piece bathroom. The partially finished basement provides additional rec room space, along with a laundry room and storage. Notable updates include the furnace and central air conditioning (approximately 2019), along with upgraded windows, front entry door and rear patio door. Conveniently located close to fantastic amenities, including Springbank Park, excellent schools and shopping. A wonderful opportunity to enjoy an established Byron neighbourhood with room to make this home your own. Lovingly maintained by the same owner for many years, this home is ready for its next chapter!
Full Property Details
Interior
Bedrooms
3
Total Bedrooms
3
Washrooms
1
Square Footage
1100-1500 sqft
Basement
Full,Partially Finished
Heating Source
Gas
Heating Fuel
Forced Air
Air Conditioning
Central Air
Family Room
No
Kitchens
1
Total Kitchens
1
Fireplace Features
No
Bedrooms
3
Total Bedrooms
3
Washrooms
1
Square Footage
1100-1500 sqft
Basement
Full,Partially Finished
Heating Source
Gas
Heating Fuel
Forced Air
Air Conditioning
Central Air
Family Room
No
Kitchens
1
Total Kitchens
1
Fireplace Features
No
Exterior
Depth
121.02
Front
65.0
Acreage
< .50
Driveway
Private Double
Lot Size
65 x 121.02 ft
Pool
None
Parking Spaces
6
Total Parking Spaces
6.00
Parking Description
None
Garage Spaces
0
Zoning
R1-9
Depth
121.02
Front
65.0
Acreage
< .50
Driveway
Private Double
Lot Size
65 x 121.02 ft
Pool
None
Parking Spaces
6
Total Parking Spaces
6.00
Parking Description
None
Garage Spaces
0
Zoning
R1-9
Building Description
Style
1 1/2 Storey
Home Type
House
Subtype
Detached
Year Built
51-99
Property Orientation
East
Exterior Finish
Brick,Aluminum Siding
Sewers
Sewers
Water Supply
Municipal
Possession Date
No Data
Style
1 1/2 Storey
Home Type
House
Subtype
Detached
Year Built
51-99
Property Orientation
East
Exterior Finish
Brick,Aluminum Siding
Sewers
Sewers
Water Supply
Municipal
Possession Date
No Data
Community
Community
South B
Community
South B
Taxes & Fees
Taxes
$3,671 /yr
Tax Year
2025
Occupancy
Vacant
Taxes
$3,671 /yr
Tax Year
2025
Occupancy
Vacant
Similar Properties(No results)
Mortgage Calculator
Calculate your estimated monthly mortgage payment
Price
$499,900
$
%
%
Monthly payment
By clicking Save, we will calculate your estimated mortgage for all properties using the saved values (down payment percentage, interest rate, and amortization).
The accuracy and applicability of this calculator are not guaranteed.