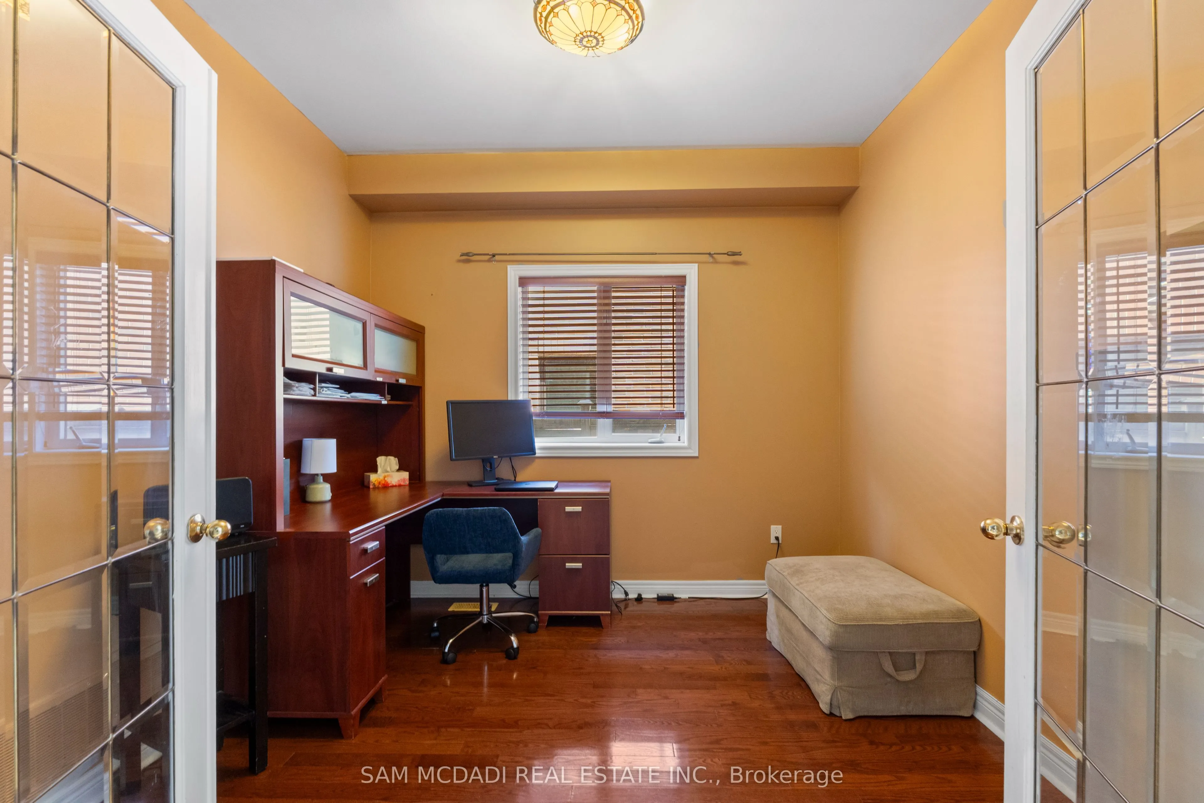
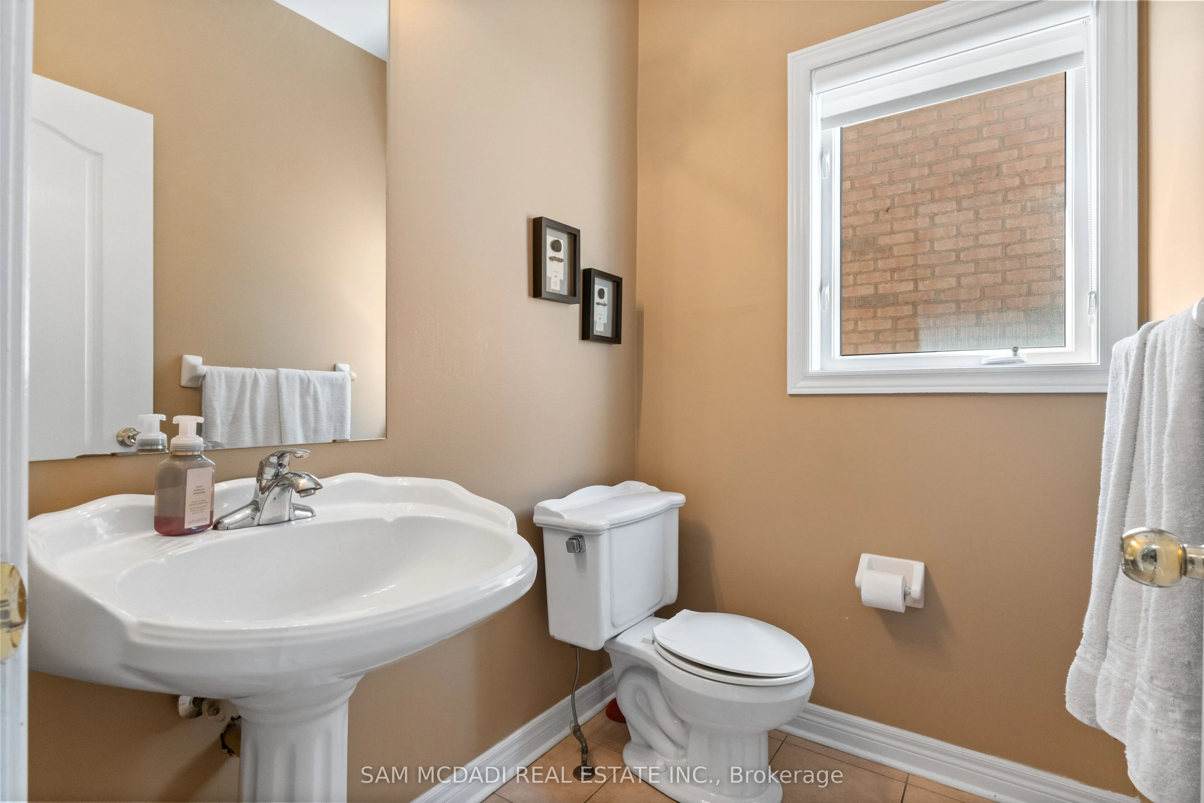
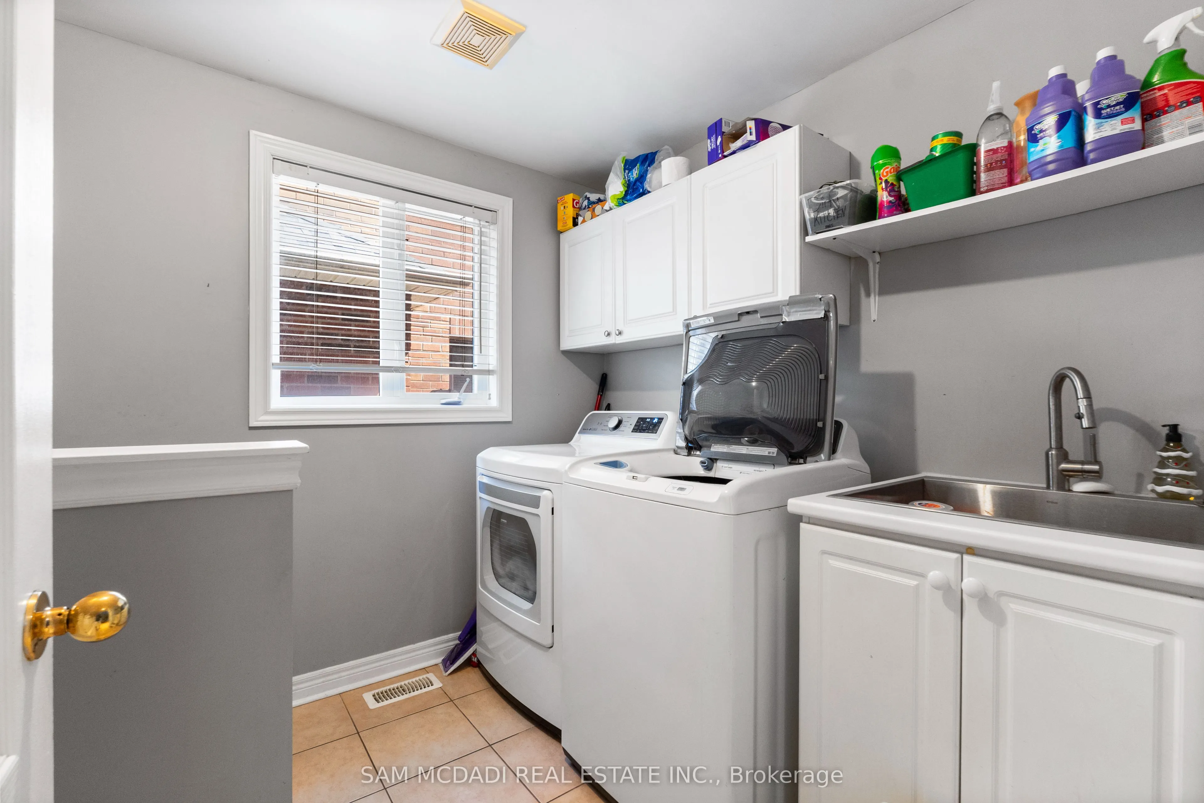
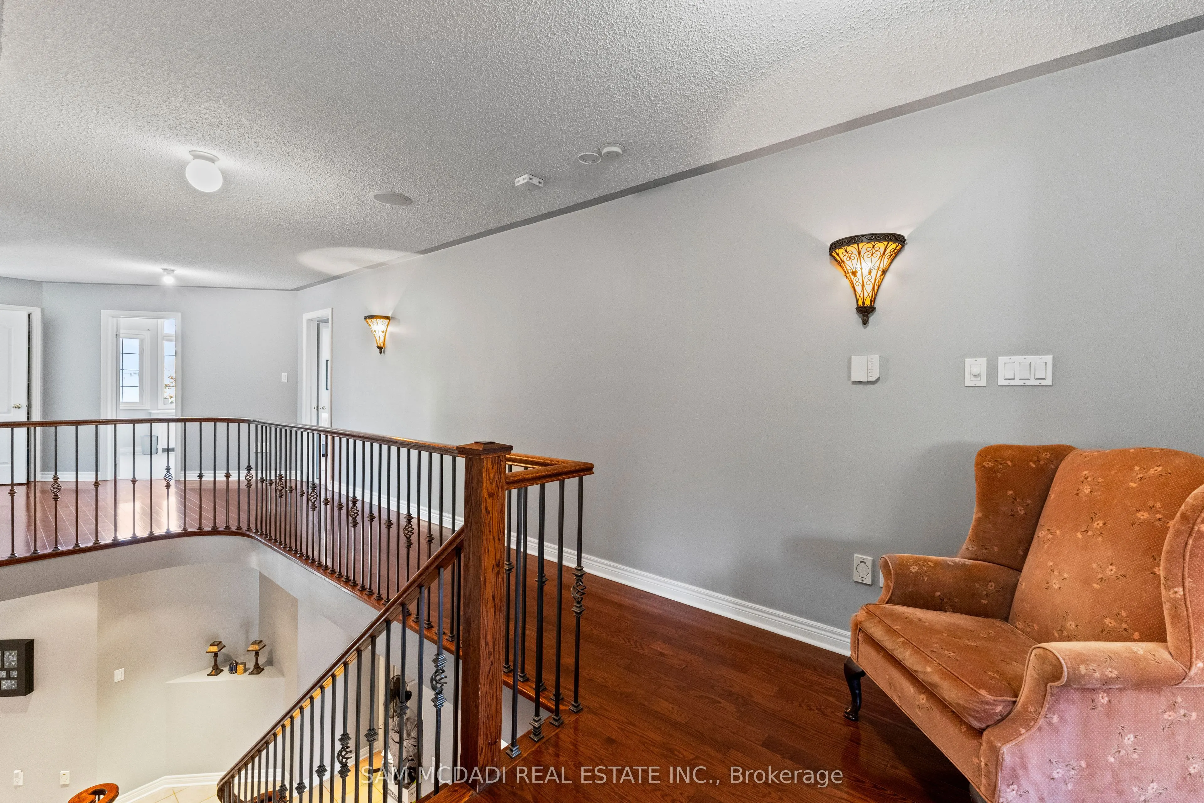
Sign In or Create a Free Account to see full details of this property
Key Facts
Key facts for 2476 Palmerston Road
Property Type
House, 2-Storey
Parking
Built-In 2 garage, 4 parking
MLS #
W13206814
Size
3000-3500 sqft
Basement
Finished
Listed on
2026-05-28
Lot size
39 x 108.3
Tax
$8,104 /yr
Days on Market
155
Approximate Age
-
Maintenance Fee
-
Description
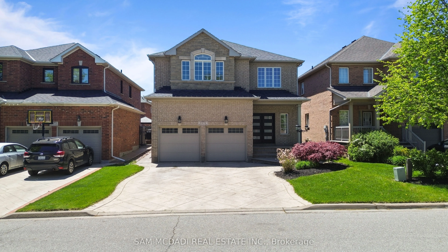
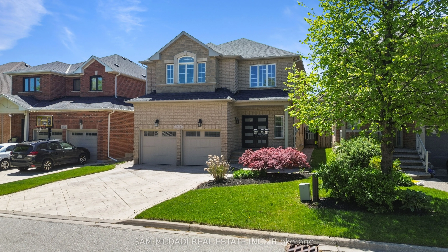
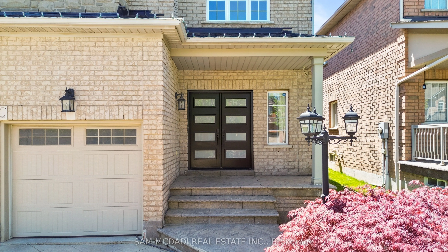
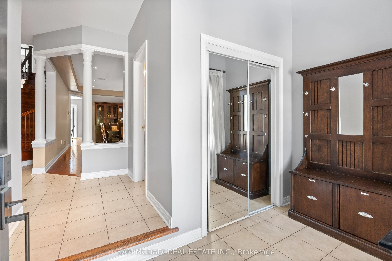
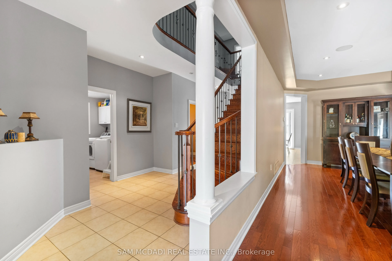
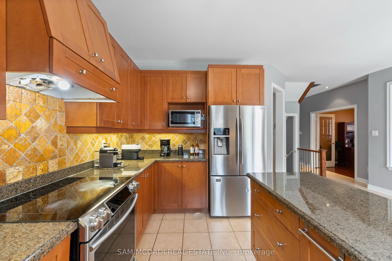
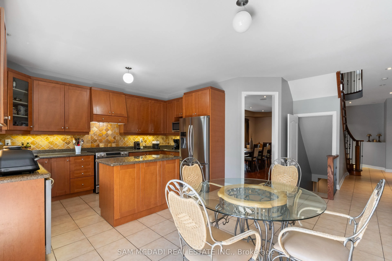
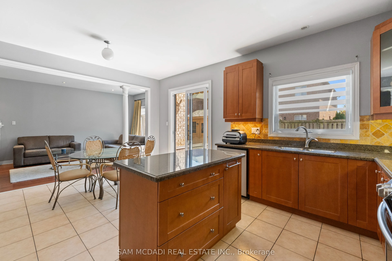
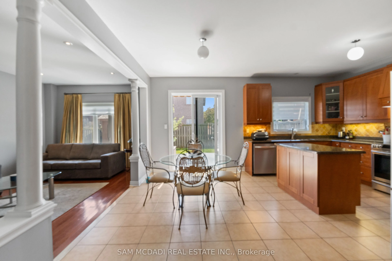
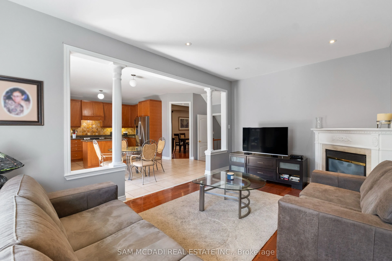
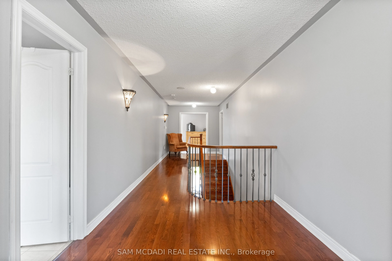
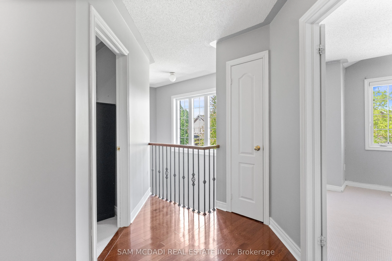
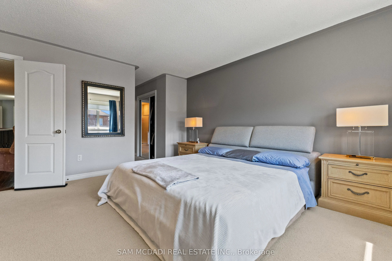
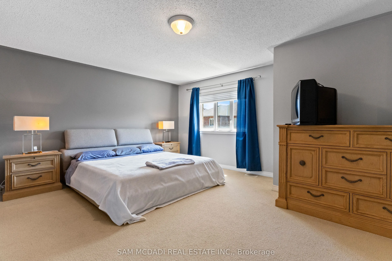
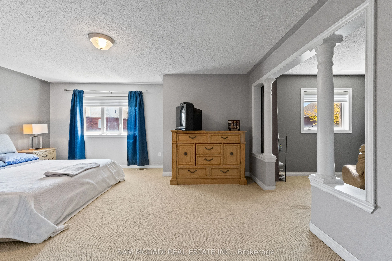
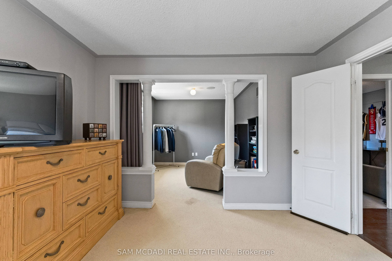
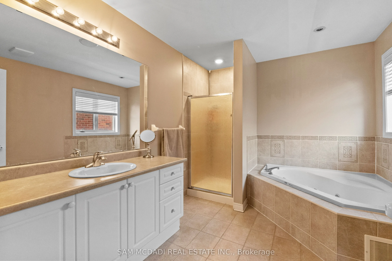
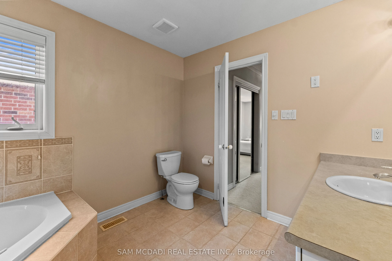
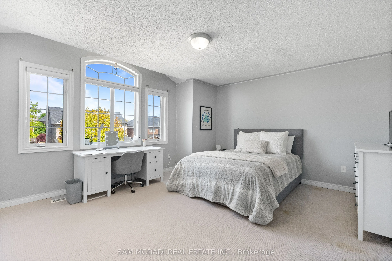
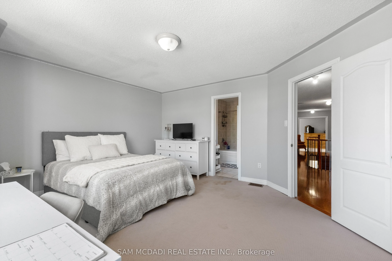
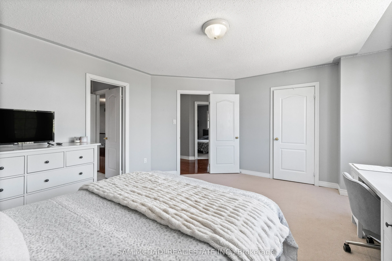
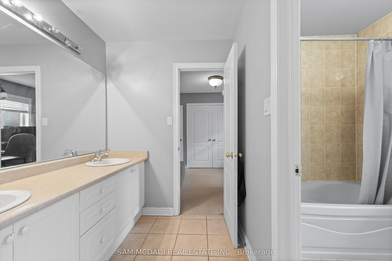
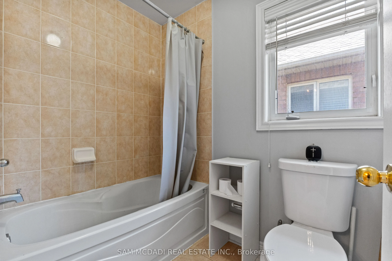
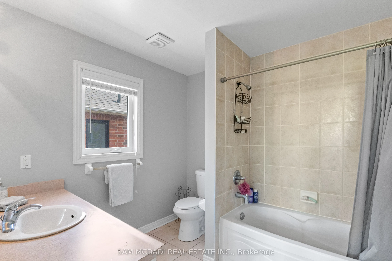
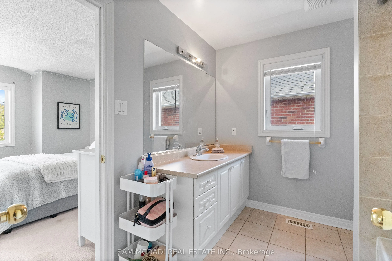
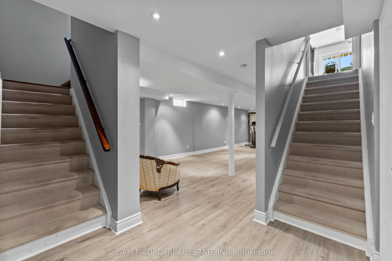
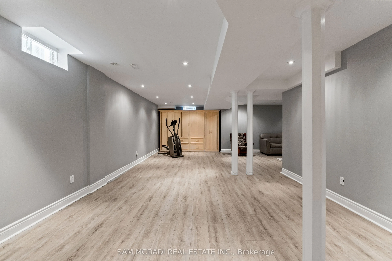
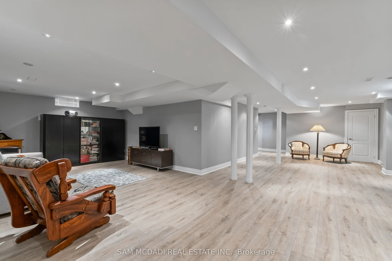
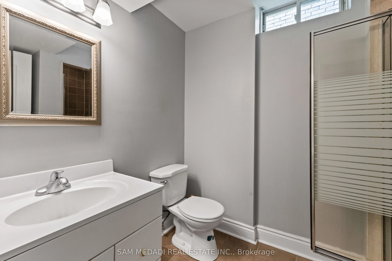
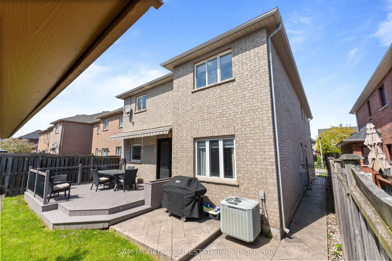
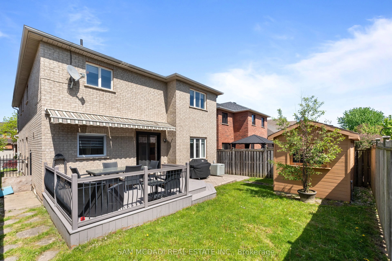
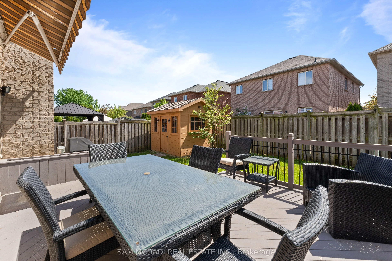
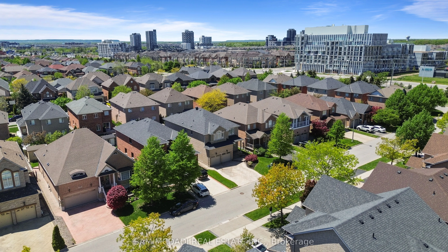
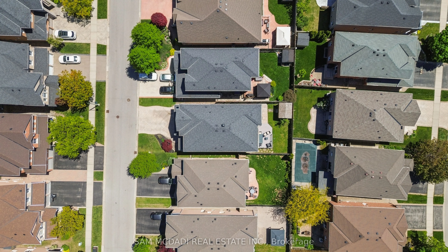
Nestled in the prestigious Joshua Creek community, this exceptional family home offers over 3,000 sq. ft. of beautifully appointed living space above grade, complemented by an additional 1,200 sq. ft. of professionally finished basement space. Thoughtfully designed for both comfortable family living... and effortless entertaining, the home features soaring 9-foot ceilings, elegant strip hardwood flooring, and a bright, open-concept layout filled with natural light.At the heart of the home is a spacious gourmet kitchen, showcasing granite countertops, stainless steel appliances, and a sun-filled breakfast area with a walkout to the backyard patio-perfect for indoor-outdoor entertaining. A stunning oak staircase leads to the upper level, where you'll find four generously sized bedrooms and three full bathrooms. The luxurious primary suite and second bedroom each feature their own private ensuite, while the third and fourth bedrooms are connected by a convenient Jack-and-Jill bathroom.The professionally finished basement expands the home's living space with a large open-concept recreation room, pot lighting, and a 3-piece bathroom, offering excellent potential for an in-law suite or extended family accommodations.Recent upgrades include impressive new front entry doors, along with a beautifully finished patterned concrete driveway, front walkway, and rear patio. The professionally landscaped backyard also features an outdoor storage shed, adding both beauty and functionality.Situated within one of Oakville's most highly regarded school districts and close to parks, trails, shopping, and major highways, this outstanding home combines luxury, comfort, and an unbeatable location. A rare opportunity not to be missed!
Full Property Details
Interior
Bedrooms
4
Total Bedrooms
4
Washrooms
5
Square Footage
3000-3500 sqft
Basement
Finished
Heating Source
Gas
Heating Fuel
Forced Air
Air Conditioning
Central Air
Family Room
Yes
Kitchens
1
Total Kitchens
1
Fireplace Features
Yes
Bedrooms
4
Total Bedrooms
4
Washrooms
5
Square Footage
3000-3500 sqft
Basement
Finished
Heating Source
Gas
Heating Fuel
Forced Air
Air Conditioning
Central Air
Family Room
Yes
Kitchens
1
Total Kitchens
1
Fireplace Features
Yes
Exterior
Depth
108.3
Front
39.37
Lot Size
39 x 108.3 ft
Pool
None
Parking Spaces
4
Total Parking Spaces
6.00
Parking Description
Built-In
Garage Spaces
2
Depth
108.3
Front
39.37
Lot Size
39 x 108.3 ft
Pool
None
Parking Spaces
4
Total Parking Spaces
6.00
Parking Description
Built-In
Garage Spaces
2
Building Description
Style
2-Storey
Home Type
House
Subtype
Detached
Property Orientation
West
Exterior Finish
Brick
Sewers
Sewers
Water Supply
Municipal
Possession Date
No Data
Style
2-Storey
Home Type
House
Subtype
Detached
Property Orientation
West
Exterior Finish
Brick
Sewers
Sewers
Water Supply
Municipal
Possession Date
No Data
Community
Community
Joshua Creek
Community
Joshua Creek
Taxes & Fees
Taxes
$8,104 /yr
Tax Year
2026
Taxes
$8,104 /yr
Tax Year
2026
Room Types
Bedroom 2
Broadloom, 4 Pc Ensuite, Picture Window
Dimensions 7.97 x 15.72 feet
125.29 sqft
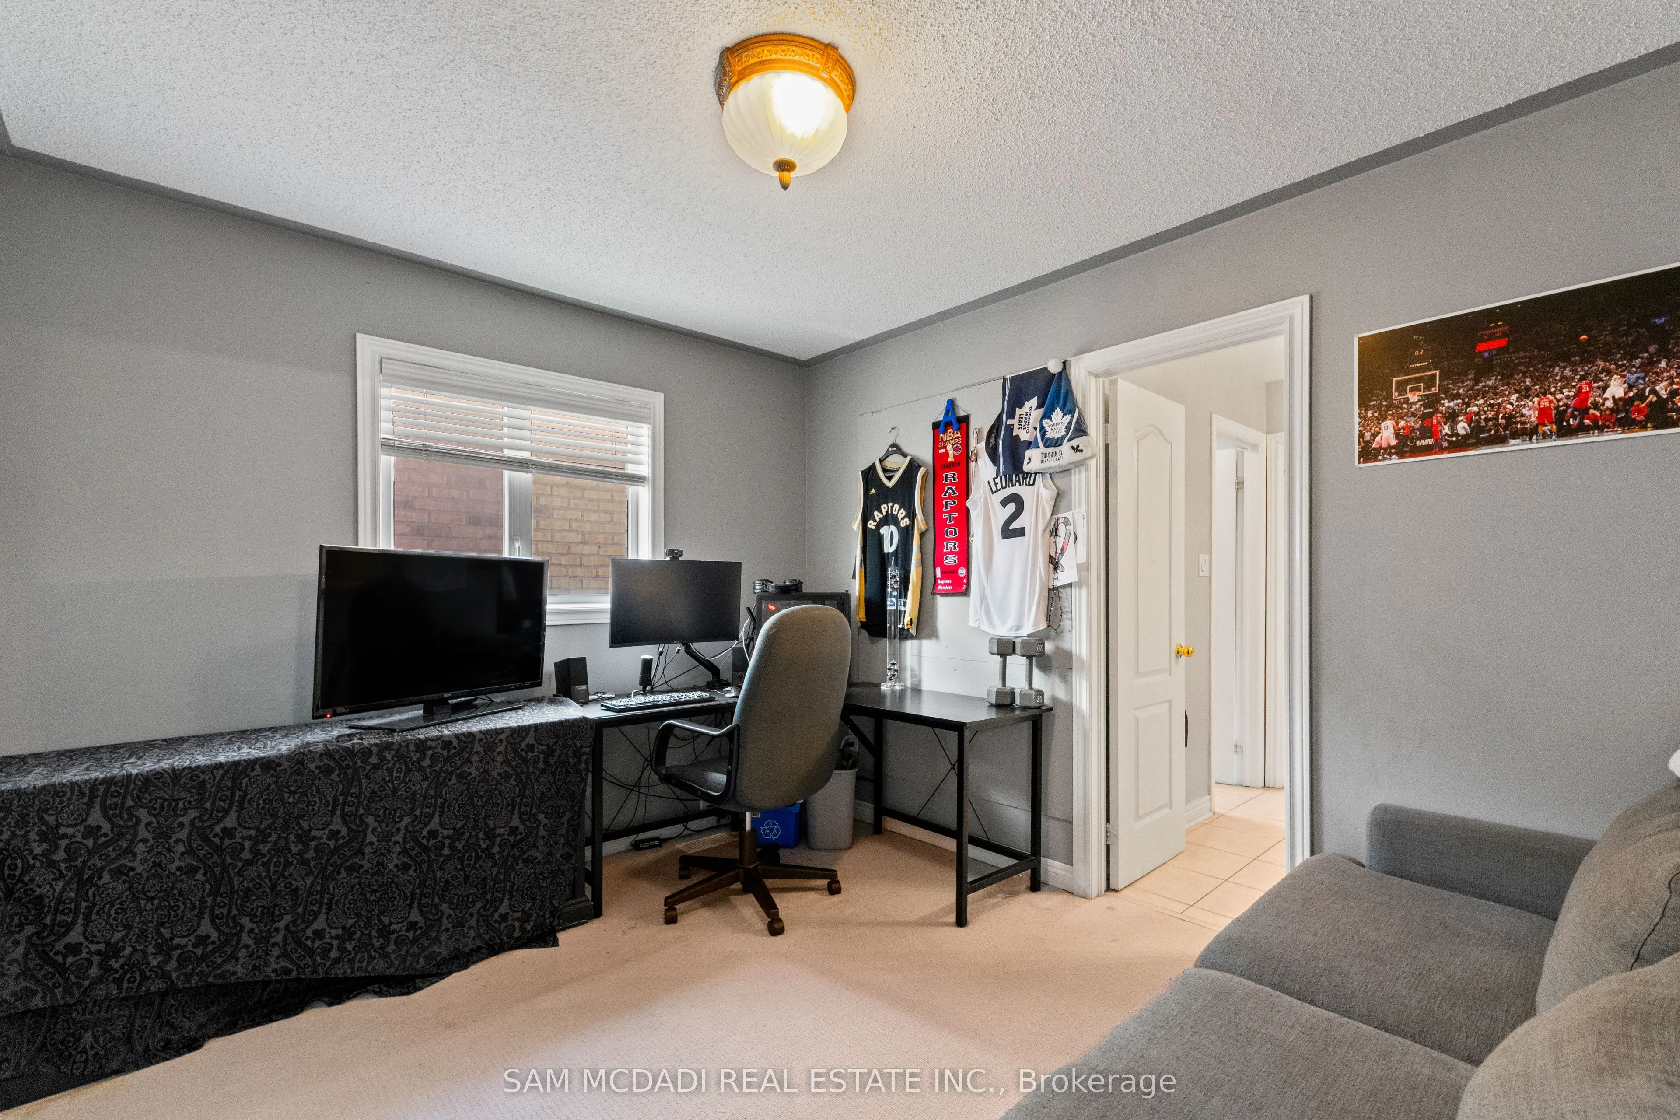
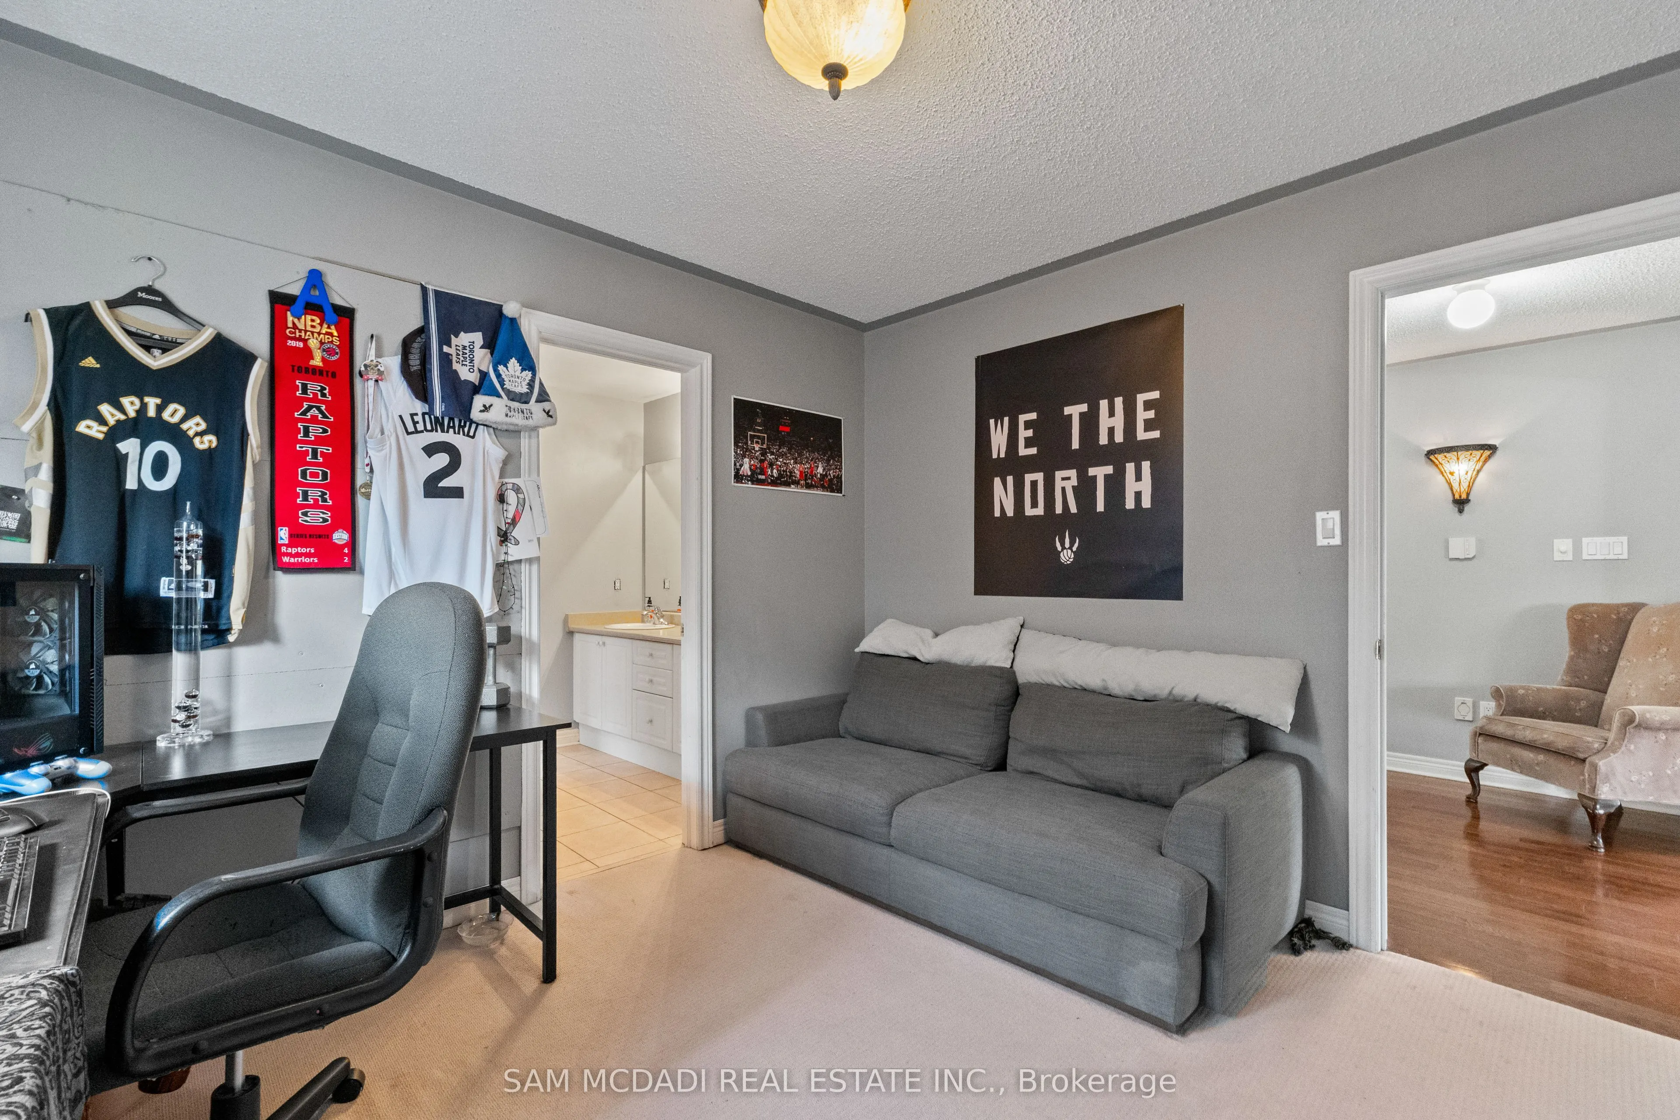
Bedroom 3
Broadloom, Window, Double Closet
Dimensions 11.32 x 10.53 feet
119.2 sqft
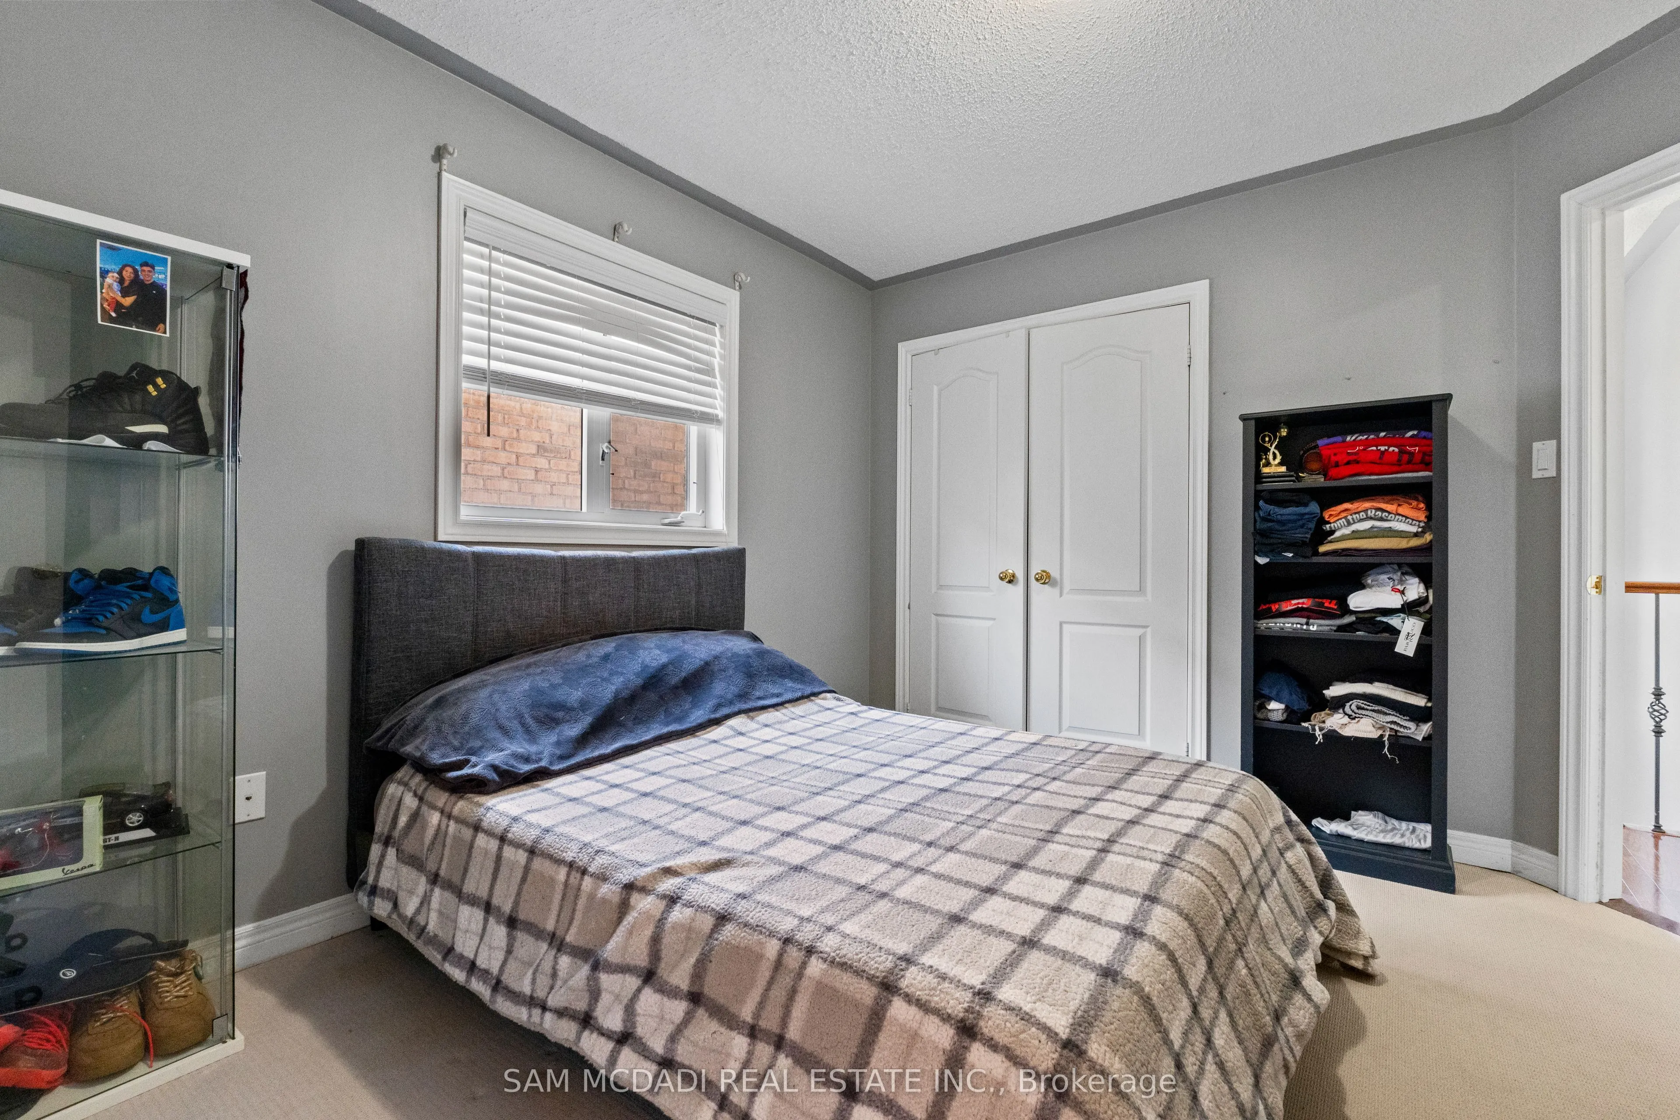
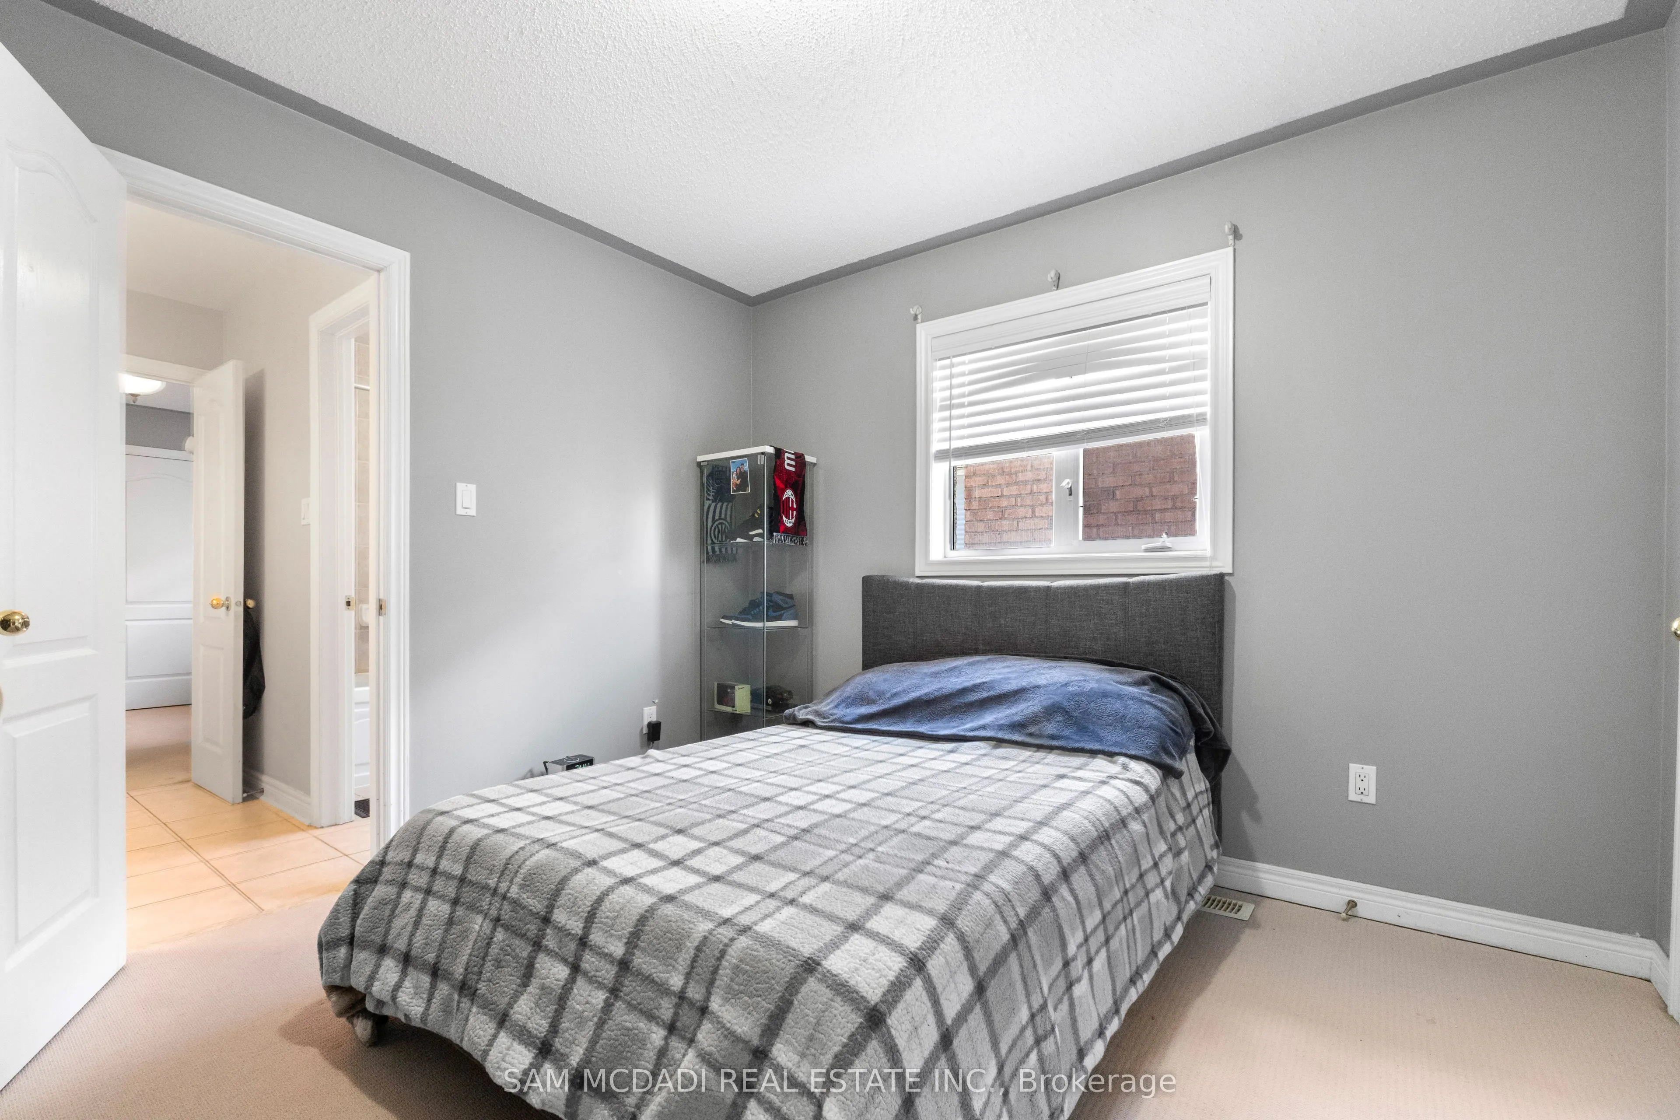
Bedroom 4
Broadloom, Double Closet, Window
Dimensions 11.25 x 9.94 feet
111.82 sqft
Breakfast
Ceramic Floor, W/O To Deck, Open Concept
Dimensions 16.04 x 8.86 feet
142.11 sqft
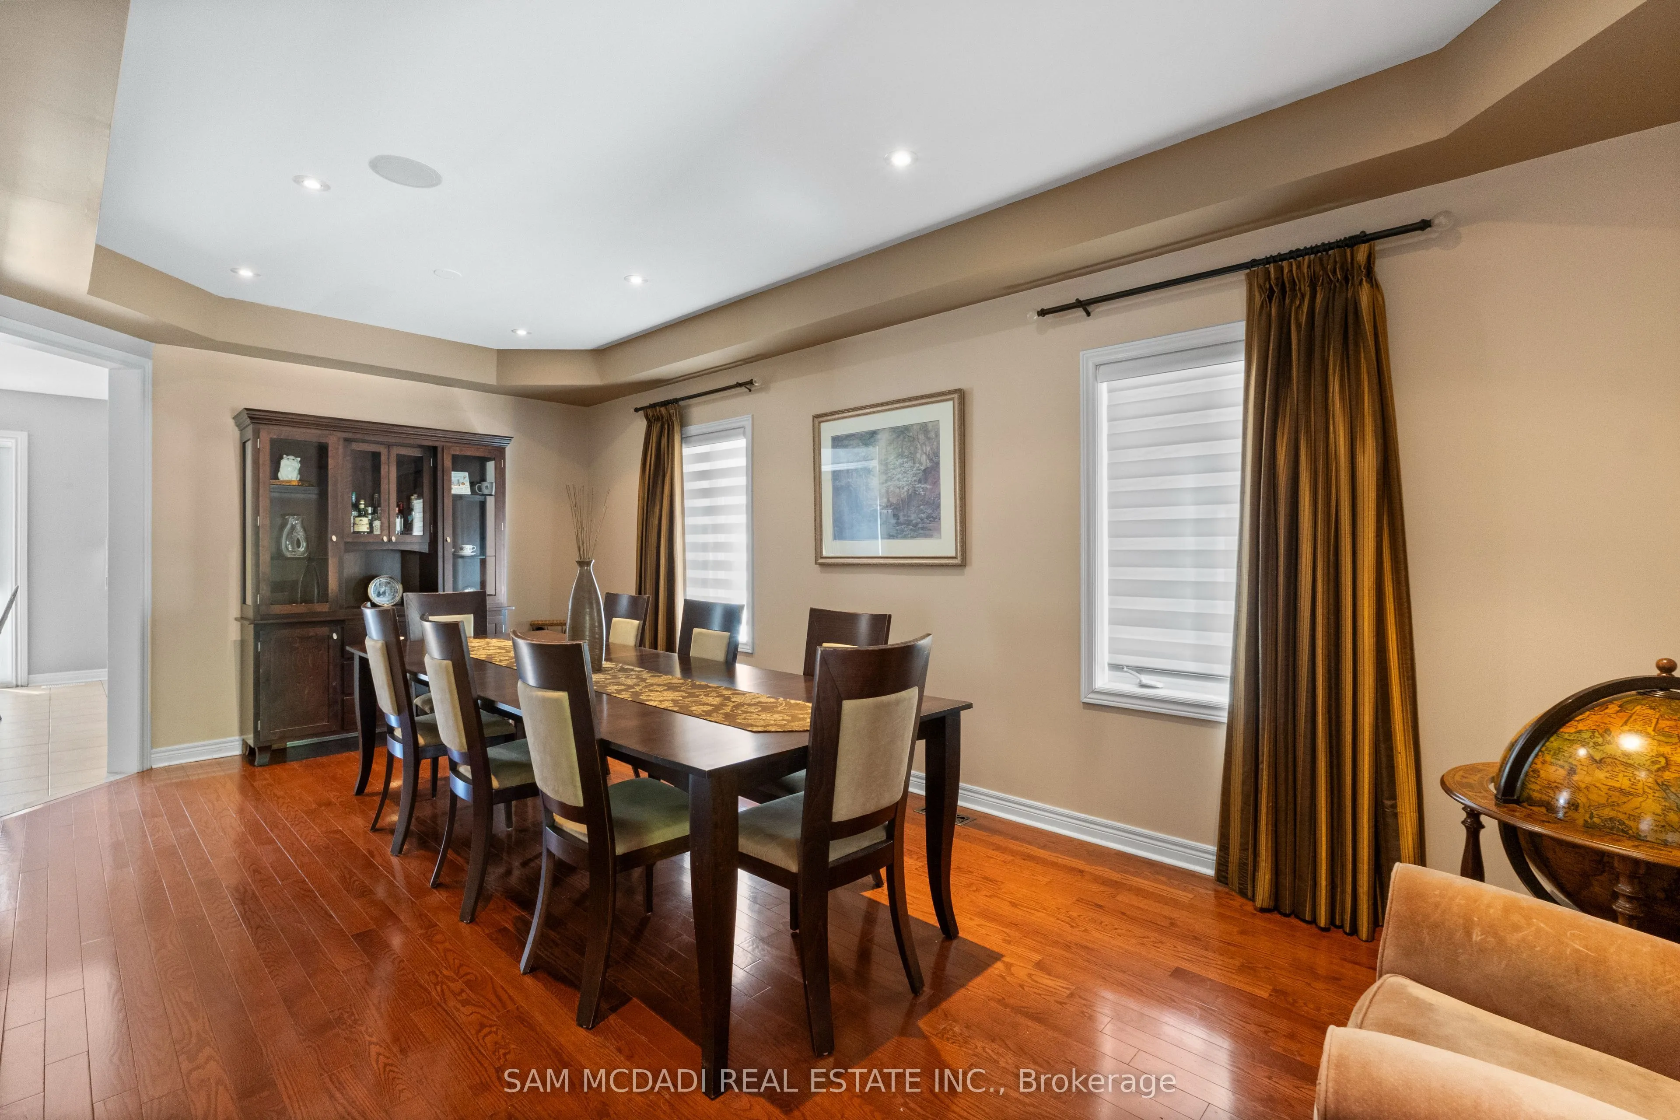
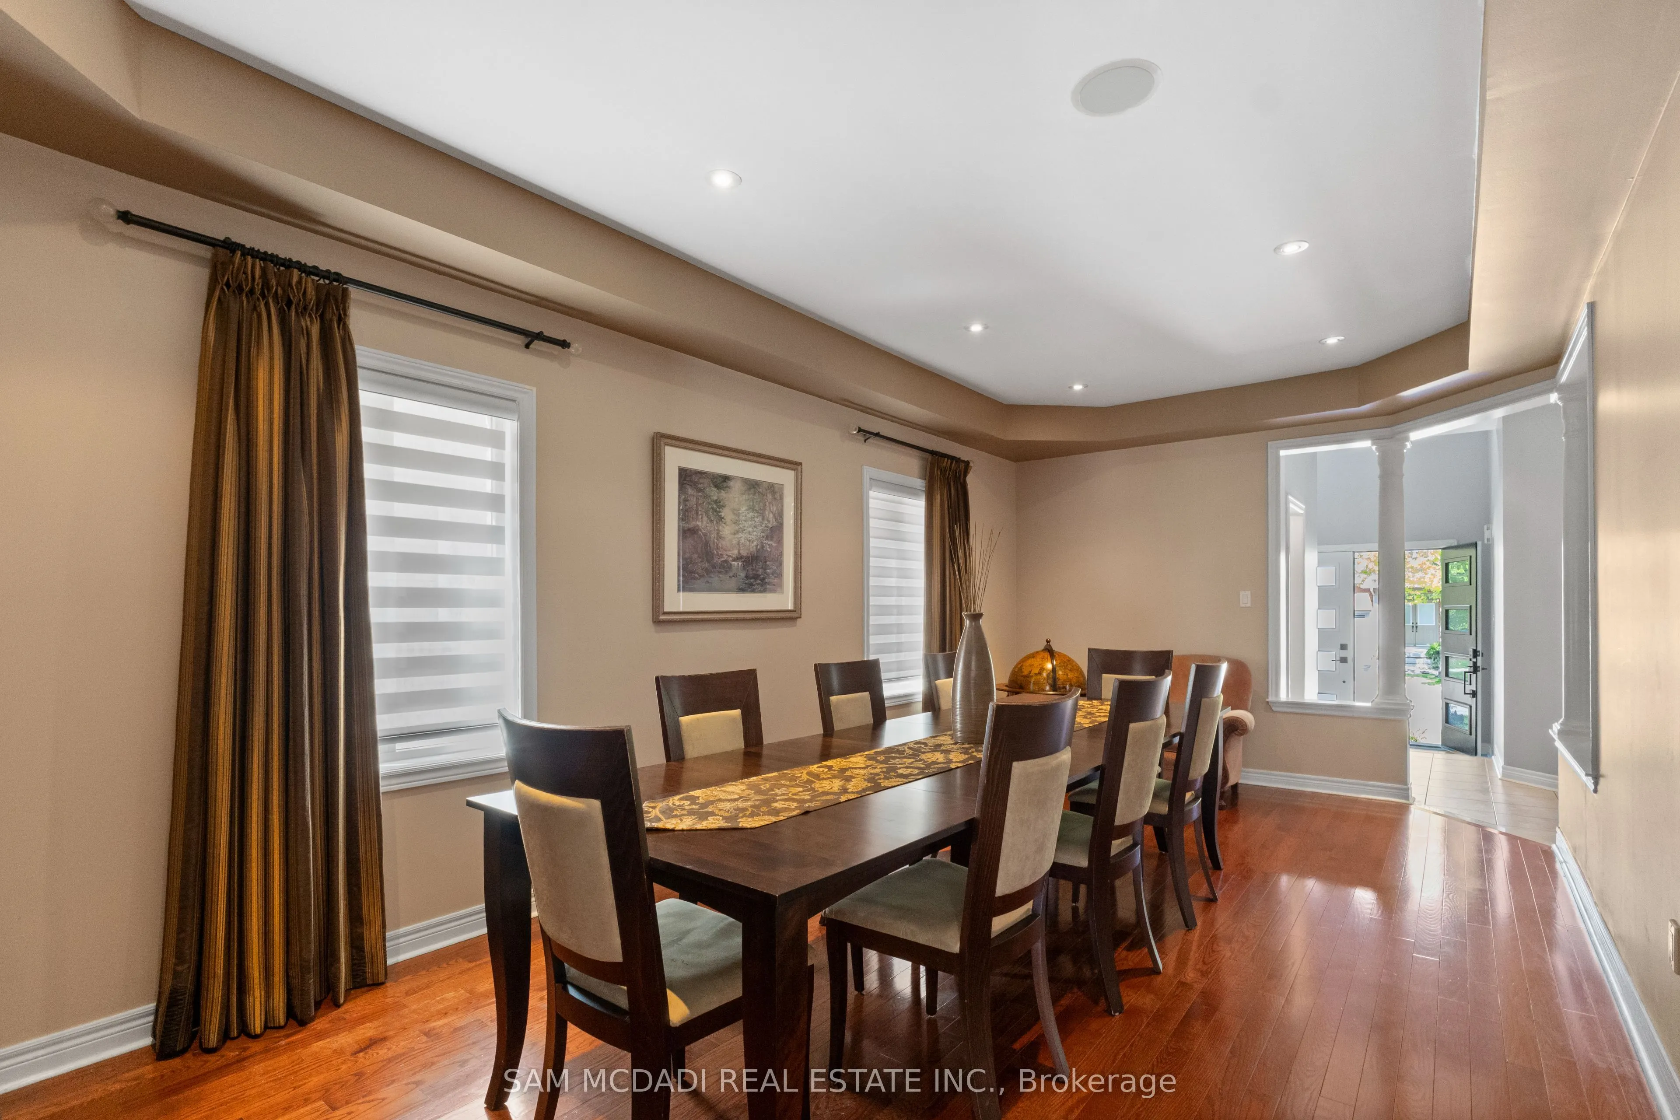
Dining Room
Hardwood Floor, Coffered Ceiling(s), Pot Lights
Dimensions 21.82 x 11.06 feet
241.33 sqft
Family Room
Hardwood Floor, Gas Fireplace, Overlook Patio
Dimensions 17.65 x 10.99 feet
193.97 sqft
Kitchen
Ceramic Floor, Family Size Kitchen, Stainless Steel Appl