Sign In or Create a Free Account to see full details of this property
Key Facts
Key facts for 2171 MARGOT Street
Property Type
House, 2-Storey
Parking
Attached 2 garage, 2 parking
MLS #
W13792554
Size
1500-2000 sqft
Basement
Finished
Listed on
2026-09-16
Lot size
46 x 106.76
Tax
$6,610.29 /yr
Days on Market
45
Approximate Age
-
Maintenance Fee
-
Description
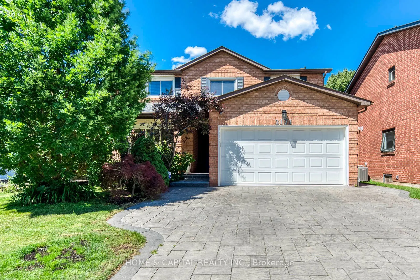
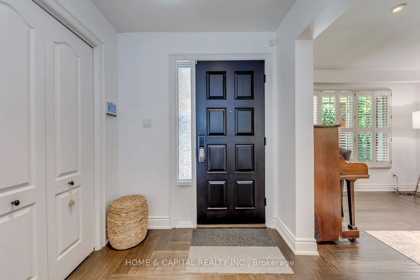
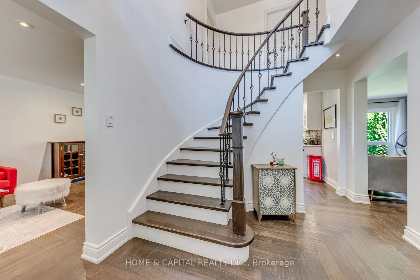
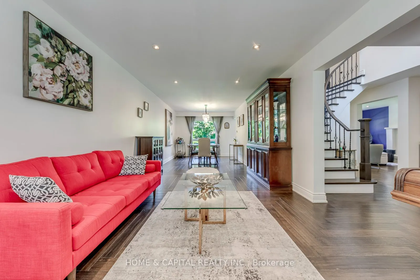
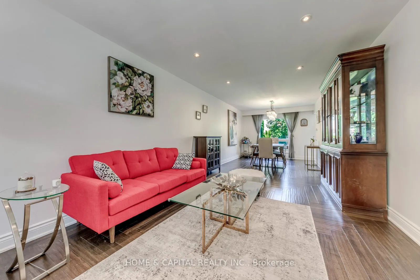
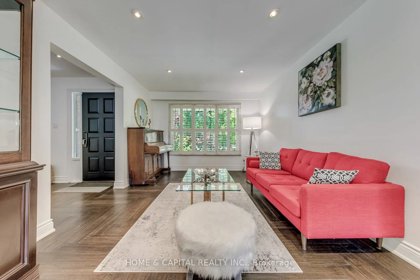
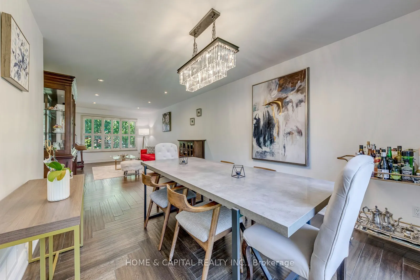
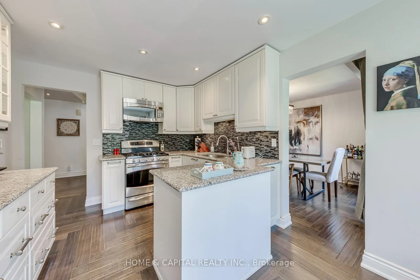
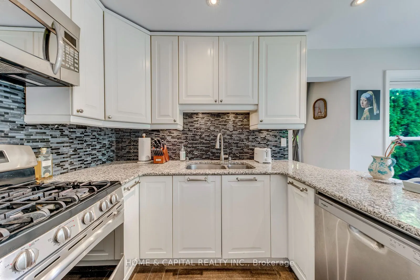
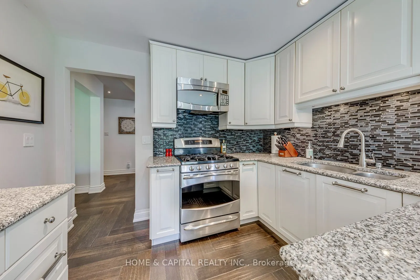
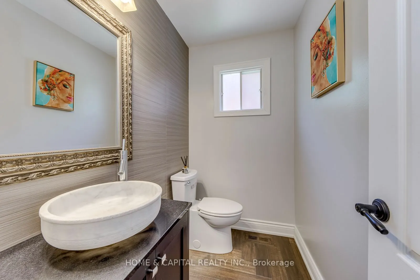
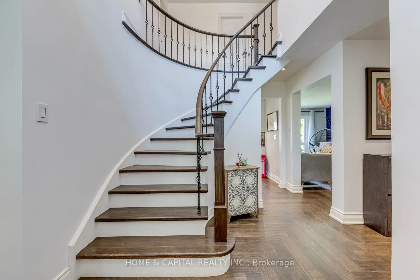
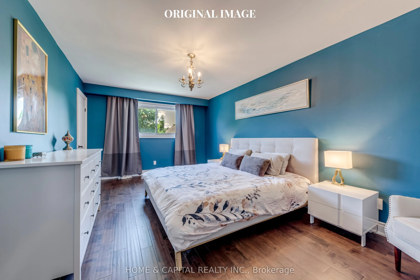
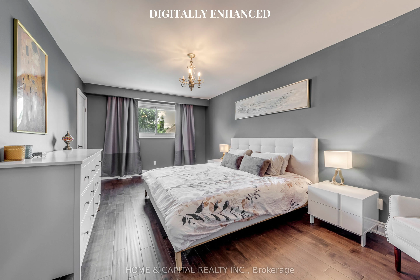
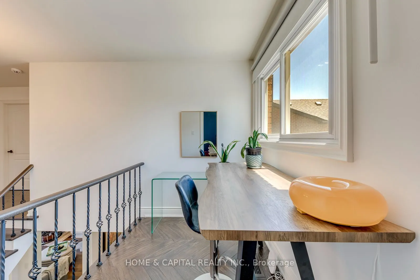
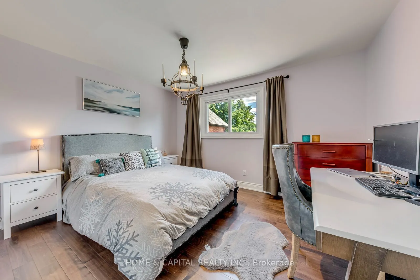
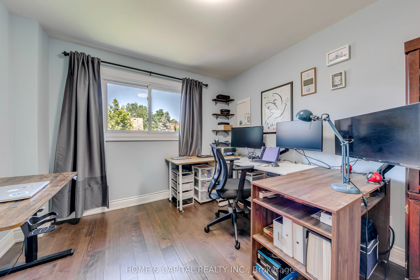
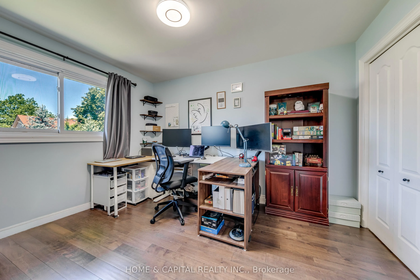
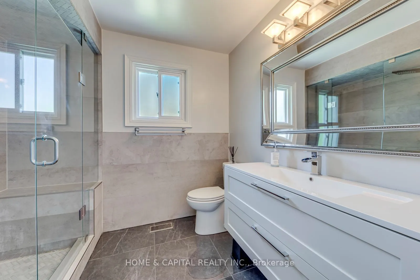
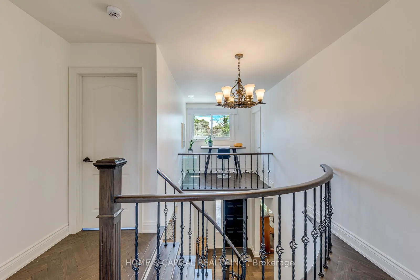
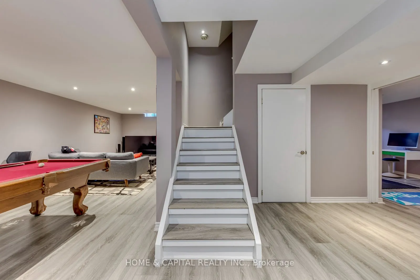
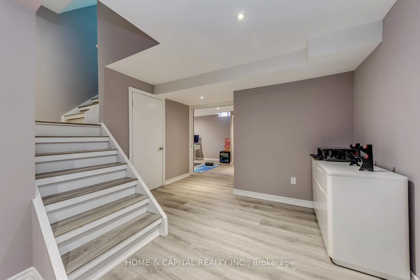
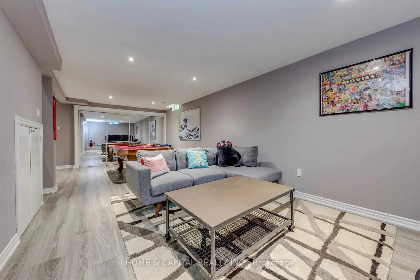
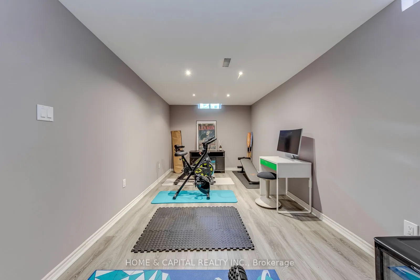
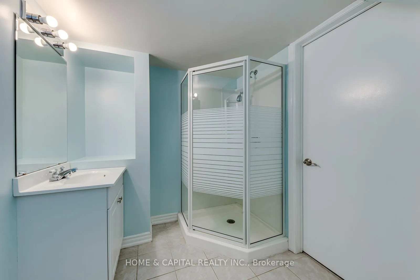
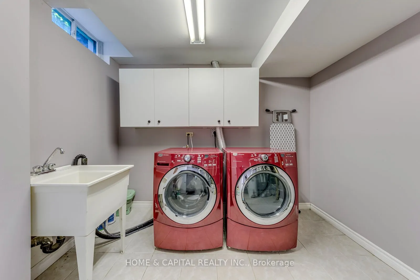
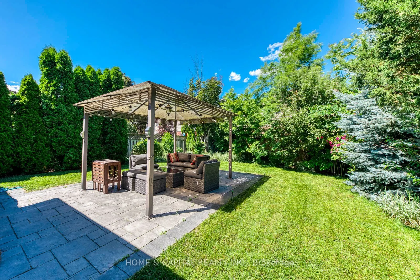
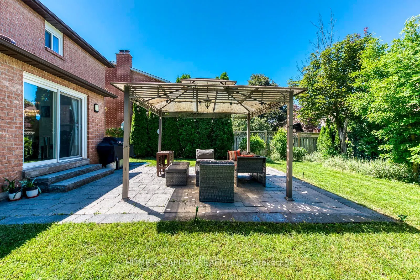
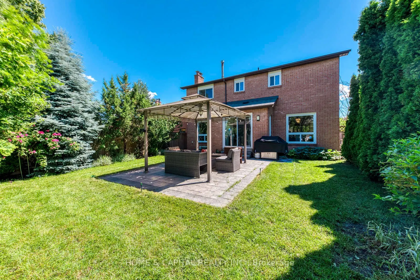
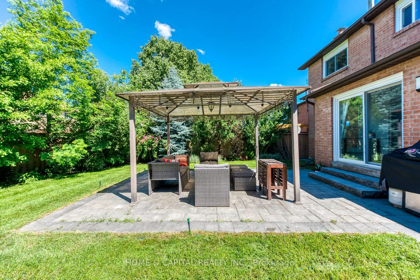
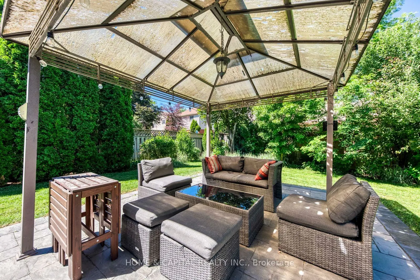
Welcome to this beautifully updated family home in the highly sought-after River Oaks community, one of Oakville's most desirable neighbourhoods. Nestled on a quiet, family-friendly street and surrounded by top-rated schools, parks, and everyday conveniences, this home offers the perfect blend of co...mfort, style, and location. Offering 1,930 sq. ft. of above-grade living space and almost 3,000 sq. ft. of finished living space including the finished basement, this home provides exceptional space for growing families. Featuring custom European oak hardwood flooring, smooth ceilings, and pot lights throughout, the home showcases quality finishes and modern elegance. The spacious primary suite boasts a stunning ensuite bathroom complete with a luxurious rainforest shower and marble flooring, creating a spa-like retreat. The finished basement provides valuable additional living space, ideal for a recreation room, home office, or growing family.Step outside to enjoy the beautiful flagstone driveway and patio, perfect for outdoor entertaining and relaxing. Major updates include the roof (2019), air conditioner (2020), basement laminate flooring (2020), and furnace (2025), offering peace of mind for years to come.Ideally located within walking distance to excellent schools, recreation centres, parks, public transit, shopping, and everyday amenities. Commuters will appreciate the quick and easy access to the QEW, Highway 401, Highway 403, and Highway 407.A wonderful opportunity to own a move-in-ready family home in one of Oakville's most established and desirable communities.
Full Property Details
Interior
Bedrooms
3
Bedrooms Plus
1
Total Bedrooms
4
Washrooms
4
Square Footage
1500-2000 sqft
Basement
Finished
Heating Source
Gas
Heating Fuel
Forced Air
Air Conditioning
Central Air
Family Room
Yes
Kitchens
1
Total Kitchens
1
Fireplace Features
Yes
Bedrooms
3
Bedrooms Plus
1
Total Bedrooms
4
Washrooms
4
Square Footage
1500-2000 sqft
Basement
Finished
Heating Source
Gas
Heating Fuel
Forced Air
Air Conditioning
Central Air
Family Room
Yes
Kitchens
1
Total Kitchens
1
Fireplace Features
Yes
Exterior
Depth
106.76
Front
45.9
Driveway
Private
Lot Size
46 x 106.76 ft
Pool
None
Parking Spaces
2
Total Parking Spaces
4.00
Parking Description
Attached
Garage Spaces
2
Depth
106.76
Front
45.9
Driveway
Private
Lot Size
46 x 106.76 ft
Pool
None
Parking Spaces
2
Total Parking Spaces
4.00
Parking Description
Attached
Garage Spaces
2
Building Description
Style
2-Storey
Home Type
House
Subtype
Detached
Property Orientation
South
Exterior Finish
Brick
Sewers
Sewers
Water Supply
Municipal
Possession Date
No Data
Style
2-Storey
Home Type
House
Subtype
Detached
Property Orientation
South
Exterior Finish
Brick
Sewers
Sewers
Water Supply
Municipal
Possession Date
No Data
Community
Community
River Oaks
Community
River Oaks
Taxes & Fees
Taxes
$6,610.29 /yr
Tax Year
2025
Occupancy
Owner
Taxes
$6,610.29 /yr
Tax Year
2025
Occupancy
Owner
Room Types
Bathroom
4 Pc Bath
Dimensions - feet
0 sqft
Bedroom
-
Dimensions 12.04 x 10.24 feet
123.29 sqft
Bedroom
-
Dimensions 12.99 x 11.25 feet
146.14 sqft
Bedroom
-
Dimensions 19.75 x 9.19 feet
181.5 sqft
Cold Room/Cantina
-
Dimensions - feet
0 sqft
Dining Room
Hardwood Floor
Dimensions 10.83 x 11.09 feet
120.1 sqft
Family Room
Hardwood Floor
Dimensions 16.01 x 10.76 feet
172.27 sqft
Kitchen
Hardwood Floor
Dimensions 16.96 x 10.1 feet
171.3 sqft
Laundry
-
Dimensions - feet
0 sqft
Living Room
Hardwood Floor
Dimensions 19.36 x 11.09 feet
214.7 sqft
Primary Bedroom
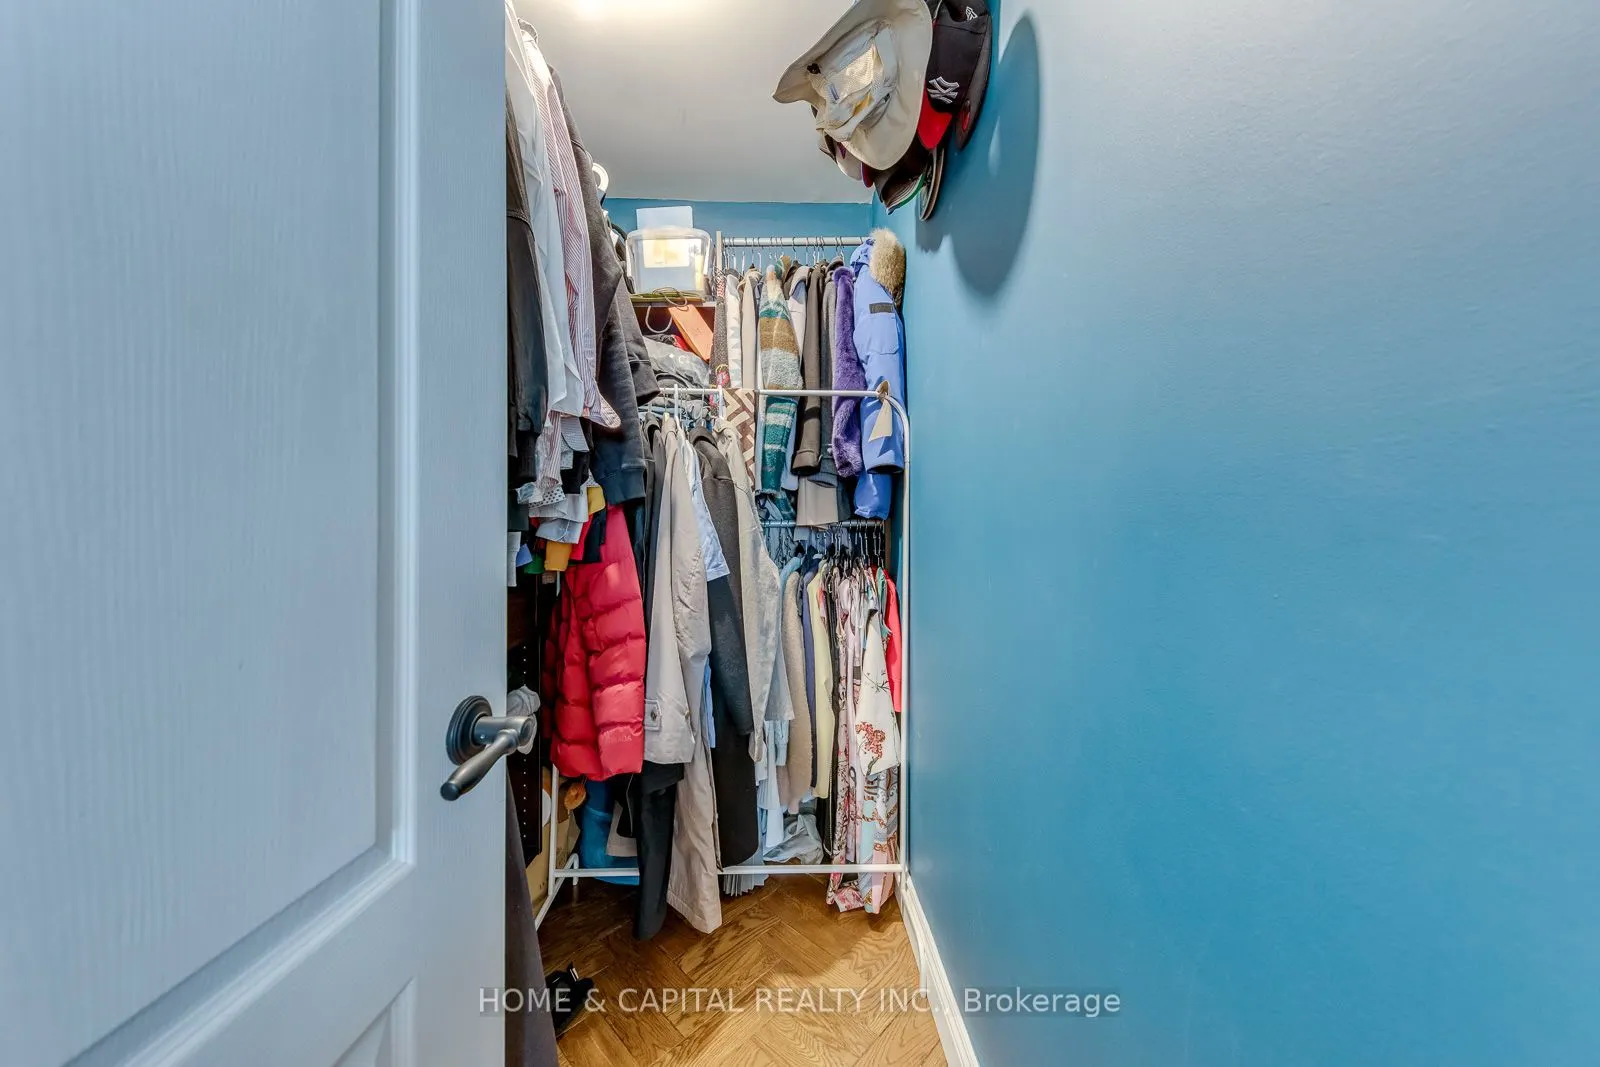
4 Pc Ensuite, Walk-In Closet(s)
Dimensions 18.64 x 11.25 feet
209.7 sqft
Recreation
-
Dimensions 25.39 x 10.96 feet
278.27 sqft
Similar Properties(No results)
Mortgage Calculator
Calculate your estimated monthly mortgage payment
Price
$1,399,900
$
%
%
Total cost of mortgage
$0
Monthly payment
By clicking Save, we will calculate your estimated mortgage for all properties using the saved values (down payment percentage, interest rate, and amortization).
The accuracy and applicability of this calculator are not guaranteed.