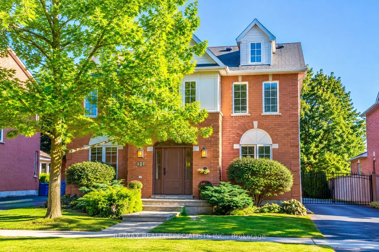
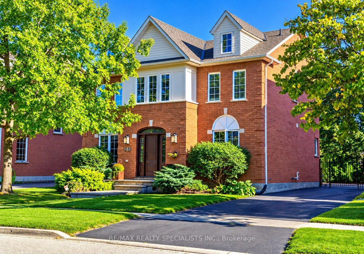
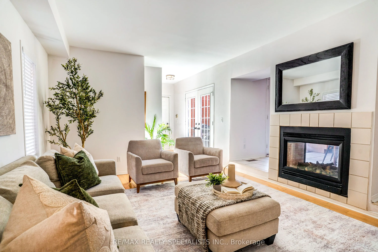
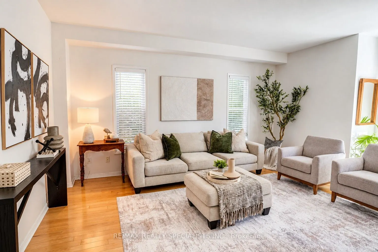
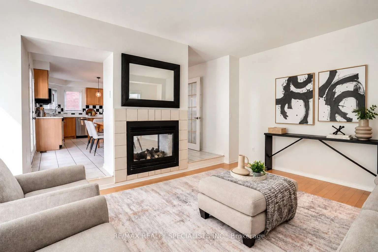
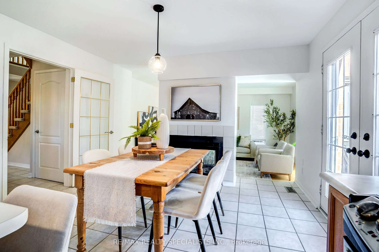
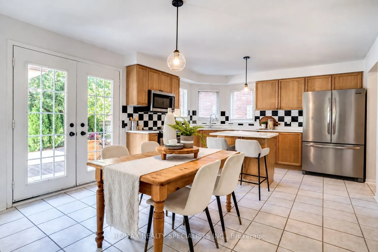
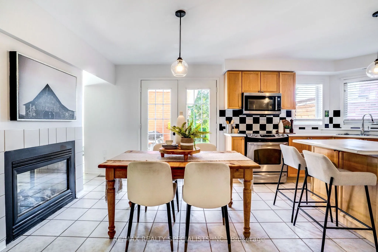
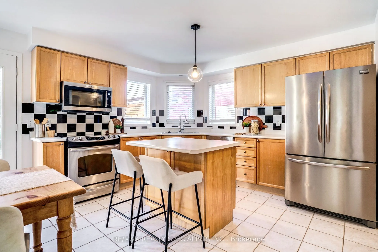
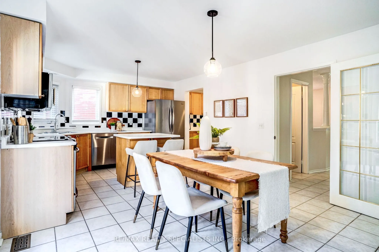
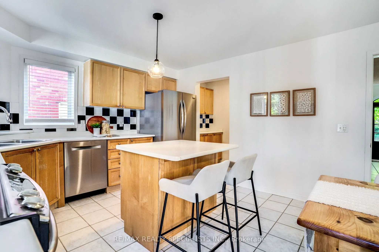
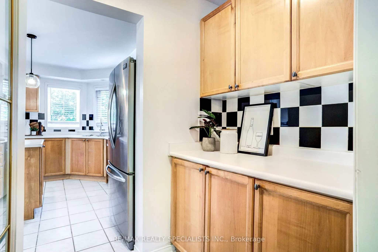
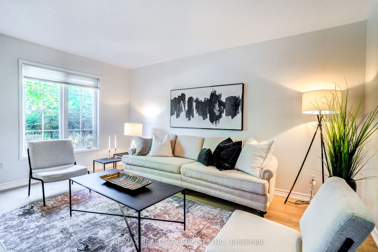
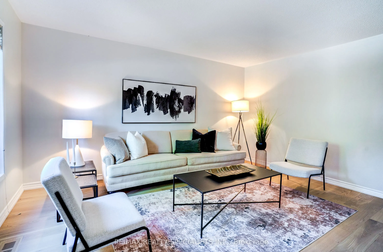
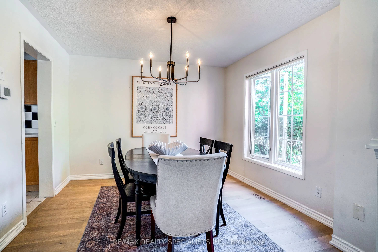
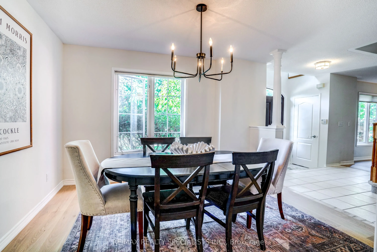
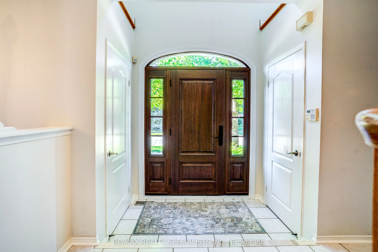
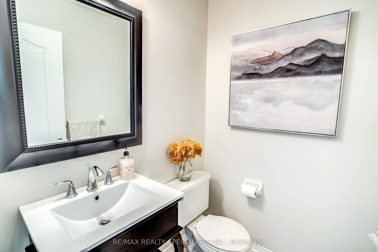
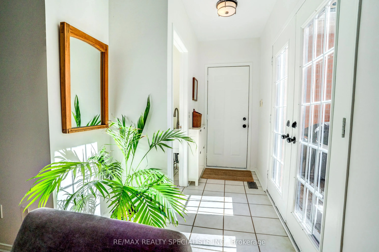
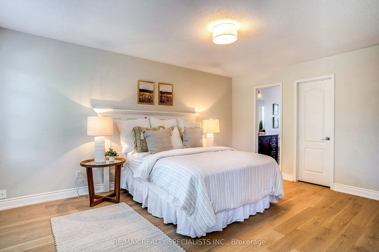
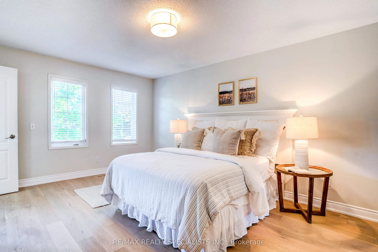
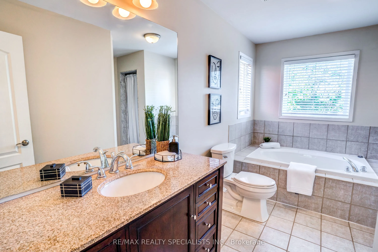
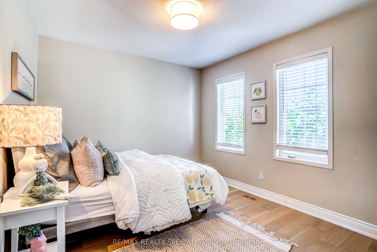
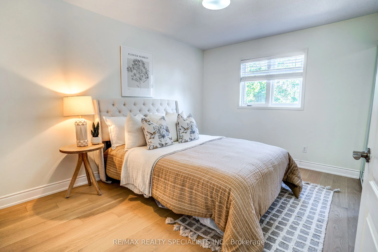
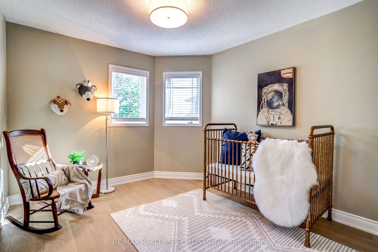
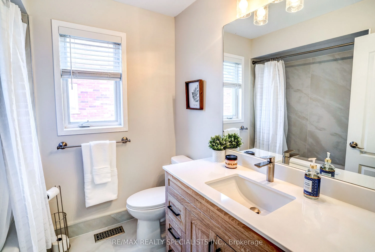
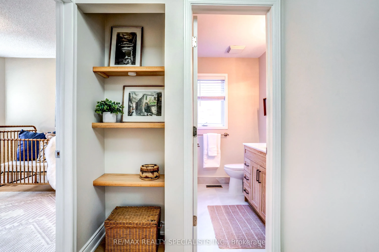
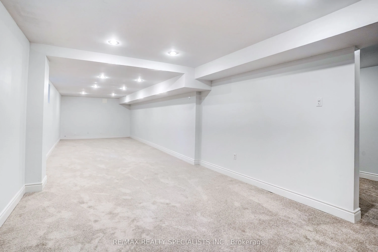
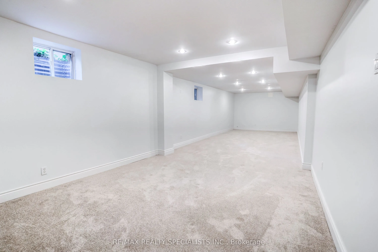
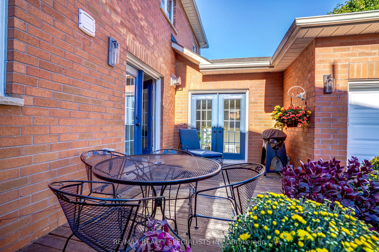
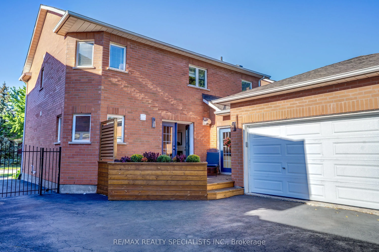
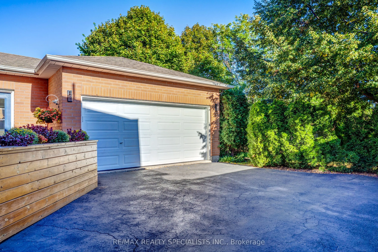
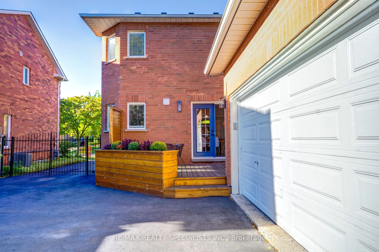
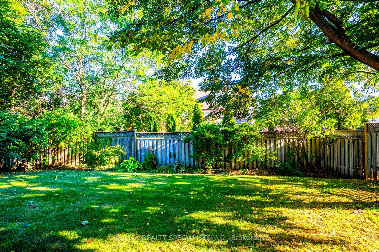
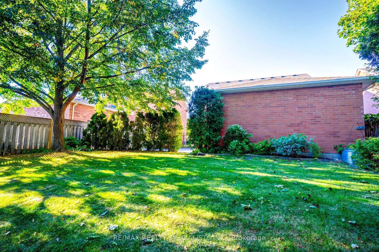
Beautiful Colonial Style Detached Home in Oakville's prestigious River Oaks Community. Nestled in the middle of a gorgeous tree-lined street, this 4 bedroom, 3 bathroom home is a perfect place for your family to grow. The lot is excellently manicured and the garage is located past the gate for added... privacy. Follow the expansive 6 car driveway past the back patio to the hedge-lined backyard on a 115 deep lot, perfect for kids to play, or add a pool in the future. Perfect layout for hosting, with a family room, large eat-in kitchen with center island, butler pantry and a separate dining room. Cozy sunken tv room with 2 sided fireplace and walk out to sunny deck. Finished basement with lots of storage. The flow on this home is fantastic!
Full Property Details
Interior
Bedrooms
4
Total Bedrooms
4
Washrooms
3
Square Footage
2000-2500 sqft
Basement
Finished
Heating Source
Gas
Heating Fuel
Forced Air
Air Conditioning
Central Air
Family Room
Yes
Kitchens
1
Total Kitchens
1
Fireplace Features
Yes
Bedrooms
4
Total Bedrooms
4
Washrooms
3
Square Footage
2000-2500 sqft
Basement
Finished
Heating Source
Gas
Heating Fuel
Forced Air
Air Conditioning
Central Air
Family Room
Yes
Kitchens
1
Total Kitchens
1
Fireplace Features
Yes
Exterior
Depth
115.7
Front
53.6
Driveway
Private
Lot Size
54 x 115.7 ft
Pool
None
Parking Spaces
6
Total Parking Spaces
8.00
Parking Description
Attached
Garage Spaces
2
Depth
115.7
Front
53.6
Driveway
Private
Lot Size
54 x 115.7 ft
Pool
None
Parking Spaces
6
Total Parking Spaces
8.00
Parking Description
Attached
Garage Spaces
2
Building Description
Style
2-Storey
Home Type
House
Subtype
Detached
Property Orientation
South
Exterior Finish
Brick
Sewers
Sewers
Water Supply
Municipal
Possession Date
No Data
Style
2-Storey
Home Type
House
Subtype
Detached
Property Orientation
South
Exterior Finish
Brick
Sewers
Sewers
Water Supply
Municipal
Possession Date
No Data
Community
Community
River Oaks
Community
River Oaks
Taxes & Fees
Taxes
$7,122.88 /yr
Tax Year
2026
Occupancy
Vacant
Taxes
$7,122.88 /yr
Tax Year
2026
Occupancy
Vacant
Room Types
Bedroom
Hardwood Floor, Window, Closet
Dimensions 10.01 x 10.7 feet
107.11 sqft
Bedroom
Hardwood Floor, Window, Closet
Dimensions 10.83 x 9.65 feet
104.51 sqft
Bedroom
Hardwood Floor, Window, Closet
Dimensions 9.91 x 12.83 feet
127.15 sqft
Breakfast
2 Way Fireplace, W/O To Deck, Ceramic Floor
Dimensions 10.33 x 12.8 feet
132.22 sqft
Dining Room
Hardwood Floor, Walk Through, Separate Room
Dimensions 11.48 x 10.56 feet
121.23 sqft
Family Room
2 Way Fireplace, Hardwood Floor, W/O To Deck
Dimensions 11.91 x 18.37 feet
218.79 sqft
Kitchen
Ceramic Floor, Centre Island, Eat-in Kitchen
Dimensions 10.5 x 17.88 feet
187.74 sqft
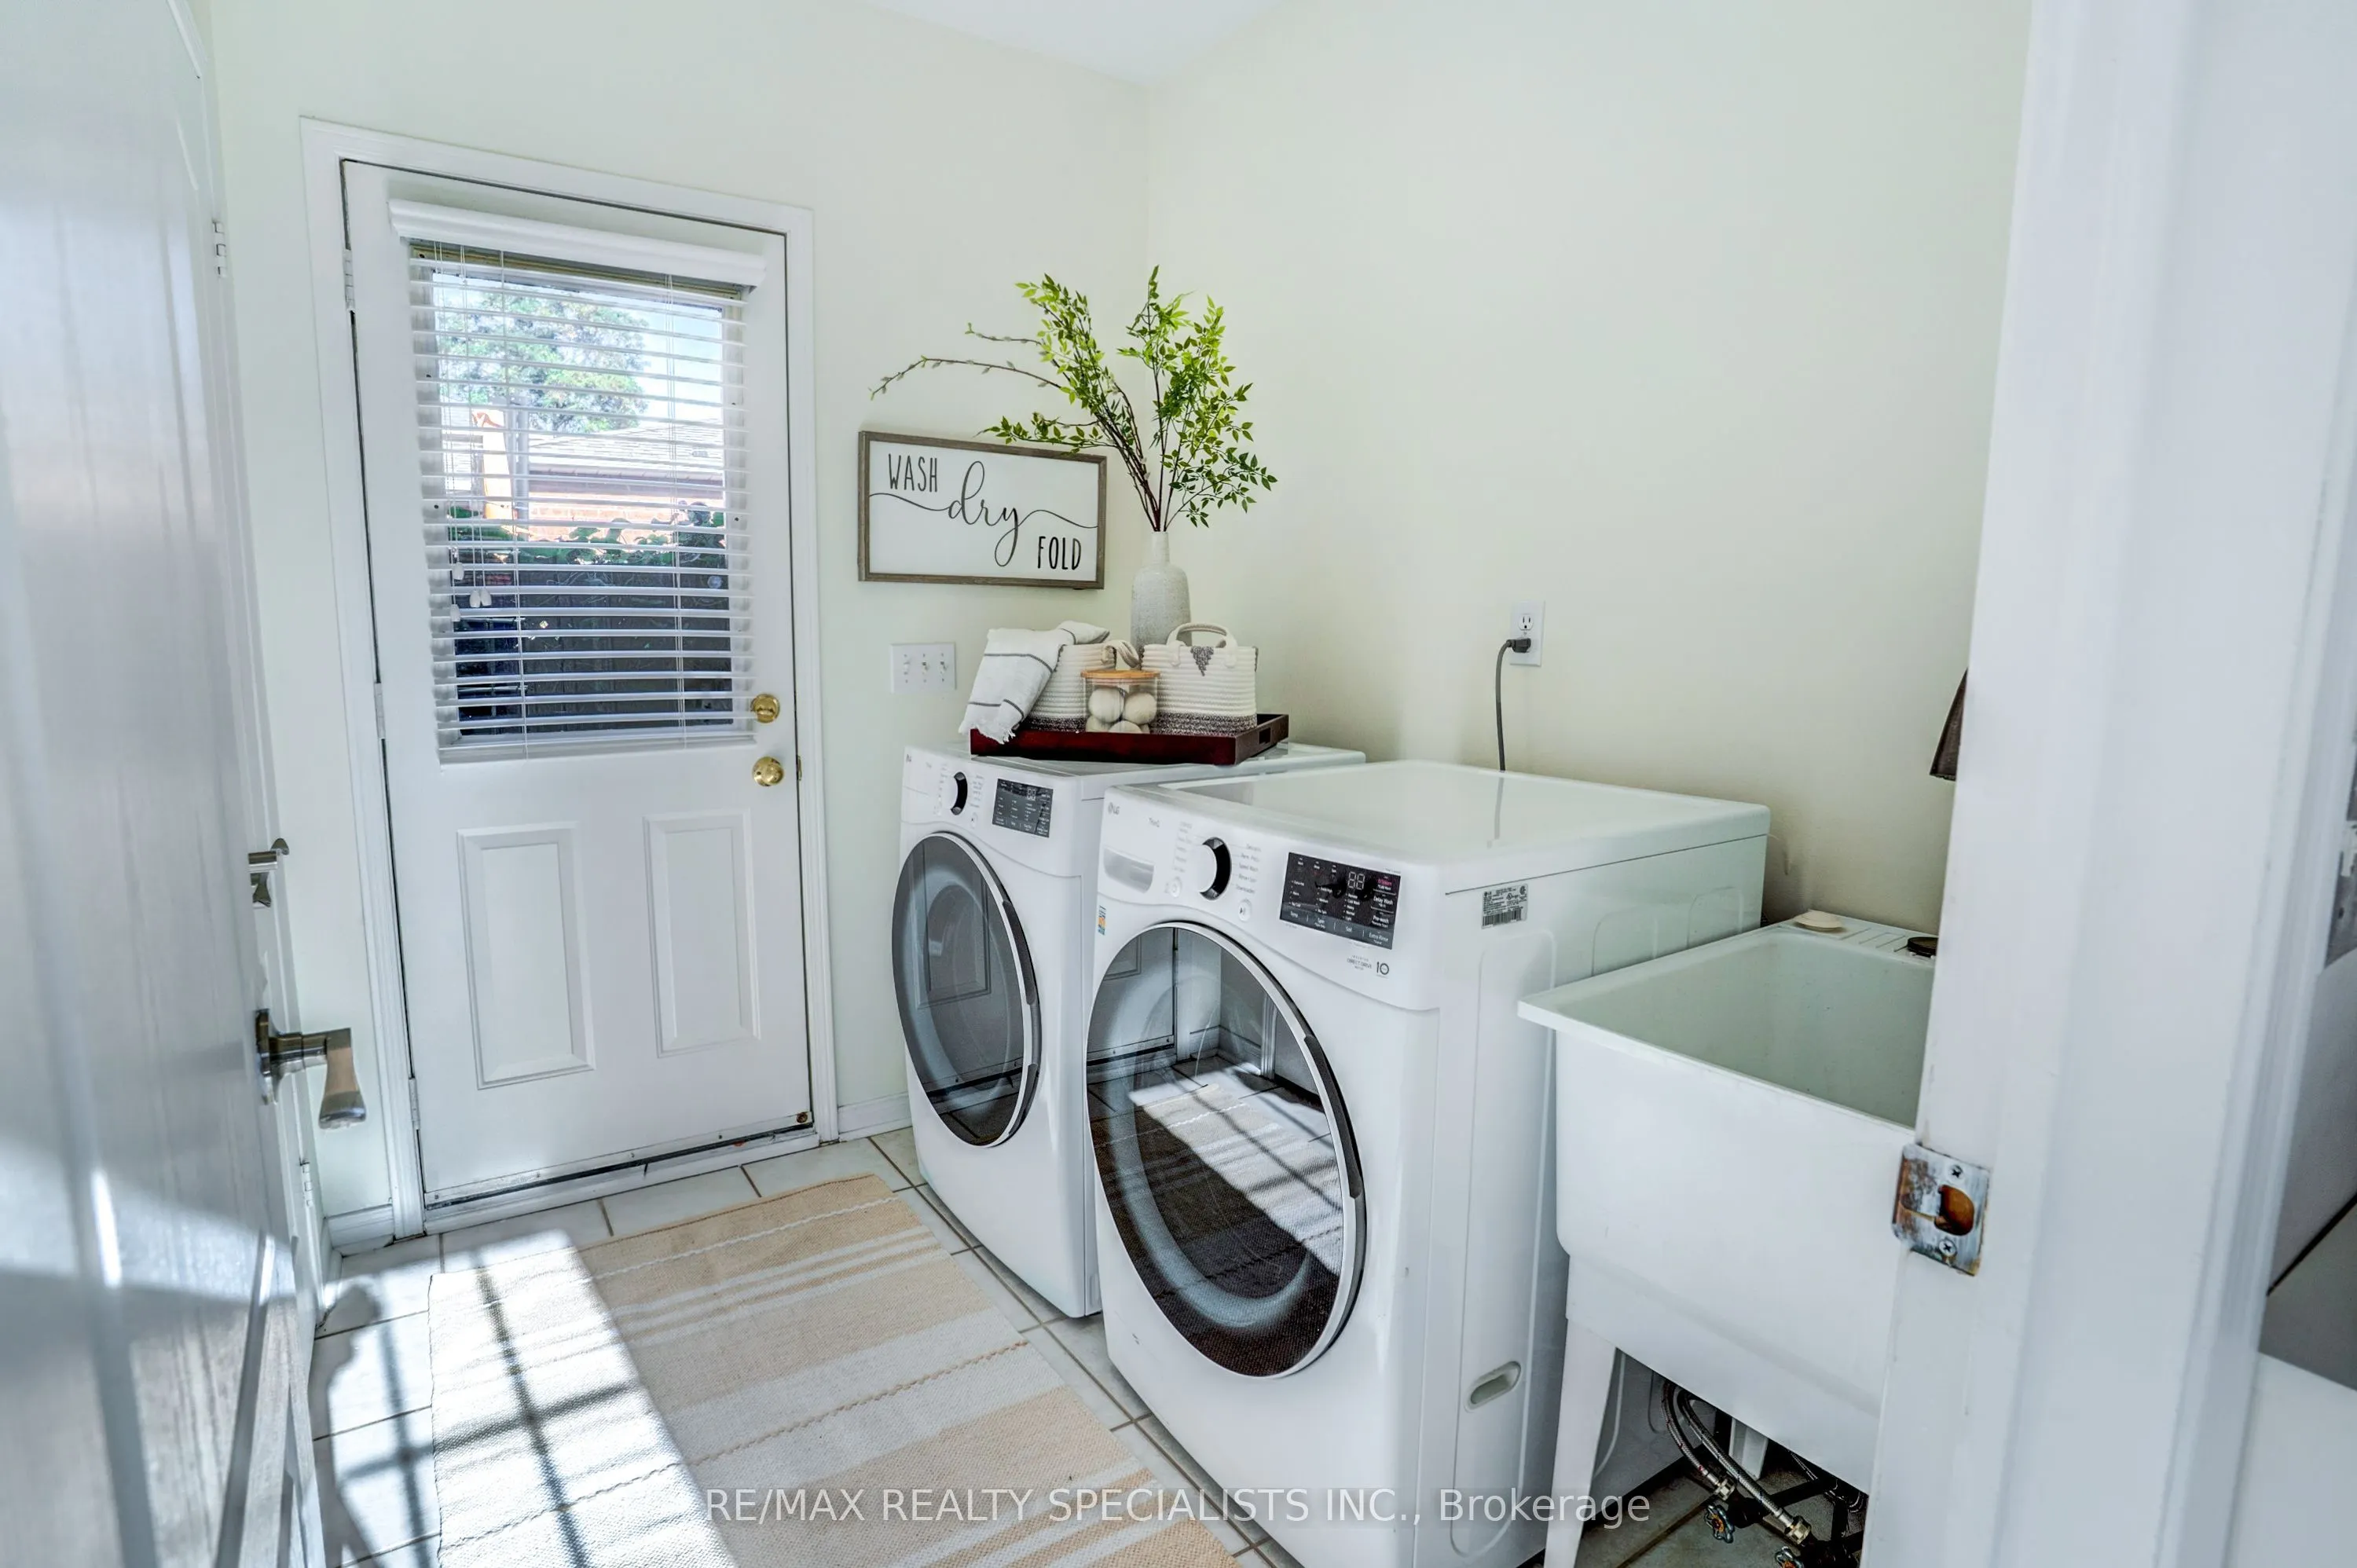
Laundry
Ceramic Floor, W/O To Yard, W/O To Garage
Dimensions 7.64 x 5.77 feet
44.08 sqft
Living Room
Hardwood Floor, Window, Separate Room
Dimensions 11.94 x 14.3 feet
170.74 sqft
Primary Bedroom
4 Pc Ensuite, Walk-In Closet(s), Hardwood Floor
Dimensions 11.94 x 15.58 feet
186.03 sqft
Recreation
Broadloom
Dimensions 11.94 x 39.11 feet
466.97 sqft
Utility Room
Unfinished
Dimensions 20.47 x 29.49 feet
603.66 sqft
Similar Properties(No results)
Mortgage Calculator
Calculate your estimated monthly mortgage payment
Price
$1,549,000
$
%
%
Total cost of mortgage
$0
Monthly payment
By clicking Save, we will calculate your estimated mortgage for all properties using the saved values (down payment percentage, interest rate, and amortization).
The accuracy and applicability of this calculator are not guaranteed.