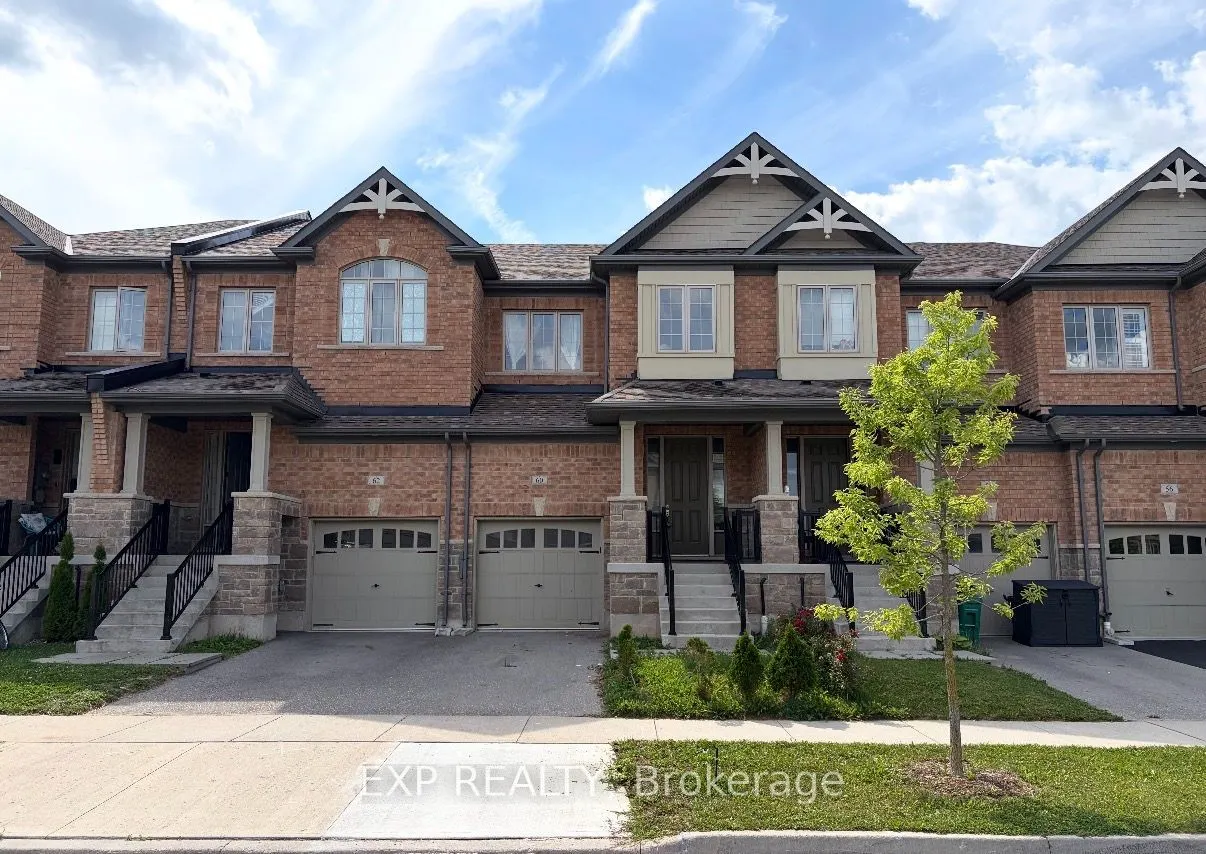
Sign In or Create a Free Account to see full details of this property
Key Facts
Key facts for 60 Reistwood Drive
Property Type
Townhome, 2-Storey
Parking
Attached 1 garage, 2 parking
MLS #
X14129240
Size
1500-2000 sqft
Basement
Full,Finished
Listed on
2026-10-29
Lot size
20 x 118.11
Tax
$4,710.09 /yr
Days on Market
1
Approximate Age
6-15
Maintenance Fee
-
Description
Discover contemporary living at 60 Reistwood Dr, a meticulously crafted townhouse built in 2020 that truly redefines modern convenience. Thisinviting residence features 3 well appointed bedrooms, offering ample personal space for relaxation and rejuvenation. With 4 bathroomsthroughout the two storie...s plus a finished basement, this home provides comfort and privacy for residents and guests alike. The propertyincludes a single garage space, offering secure parking and additional storage solutions. A fresh coat of paint and some creative landscaping is allwe need to transform this home back into a beauty. Experience the perfect blend of style and functionality in this lovely townhouse
Full Property Details
Interior
Bedrooms
3
Total Bedrooms
3
Washrooms
4
Square Footage
1500-2000 sqft
Basement
Full,Finished
Heating Source
Gas
Heating Fuel
Forced Air
Air Conditioning
Central Air
Family Room
No
Kitchens
1
Total Kitchens
1
Fireplace Features
Yes
Bedrooms
3
Total Bedrooms
3
Washrooms
4
Square Footage
1500-2000 sqft
Basement
Full,Finished
Heating Source
Gas
Heating Fuel
Forced Air
Air Conditioning
Central Air
Family Room
No
Kitchens
1
Total Kitchens
1
Fireplace Features
Yes
Exterior
Depth
118.11
Front
19.69
Acreage
Not Applicable
Driveway
Private
Lot Size
20 x 118.11 ft
Pool
None
Parking Spaces
2
Total Parking Spaces
2.00
Parking Description
Attached
Garage Spaces
1
Zoning
R-6 732R
Depth
118.11
Front
19.69
Acreage
Not Applicable
Driveway
Private
Lot Size
20 x 118.11 ft
Pool
None
Parking Spaces
2
Total Parking Spaces
2.00
Parking Description
Attached
Garage Spaces
1
Zoning
R-6 732R
Building Description
Style
2-Storey
Home Type
Townhome
Subtype
Att/Row/Townhouse
Year Built
6-15
Property Orientation
East
Exterior Finish
Brick,Vinyl Siding
Sewers
Sewers
Water Supply
Municipal
Possession Date
No Data
Style
2-Storey
Home Type
Townhome
Subtype
Att/Row/Townhouse
Year Built
6-15
Property Orientation
East
Exterior Finish
Brick,Vinyl Siding
Sewers
Sewers
Water Supply
Municipal
Possession Date
No Data
Taxes & Fees
Taxes
$4,710.09 /yr
Tax Year
2026
Occupancy
Vacant
Taxes
$4,710.09 /yr
Tax Year
2026
Occupancy
Vacant
Room Types
Bathroom
4 Pc Ensuite
Dimensions 13.48 x 6.66 feet
89.78 sqft
Bathroom
2 Pc Bath
Dimensions 4.43 x 4.76 feet
21.09 sqft
Bedroom
-
Dimensions 12.4 x 8.99 feet
111.48 sqft
Bedroom 2
-
Dimensions 9.25 x 12.34 feet
114.14 sqft
Living Room
-
Dimensions 15.68 x 10.33 feet
161.97 sqft
Primary Bedroom
-
Dimensions 15.75 x 11.68 feet
183.96 sqft
Similar Properties(No results)
Mortgage Calculator
Calculate your estimated monthly mortgage payment
Price
$705,000
$
%
%
Total cost of mortgage
$0
Monthly payment
By clicking Save, we will calculate your estimated mortgage for all properties using the saved values (down payment percentage, interest rate, and amortization).
The accuracy and applicability of this calculator are not guaranteed.