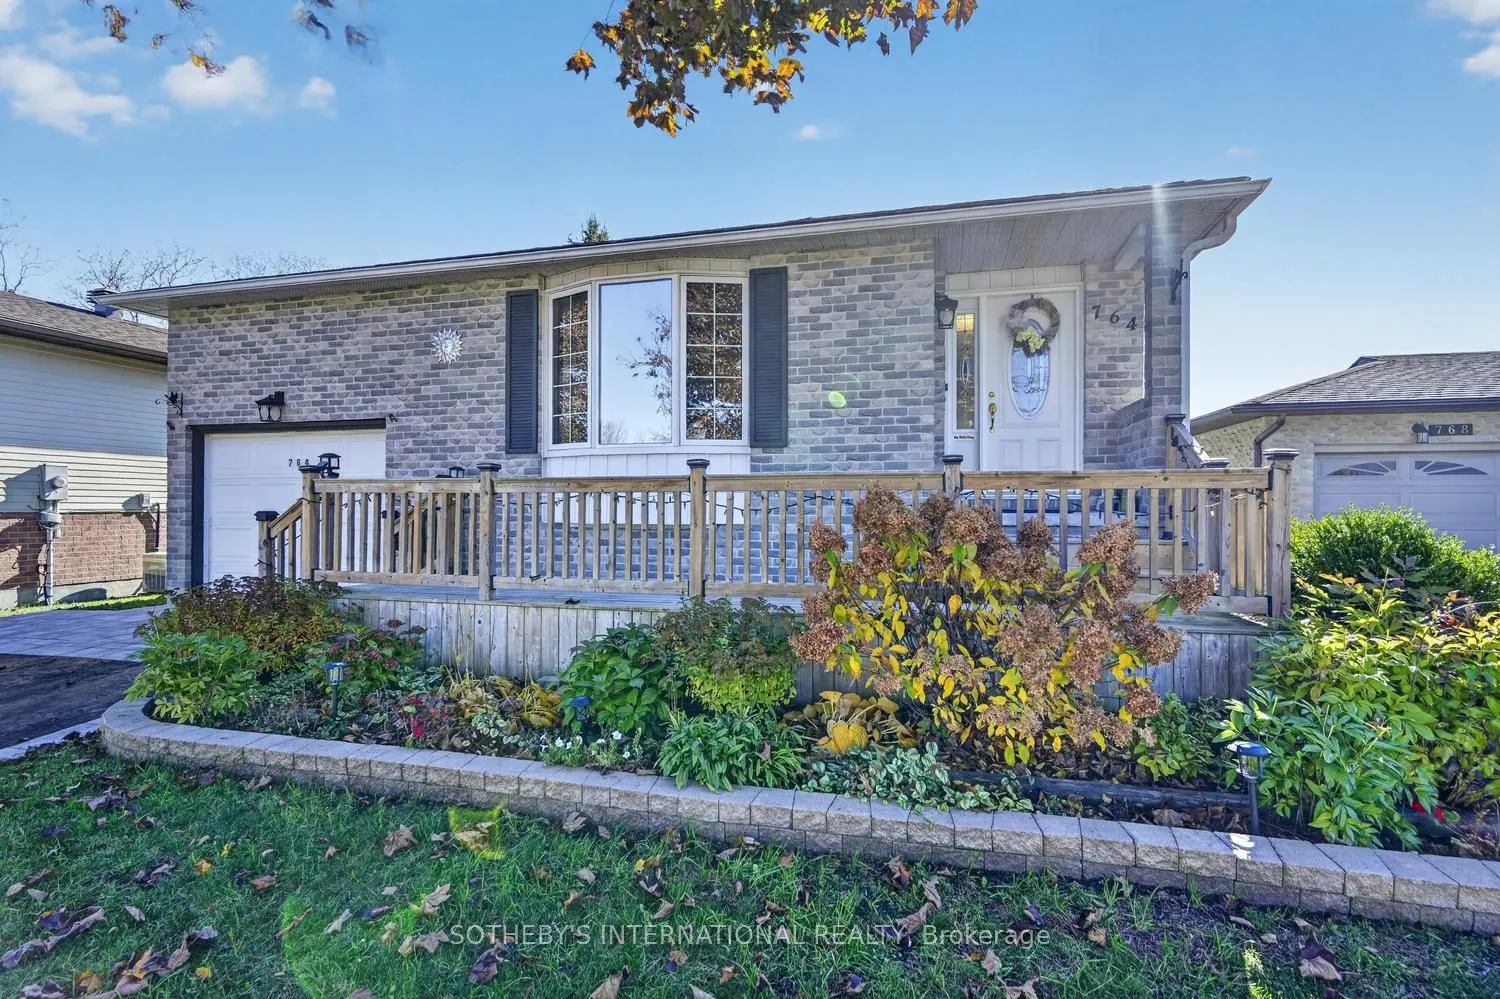
Welcome to 764 Colonel Curry Drive, a charming all-brick, 3-bedroom, 3-bathroom home ideally situated in Brockville's sought-after north end. Located in an established, family-friendly neighbourhood, this inviting property offers comfort, convenience, and numerous updates throughout. The main level ...features a bright and welcoming combined living and dining area, while the spacious primary bedroom offers a walk-in closet and private ensuite. The fully finished lower level provides additional living space with a cozy natural gas fireplace, perfect for relaxing or entertaining. Outside, enjoy your morning coffee on the front deck, unwind on the private side-yard patio, or take advantage of the fully fenced backyard, ideal for children and pets. The widened driveway offers convenient side-by-side parking. Numerous upgrades and improvements have been completed, including parging, electrical updates, bathroom renovations, and much more. Conveniently located close to schools, shopping, restaurants, parks, and everyday amenities, this well-cared-for home offers an excellent opportunity to enjoy comfortable living in one of Brockville's most desirable and convenient neighbourhoods.
Full Property Details
Interior
Bedrooms
3
Total Bedrooms
3
Washrooms
3
Square Footage
1100-1500 sqft
Basement
Full
Heating Source
Gas
Heating Fuel
Forced Air
Air Conditioning
Central Air
Family Room
Yes
Kitchens
1
Total Kitchens
1
Fireplace Features
Yes
Bedrooms
3
Total Bedrooms
3
Washrooms
3
Square Footage
1100-1500 sqft
Basement
Full
Heating Source
Gas
Heating Fuel
Forced Air
Air Conditioning
Central Air
Family Room
Yes
Kitchens
1
Total Kitchens
1
Fireplace Features
Yes
Exterior
Depth
102.0
Front
50.0
Lot Size
50 x 102.0 ft
Pool
None
Parking Spaces
2
Total Parking Spaces
3.00
Parking Description
Attached
Garage Spaces
1
Depth
102.0
Front
50.0
Lot Size
50 x 102.0 ft
Pool
None
Parking Spaces
2
Total Parking Spaces
3.00
Parking Description
Attached
Garage Spaces
1
Building Description
Style
Bungalow-Raised
Home Type
House
Subtype
Detached
Property Orientation
South
Exterior Finish
Brick
Sewers
Sewers
Water Supply
Municipal
Possession Date
No Data
Style
Bungalow-Raised
Home Type
House
Subtype
Detached
Property Orientation
South
Exterior Finish
Brick
Sewers
Sewers
Water Supply
Municipal
Possession Date
No Data
Community
Community
Brockville
Community
Brockville
Taxes & Fees
Taxes
$3,654 /yr
Tax Year
2026
Occupancy
Owner
Taxes
$3,654 /yr
Tax Year
2026
Occupancy
Owner
Room Types
Bathroom
-
Dimensions 10.83 x 5.25 feet
56.86 sqft
Bathroom
-
Dimensions 4.59 x 4.43 feet
20.33 sqft
Bathroom
-
Dimensions 7.41 x 7.35 feet
54.46 sqft
Bedroom
-
Dimensions 10.83 x 14.76 feet
159.85 sqft
Bedroom 2
-
Dimensions 11.75 x 9.91 feet
116.44 sqft
Bedroom 3
-
Dimensions 8.33 x 9.58 feet
79.8 sqft
Dining Room
-
Dimensions 11.75 x 6.66 feet
78.26 sqft
Foyer
-
Dimensions 6.33 x 7.58 feet
47.98 sqft
Kitchen
-
Dimensions 10.83 x 9.91 feet
107.33 sqft
Laundry
-
Dimensions 14.5 x 20.51 feet
297.4 sqft
Living Room
-
Dimensions 16.6 x 12.43 feet
206.34 sqft
Other
Walk-In Closet(s)
Dimensions 5.91 x 4.43 feet
26.18 sqft
Similar Properties(No results)
Mortgage Calculator
Calculate your estimated monthly mortgage payment
Price
$605,000
$
%
%
Total cost of mortgage
$0
Monthly payment
By clicking Save, we will calculate your estimated mortgage for all properties using the saved values (down payment percentage, interest rate, and amortization).
The accuracy and applicability of this calculator are not guaranteed.