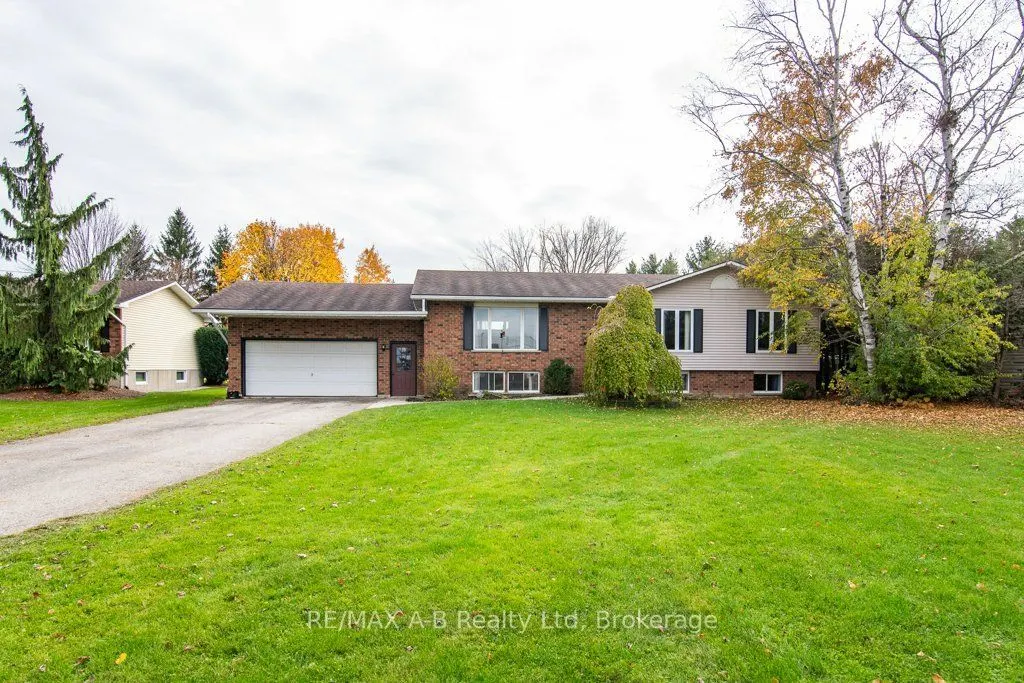
Welcome to 2971 Forest Road, Stratford! Offering the perfect combination of space, privacy and convenience, this raised bungalow is ideally situated on the edge of Stratford on an impressive lot measuring over half an acre. Featuring 4 bedrooms and 3 bathrooms, this home offers a bright and spacious... layout with plenty of room for the whole family. The main floor boasts a welcoming living area filled with natural light, a spacious kitchen and dinette, three generously sized bedrooms, a 4-piece main bathroom and a private ensuite off the primary bedroom. The added convenience of main floor laundry makes everyday living that much easier. The fully finished lower level provides even more living space, complete with a large recreation room featuring a cozy gas fireplace, an additional bedroom and a 3-piece bathroom, making it ideal for guests, extended family or a private retreat. Outside, enjoy the expansive private yard surrounded by mature trees, offering plenty of room to relax, entertain or simply enjoy the peaceful setting. A large private driveway and double car garage provide ample parking and storage. If you've been looking for the space and privacy of a large country property while remaining just minutes from all that Stratford has to offer, this property is one you won't want to miss!
Full Property Details
Interior
Bedrooms
3
Bedrooms Plus
1
Total Bedrooms
4
Washrooms
3
Square Footage
1100-1500 sqft
Basement
Full
Heating Source
Electric
Heating Fuel
Baseboard
Air Conditioning
Wall Unit
Family Room
Yes
Kitchens
1
Total Kitchens
1
Fireplace Features
Yes
Bedrooms
3
Bedrooms Plus
1
Total Bedrooms
4
Washrooms
3
Square Footage
1100-1500 sqft
Basement
Full
Heating Source
Electric
Heating Fuel
Baseboard
Air Conditioning
Wall Unit
Family Room
Yes
Kitchens
1
Total Kitchens
1
Fireplace Features
Yes
Exterior
Depth
311.05
Front
110.97
Acreage
.50-1.99
Driveway
Lane,Private
Lot Size
111 x 311.05 ft
Pool
None
Parking Spaces
10
Total Parking Spaces
12.00
Parking Description
Attached
Garage Spaces
2
Depth
311.05
Front
110.97
Acreage
.50-1.99
Driveway
Lane,Private
Lot Size
111 x 311.05 ft
Pool
None
Parking Spaces
10
Total Parking Spaces
12.00
Parking Description
Attached
Garage Spaces
2
Building Description
Style
Bungalow-Raised
Home Type
House
Subtype
Detached
Year Built
31-50
Property Orientation
South
Exterior Finish
Brick,Shingle
Sewers
Septic
Water Supply
Well
Possession Date
1/21/2027
Style
Bungalow-Raised
Home Type
House
Subtype
Detached
Year Built
31-50
Property Orientation
South
Exterior Finish
Brick,Shingle
Sewers
Septic
Water Supply
Well
Possession Date
1/21/2027
Community
Community
North Easthope
Community
North Easthope
Taxes & Fees
Taxes
$3,967.60 /yr
Tax Year
2026
Occupancy
Owner
Taxes
$3,967.60 /yr
Tax Year
2026
Occupancy
Owner
Room Types
Bathroom
3 Pc Ensuite
Dimensions 5.68 x 7.78 feet
44.19 sqft
Bathroom
4 Pc Bath
Dimensions 6.73 x 7.78 feet
52.36 sqft
Bedroom
-
Dimensions 9.65 x 9.51 feet
91.77 sqft
Bedroom 2
-
Dimensions 10.6 x 11.06 feet
117.24 sqft
Bedroom 3
-
Dimensions 11.61 x 13.02 feet
151.16 sqft
Den
-
Dimensions 13.09 x 14.76 feet
193.21 sqft
Dining Room
-
Dimensions 12.93 x 10.14 feet
131.11 sqft
Kitchen
-
Dimensions 12.93 x 8.86 feet
114.56 sqft
Laundry
-
Dimensions 7.12 x 5.31 feet
37.81 sqft
Living Room
-
Dimensions 12.01 x 17.29 feet
207.65 sqft
Primary Bedroom
-
Dimensions 12.93 x 13.88 feet
179.47 sqft
Recreation
-
Dimensions 25.07 x 32.51 feet
815.03 sqft
Similar Properties(No results)
Mortgage Calculator
Calculate your estimated monthly mortgage payment
Price
$749,900
$
%
%
Monthly payment
By clicking Save, we will calculate your estimated mortgage for all properties using the saved values (down payment percentage, interest rate, and amortization).
The accuracy and applicability of this calculator are not guaranteed.