Sign In or Create a Free Account to see full details of this property
Key Facts
Key facts for 2171 Margot Street
Property Type
House, 2-Storey
Parking
Attached 2 garage, 2 parking
MLS #
W13483880
Size
1500-2000 sqft
Basement
Finished
Listed on
2026-06-24
Lot size
46 x 106.76
Tax
$6,610.29 /yr
Days on Market
129
Approximate Age
-
Maintenance Fee
-
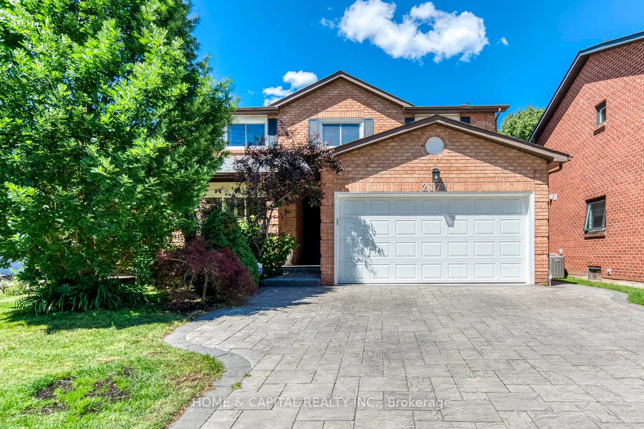
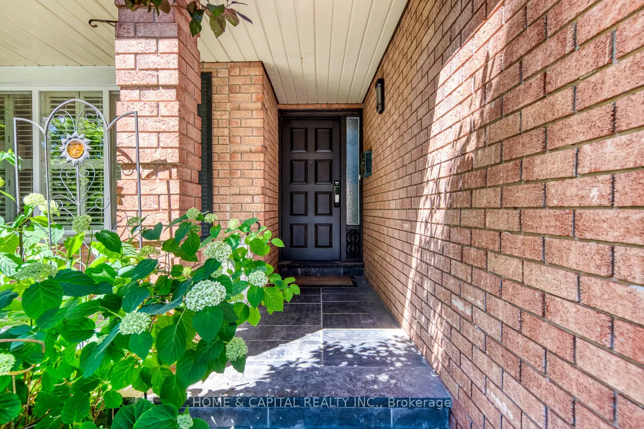
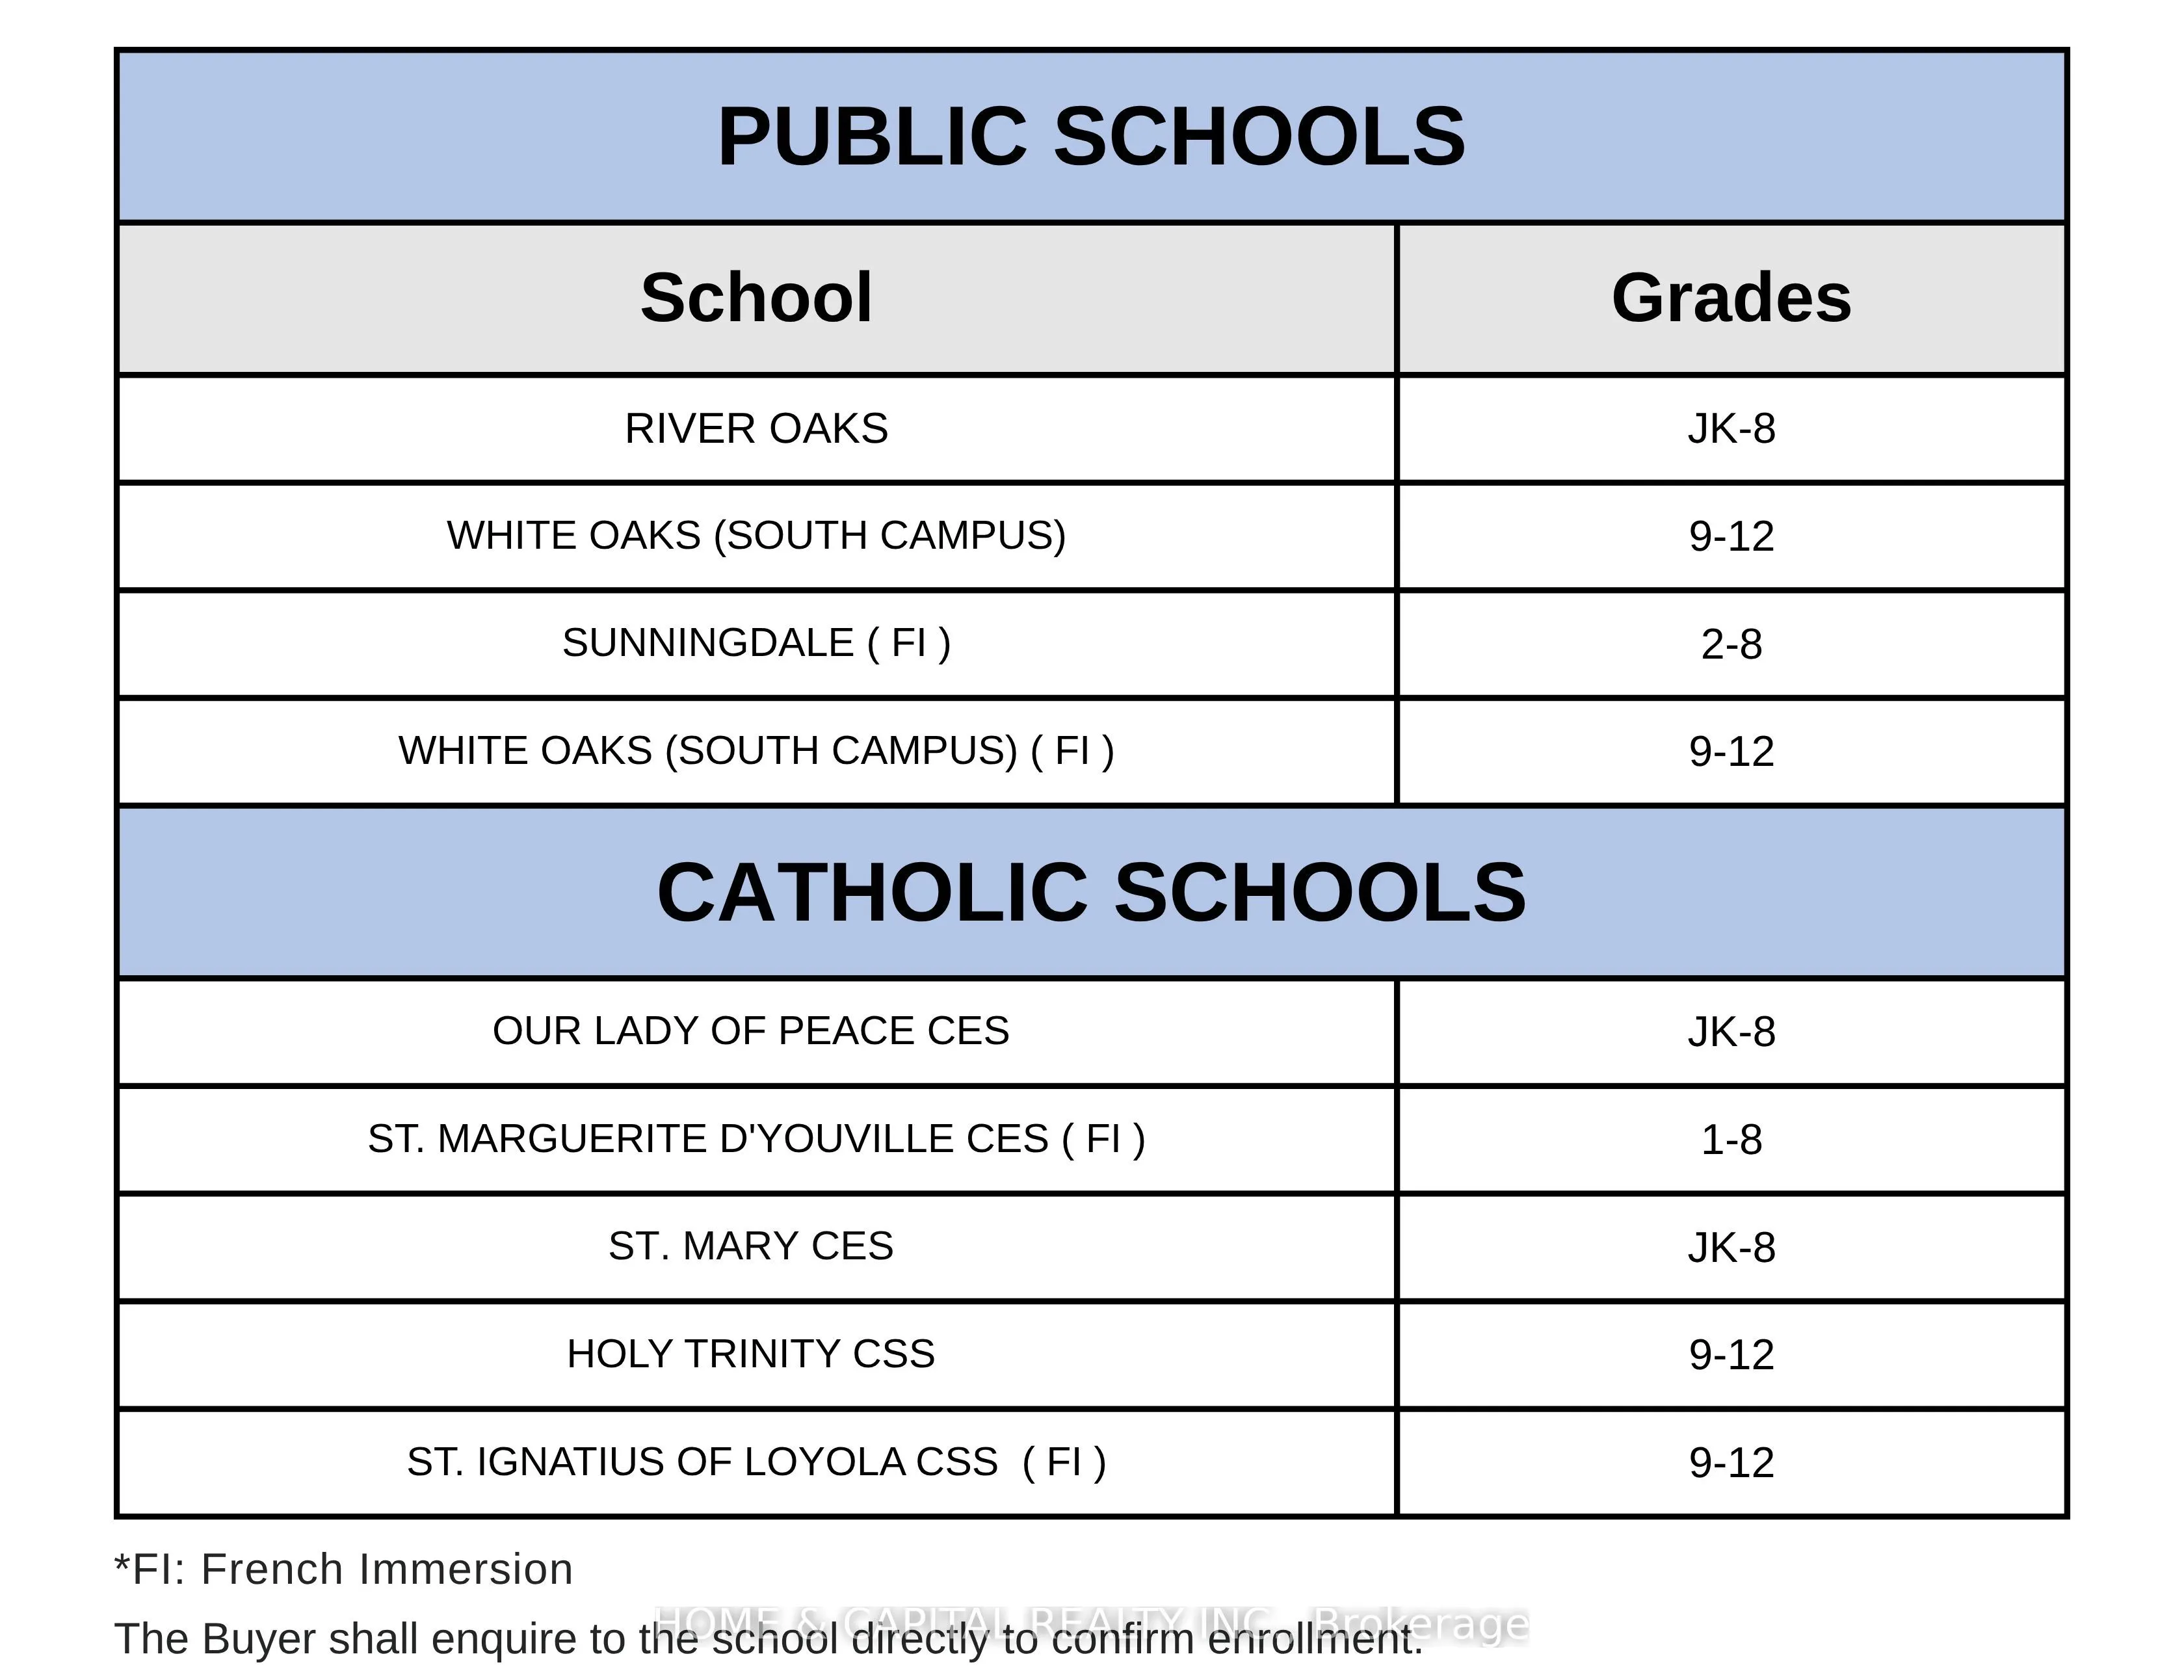
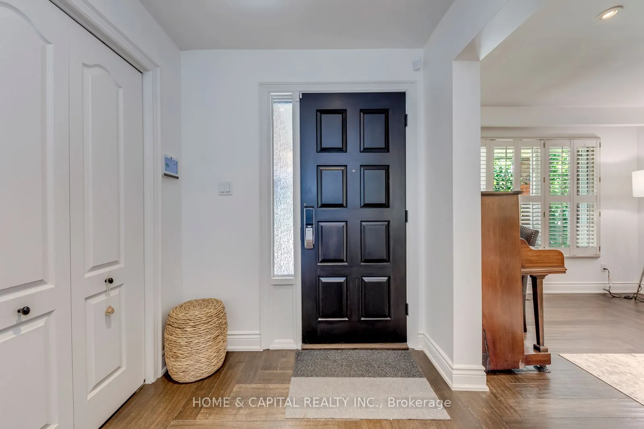
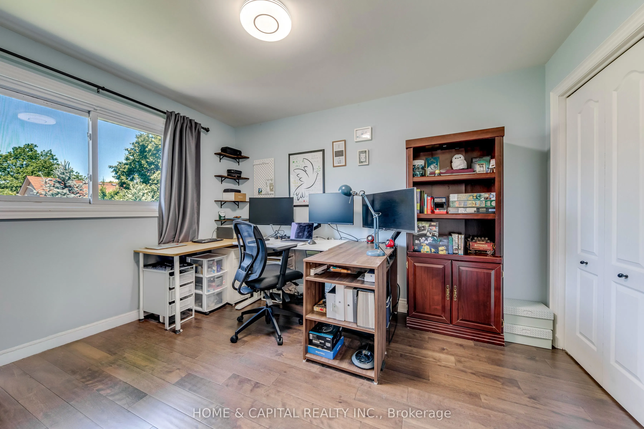
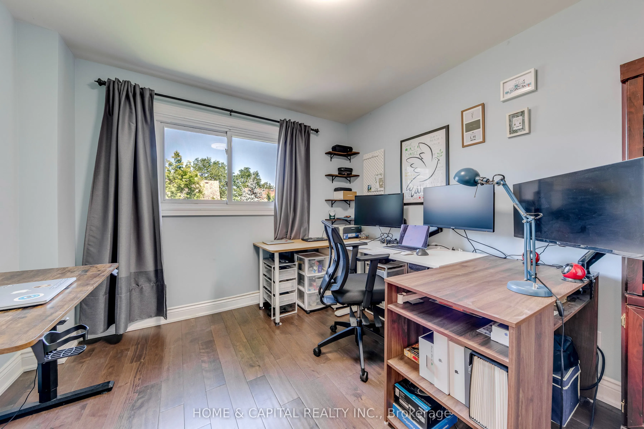
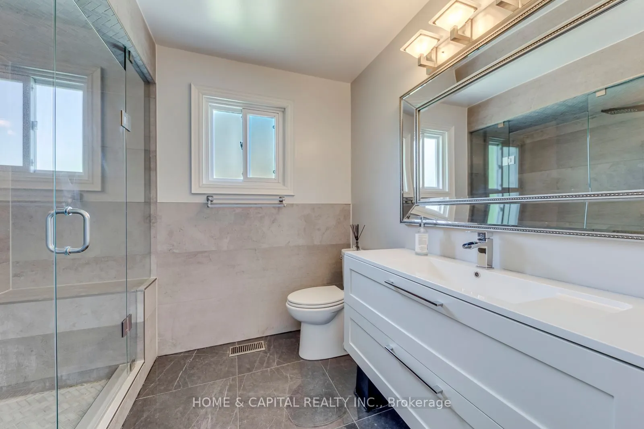
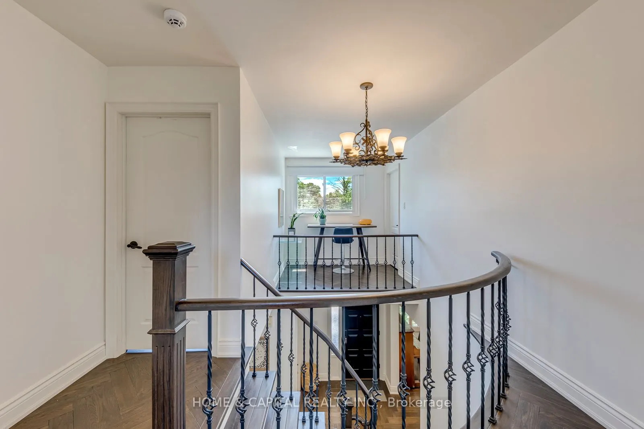
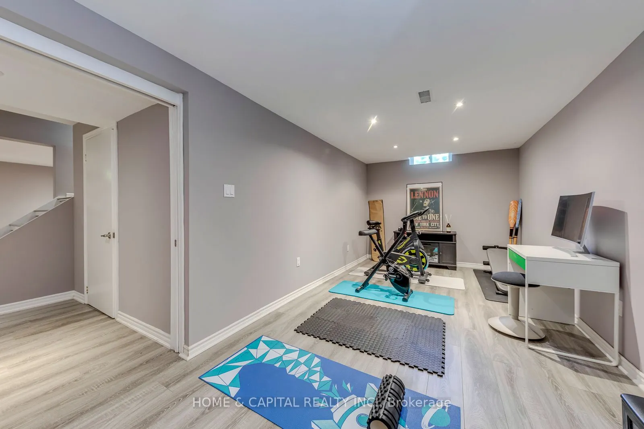
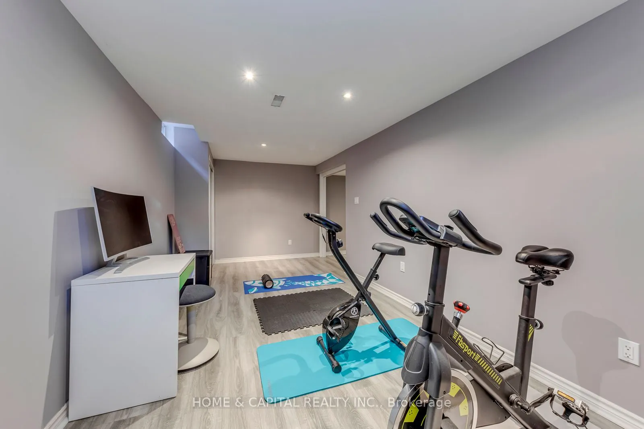
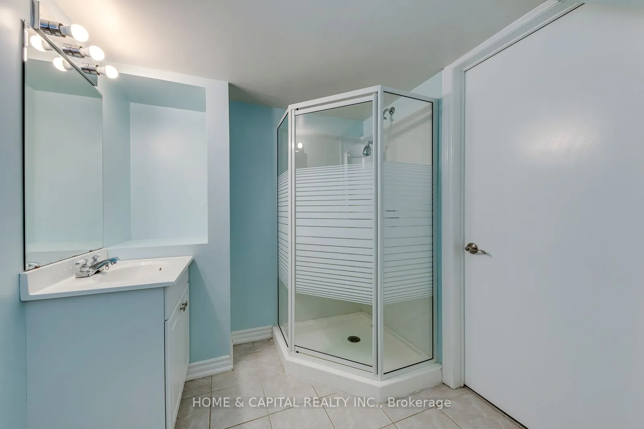
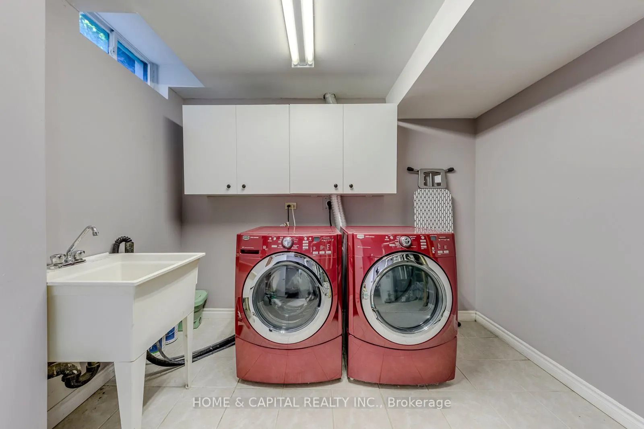
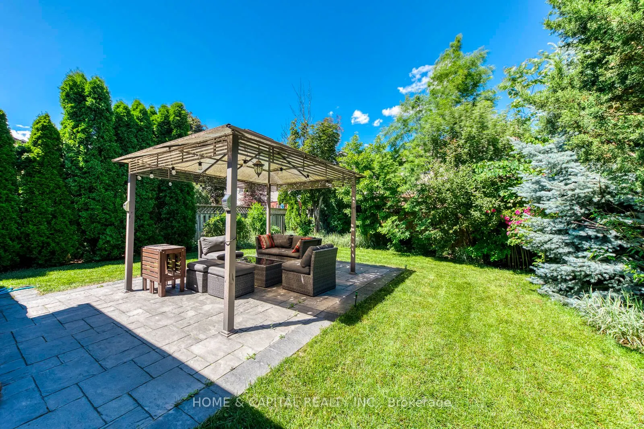
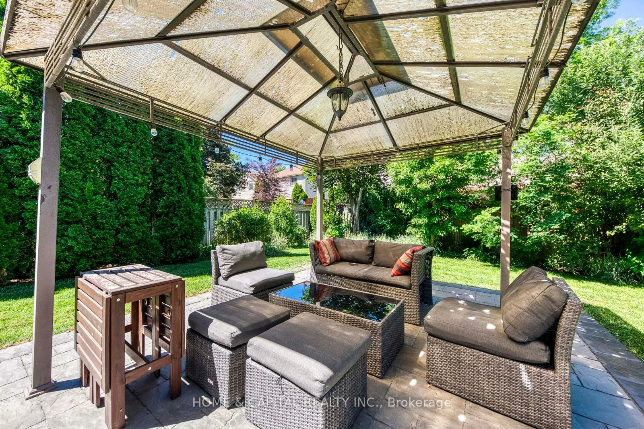
Description
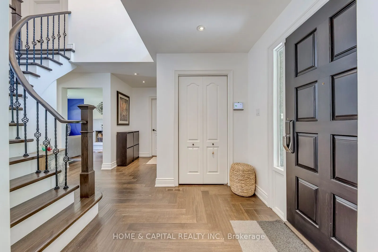
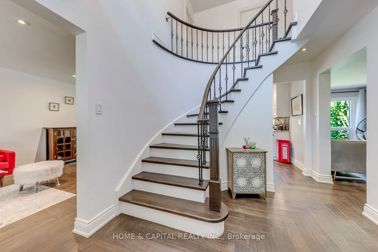
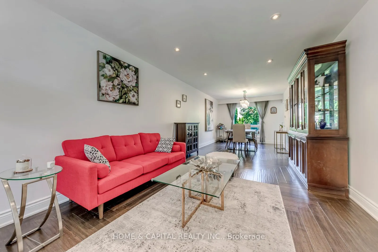
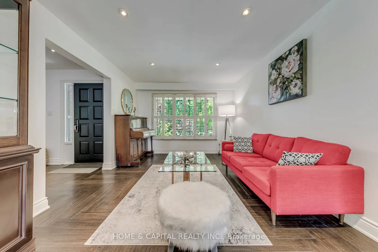
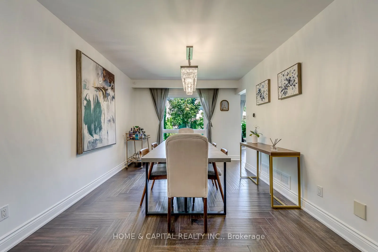
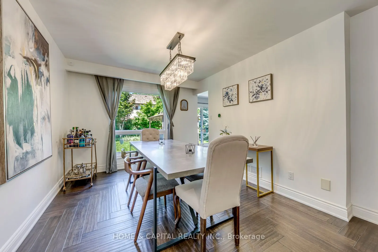
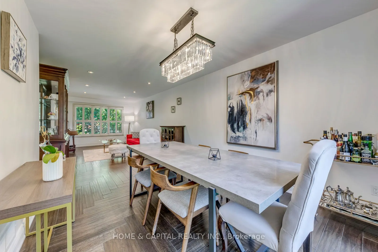
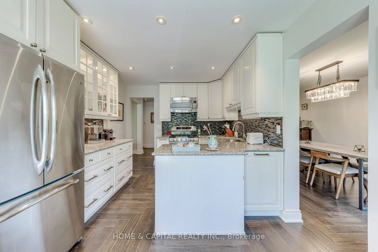
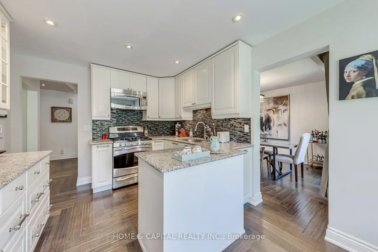
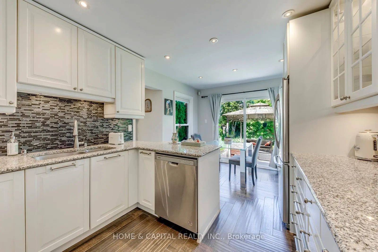
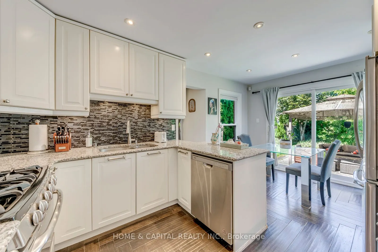
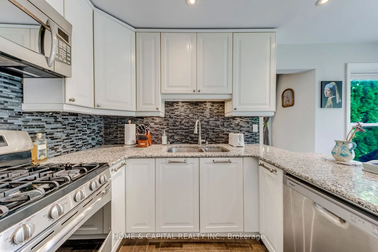
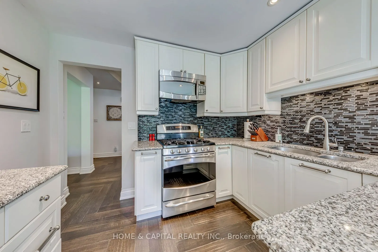
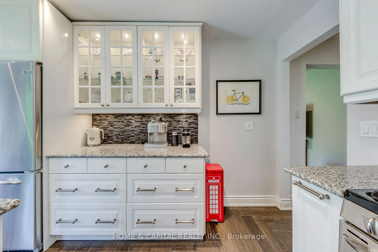
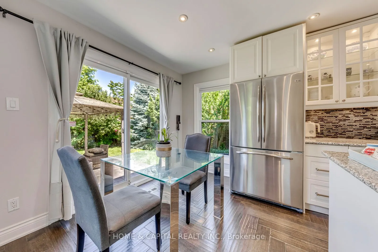
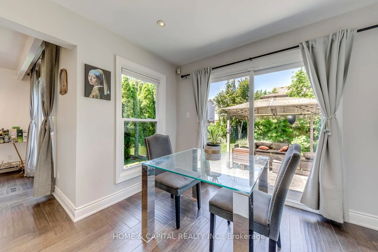
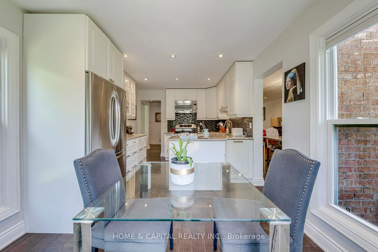
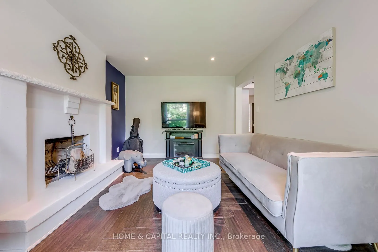
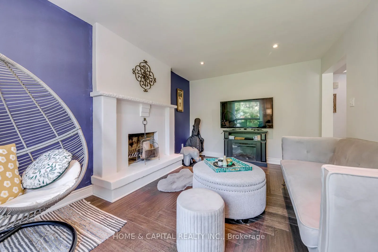
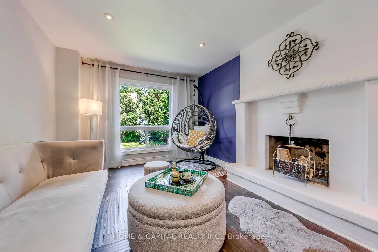
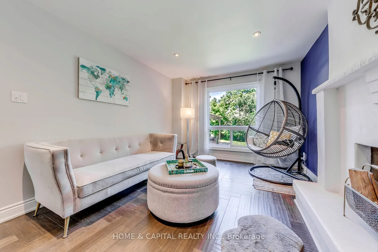
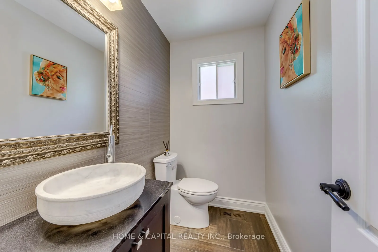
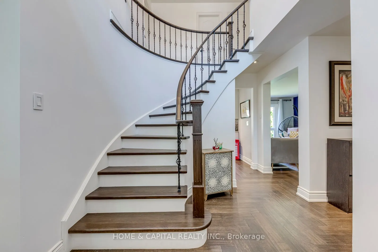
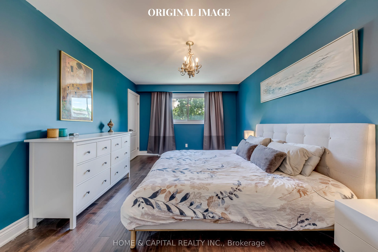
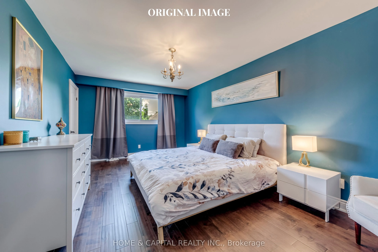
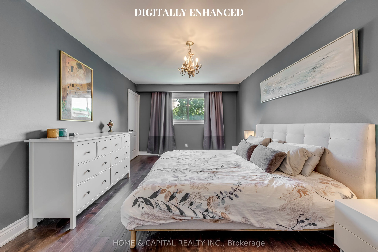
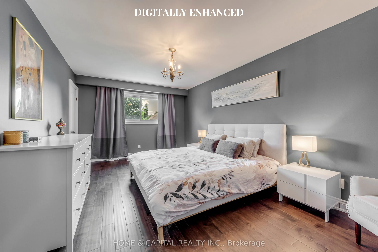
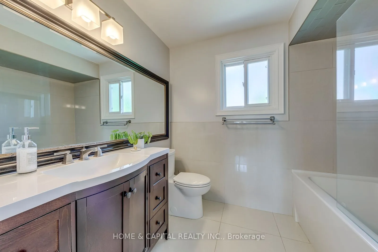
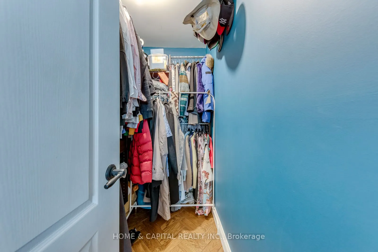
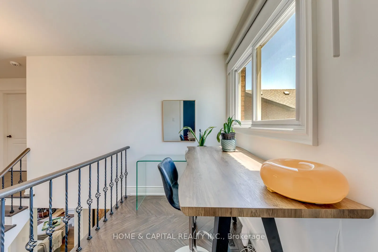
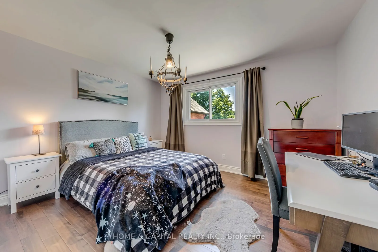
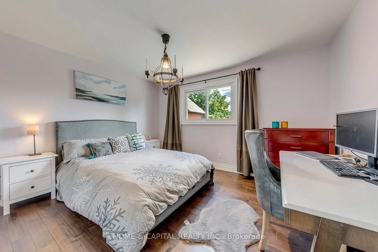
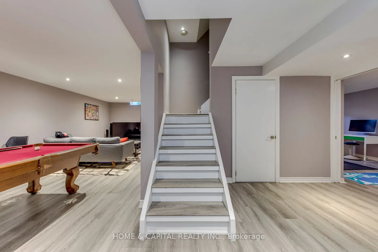
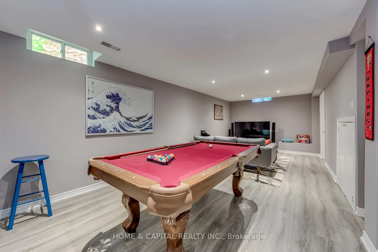
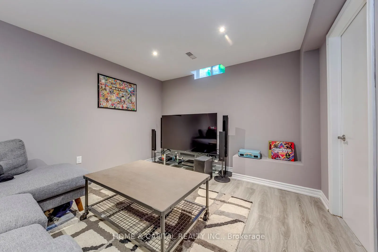
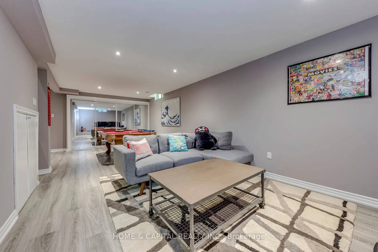
Welcome to this beautifully updated family home in the highly sought-after River Oaks community, one of Oakville's most desirable neighbourhoods. Nestled on a quiet, family-friendly street and surrounded by top-rated schools, parks, and everyday conveniences, this home offers the perfect blend of co...mfort, style, and location. Offering 1,930 sq. ft. of above-grade living space and almost 3,000 sq. ft. of finished living space including the finished basement, this home provides exceptional space for growing families. Featuring custom European oak hardwood flooring, smooth ceilings, and pot lights throughout, the home showcases quality finishes and modern elegance. The spacious primary suite boasts a stunning ensuite bathroom complete with a luxurious rainforest shower and marble flooring, creating a spa-like retreat. The finished basement provides valuable additional living space, ideal for a recreation room, home office, or growing family.Step outside to enjoy the beautiful flagstone driveway and patio, perfect for outdoor entertaining and relaxing. Major updates include the roof (2019), air conditioner (2020), basement laminate flooring (2020), and furnace (2025), offering peace of mind for years to come.Ideally located within walking distance to excellent schools, recreation centres, parks, public transit, shopping, and everyday amenities. Commuters will appreciate the quick and easy access to the QEW, Highway 401, Highway 403, and Highway 407.A wonderful opportunity to own a move-in-ready family home in one of Oakville's most established and desirable communities.