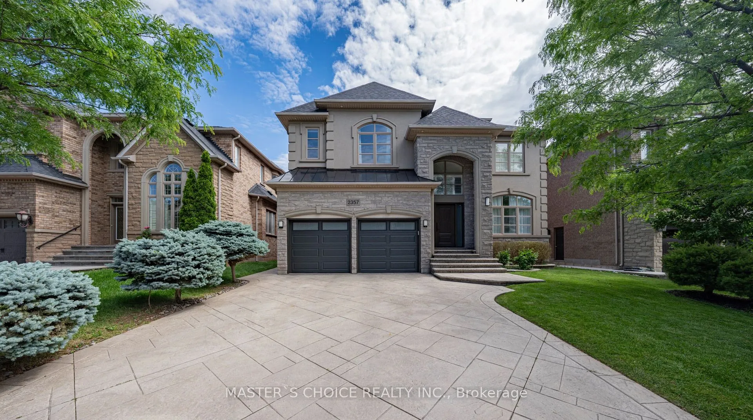
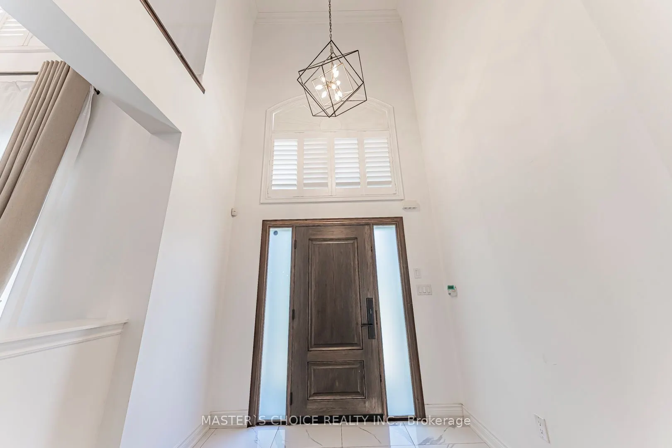
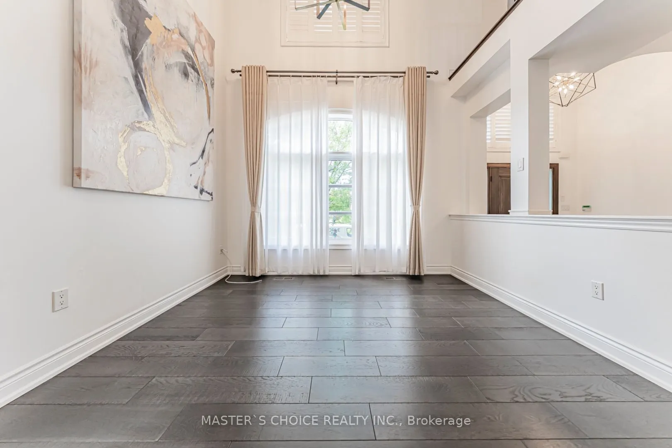
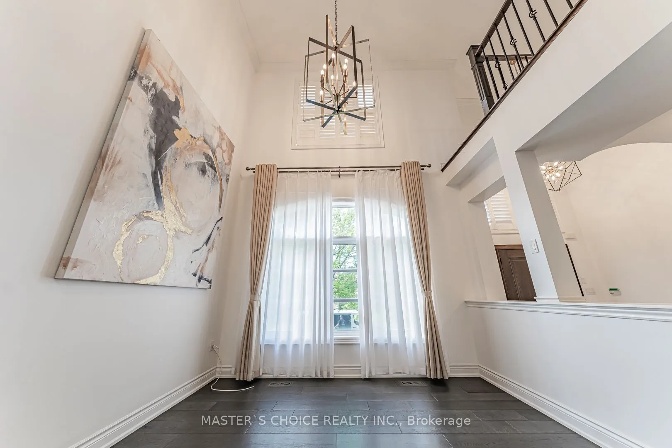
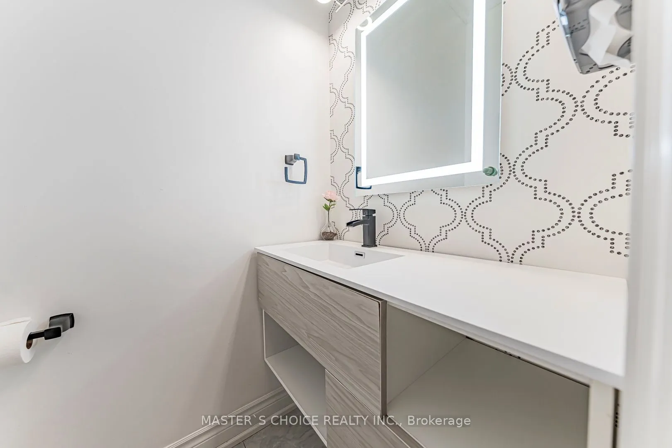
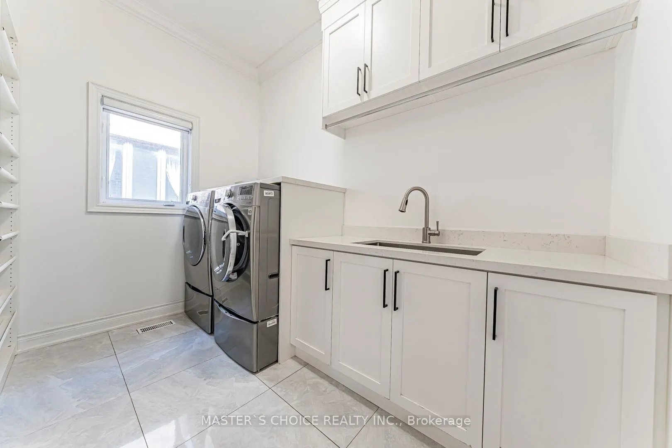
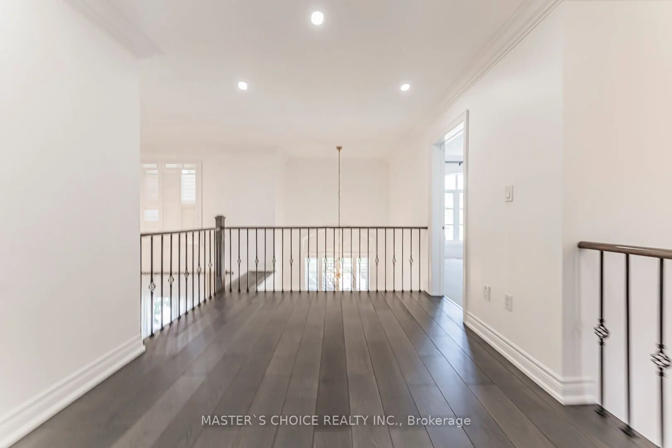
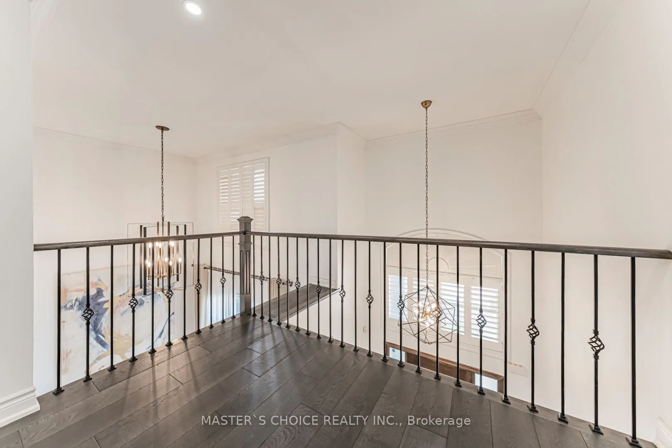
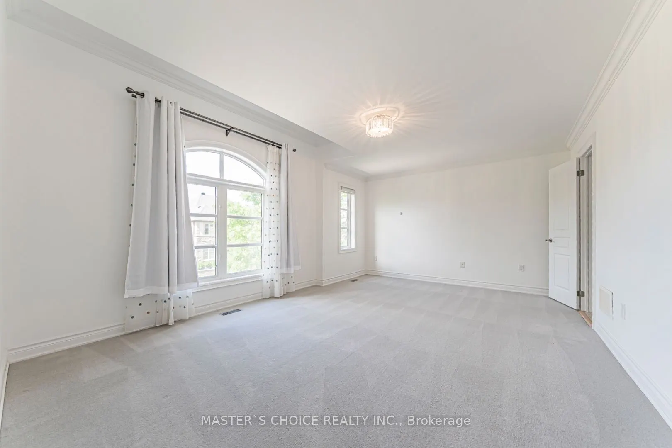
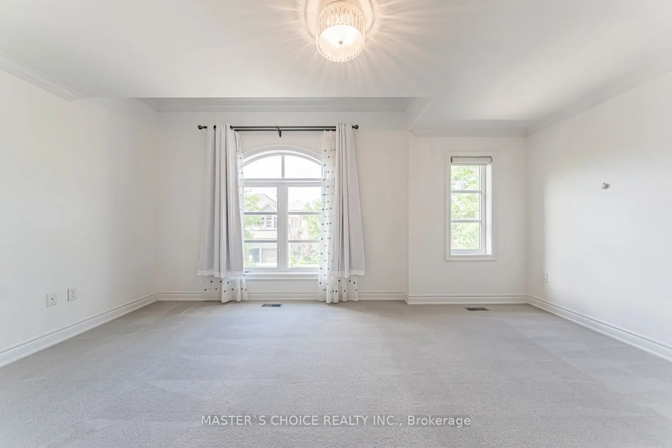
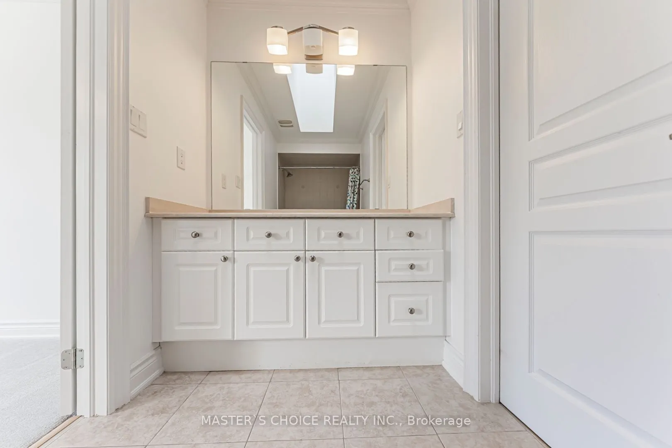
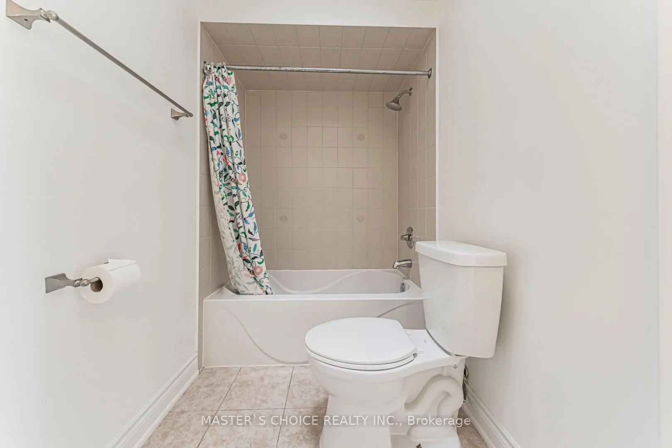
Sign In or Create a Free Account to see full details of this property
Key Facts
Key facts for 2357 Rideau Drive
Property Type
House, 2-Storey
Parking
Built-In 3 garage, 2 parking
MLS #
W13470612
Size
3500-5000 sqft
Basement
Finished with Walk-Out
Listed on
2026-06-20
Lot size
50 x 118.11
Tax
-
Days on Market
131
Approximate Age
16-30
Maintenance Fee
-
Parking
Description
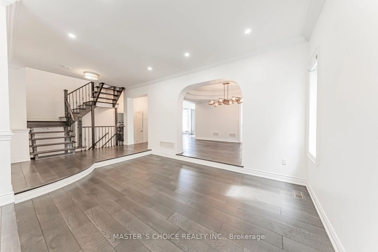
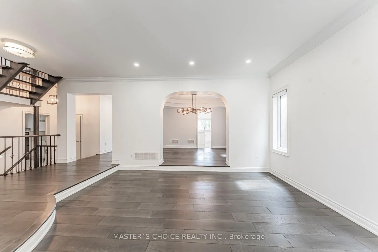
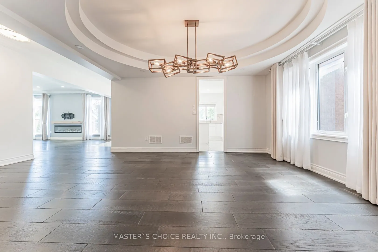
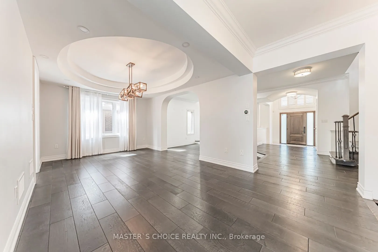
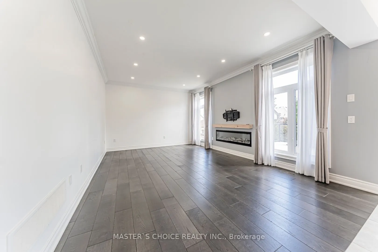
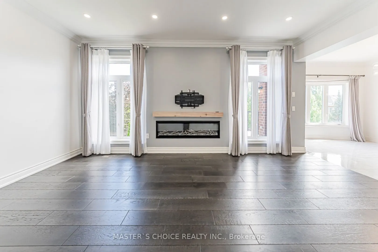
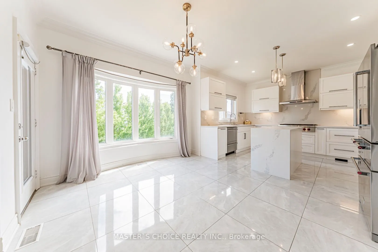
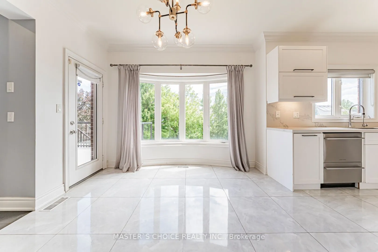
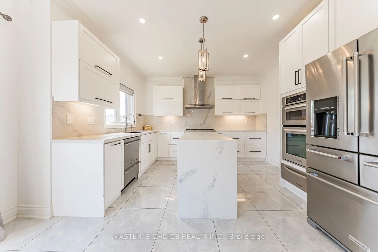
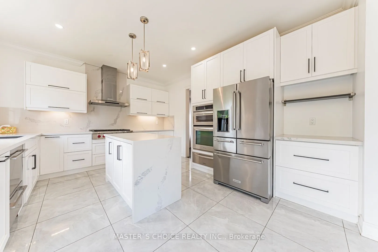
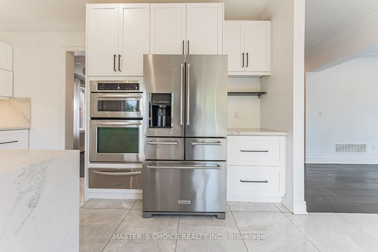
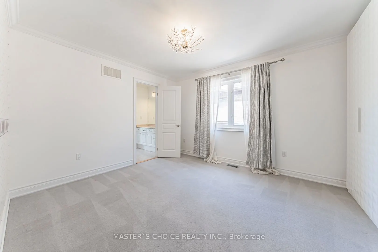
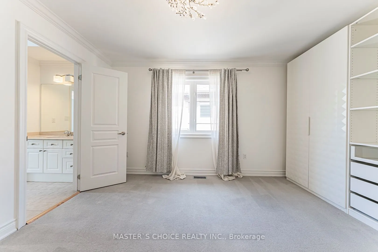
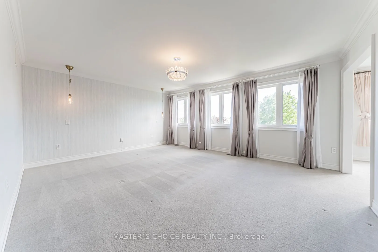
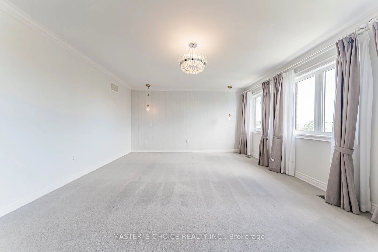
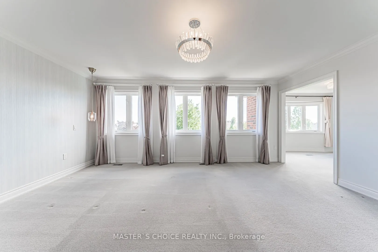
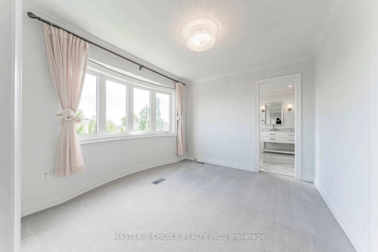
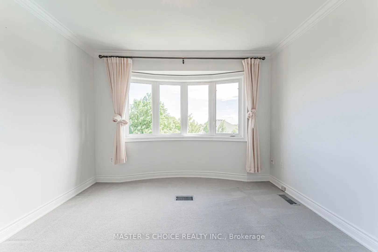
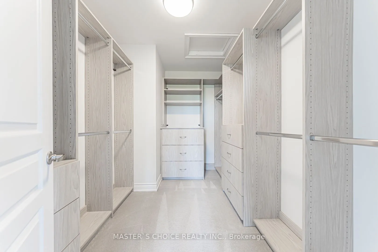
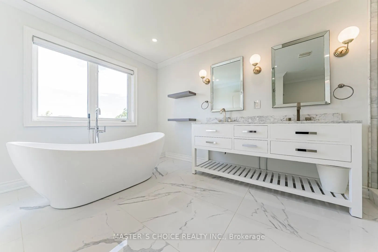
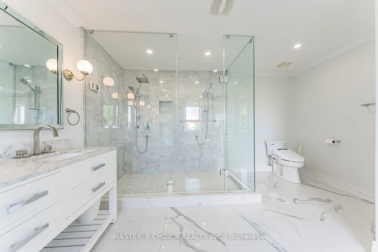
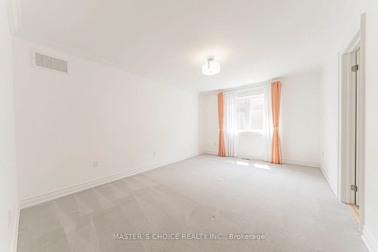
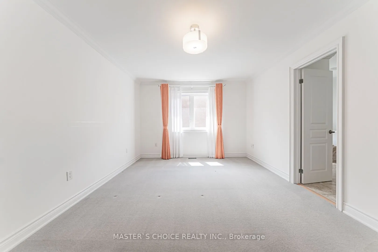
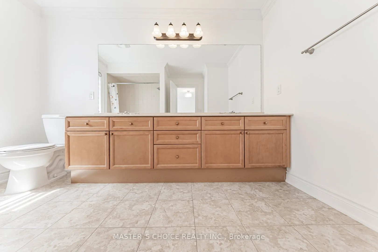
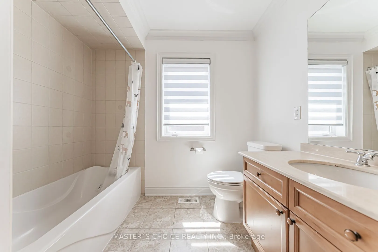
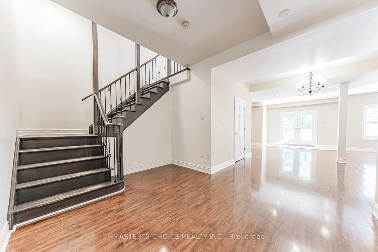
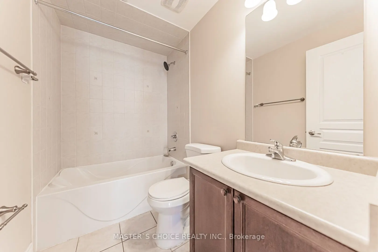
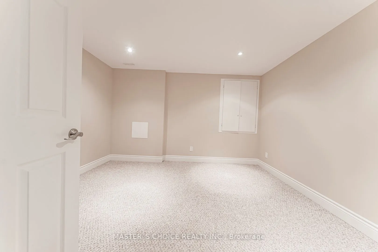
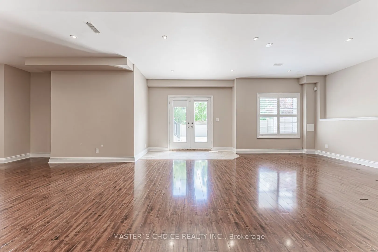
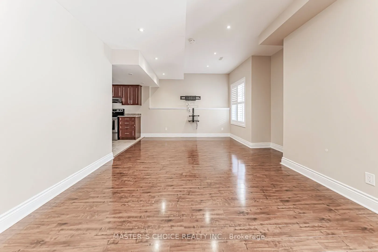
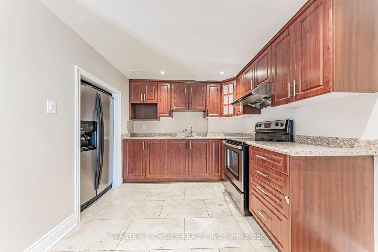
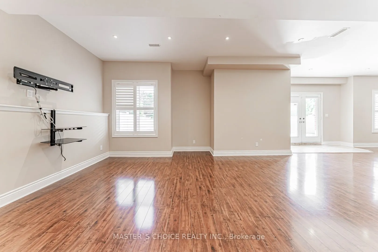
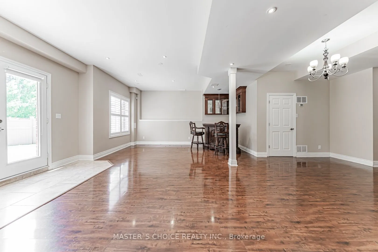
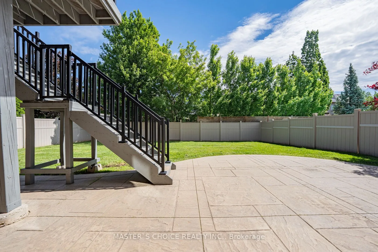
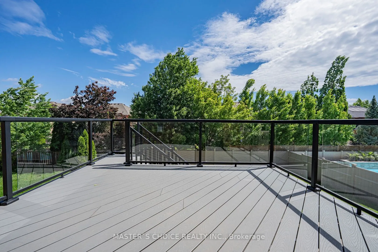
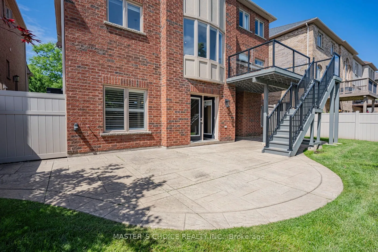
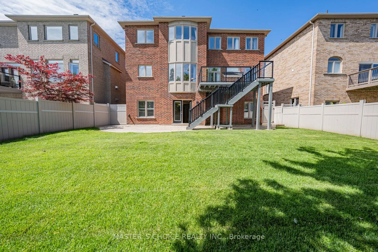
Exceptional Fully Renovated Residence Showcasing Quality Upgrades Throughout. Features Include A New Roof (2026), Upgraded Furnace, Water Softener, HRV/Air Filtration And Sprinkler Systems. Stunning Renovated Kitchen, Luxurious Primary Bathrooms, Premium Flooring, Carpeting And Designer Light Fixtur...es. Custom Closets And Built-In Storage Provide Exceptional Functionality. The Upgraded Deck Offers Seamless Access To The Beautifully Landscaped Backyard. A Turnkey Home Combining Style, Comfort And Modern Convenience.
Full Property Details
Interior
Bedrooms
4
Bedrooms Plus
1
Total Bedrooms
5
Washrooms
6
Square Footage
3500-5000 sqft
Basement
Finished with Walk-Out
Heating Source
Gas
Heating Fuel
Forced Air
Air Conditioning
Central Air
Family Room
Yes
Kitchens
2
Total Kitchens
2
Fireplace Features
Yes
Bedrooms
4
Bedrooms Plus
1
Total Bedrooms
5
Washrooms
6
Square Footage
3500-5000 sqft
Basement
Finished with Walk-Out
Heating Source
Gas
Heating Fuel
Forced Air
Air Conditioning
Central Air
Family Room
Yes
Kitchens
2
Total Kitchens
2
Fireplace Features
Yes
Exterior
Depth
118.11
Front
50.33
Acreage
< .50
Driveway
Private
Lot Size
50 x 118.11 ft
Pool
None
Parking Spaces
2
Total Parking Spaces
5.00
Parking Description
Built-In
Garage Spaces
3
Depth
118.11
Front
50.33
Acreage
< .50
Driveway
Private
Lot Size
50 x 118.11 ft
Pool
None
Parking Spaces
2
Total Parking Spaces
5.00
Parking Description
Built-In
Garage Spaces
3
Building Description
Style
2-Storey
Home Type
House
Subtype
Detached
Year Built
16-30
Property Orientation
East
Exterior Finish
Brick,Stucco (Plaster)
Sewers
Sewers
Water Supply
Municipal
Possession Date
No Data
Style
2-Storey
Home Type
House
Subtype
Detached
Year Built
16-30
Property Orientation
East
Exterior Finish
Brick,Stucco (Plaster)
Sewers
Sewers
Water Supply
Municipal
Possession Date
No Data
Community
Community
Joshua Creek
Community
Joshua Creek
Taxes & Fees
Occupancy
Vacant
Parking
Included
Occupancy
Vacant
Parking
Included
Room Types
Bedroom 2
Broadloom, Semi Ensuite, Closet
Dimensions 17.59 x 12.93 feet
227.44 sqft
Bedroom 3
Broadloom, Semi Ensuite, Closet
Dimensions 15.58 x 11.32 feet
176.37 sqft
Bedroom 4
Broadloom, Ensuite Bath, Closet
Dimensions 11.91 x 10.93 feet
130.18 sqft
Breakfast
W/O To Deck
Dimensions 14.34 x 10.01 feet
143.54 sqft
Den
Hardwood Floor, Cathedral Ceiling(s), California Shutters