Sign In or Create a Free Account to see full details of this property
Key Facts
Key facts for 2357 Rideau Drive
Property Type
House, 2-Storey
Parking
Built-In 3 garage, 2 parking
MLS #
W13601756
Size
3500-5000 sqft
Basement
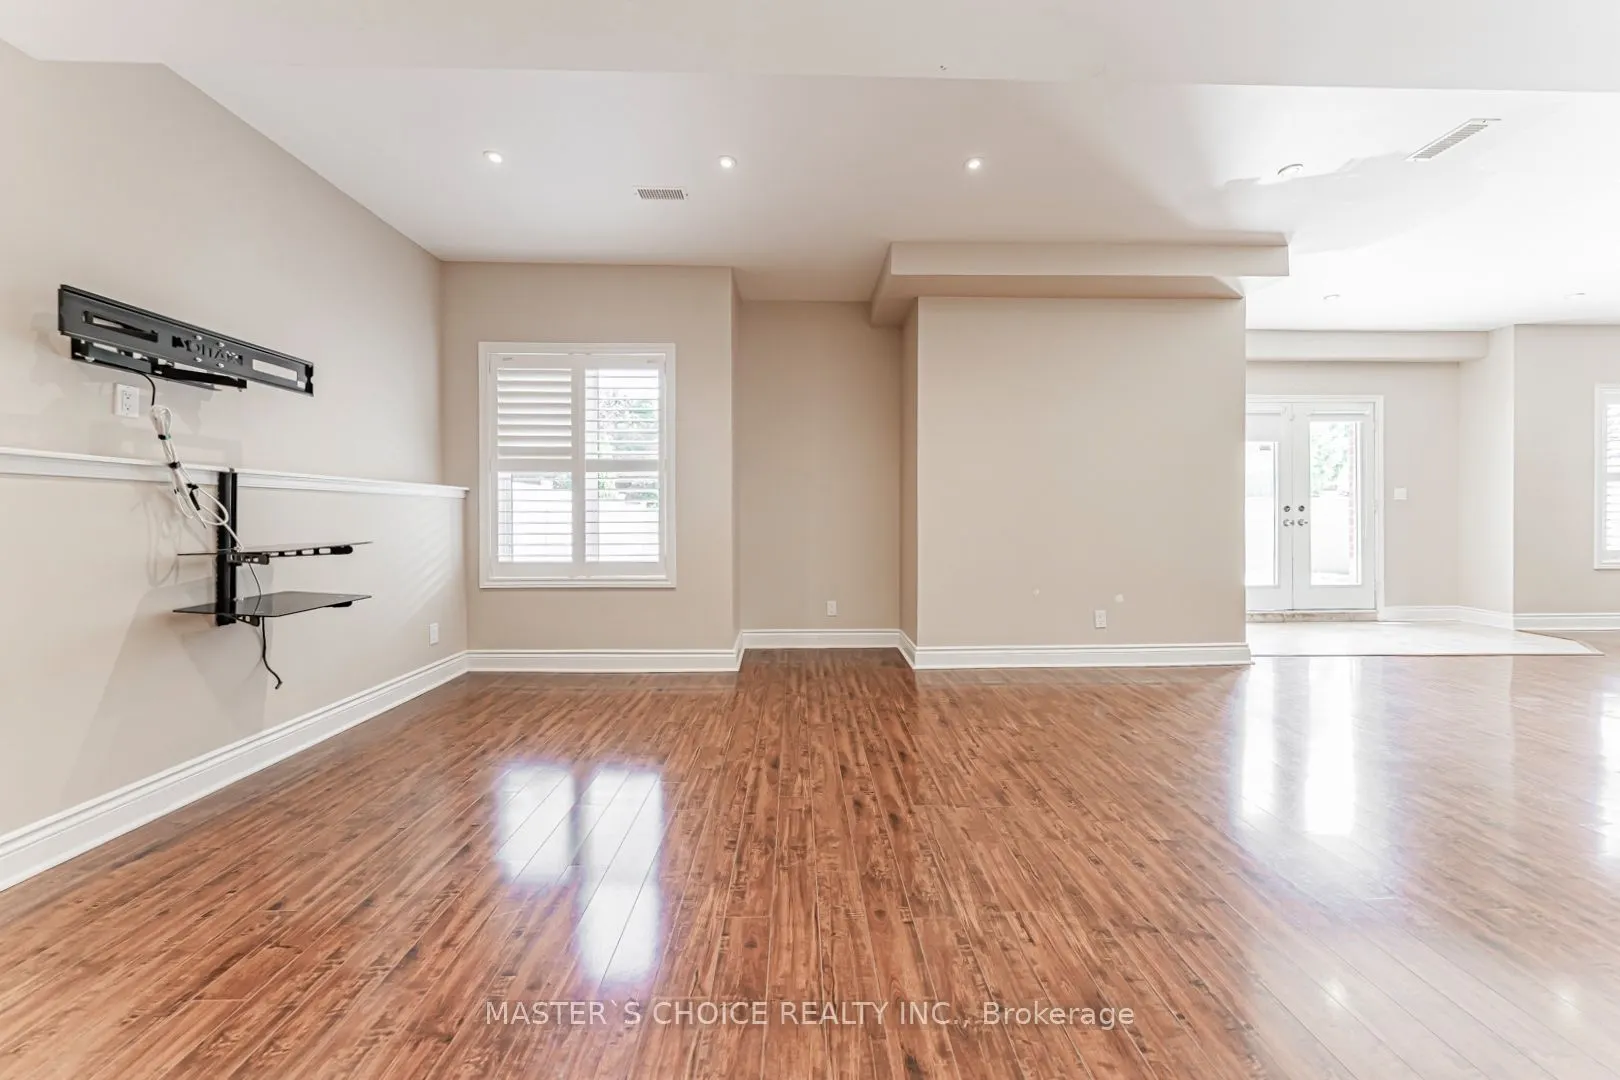
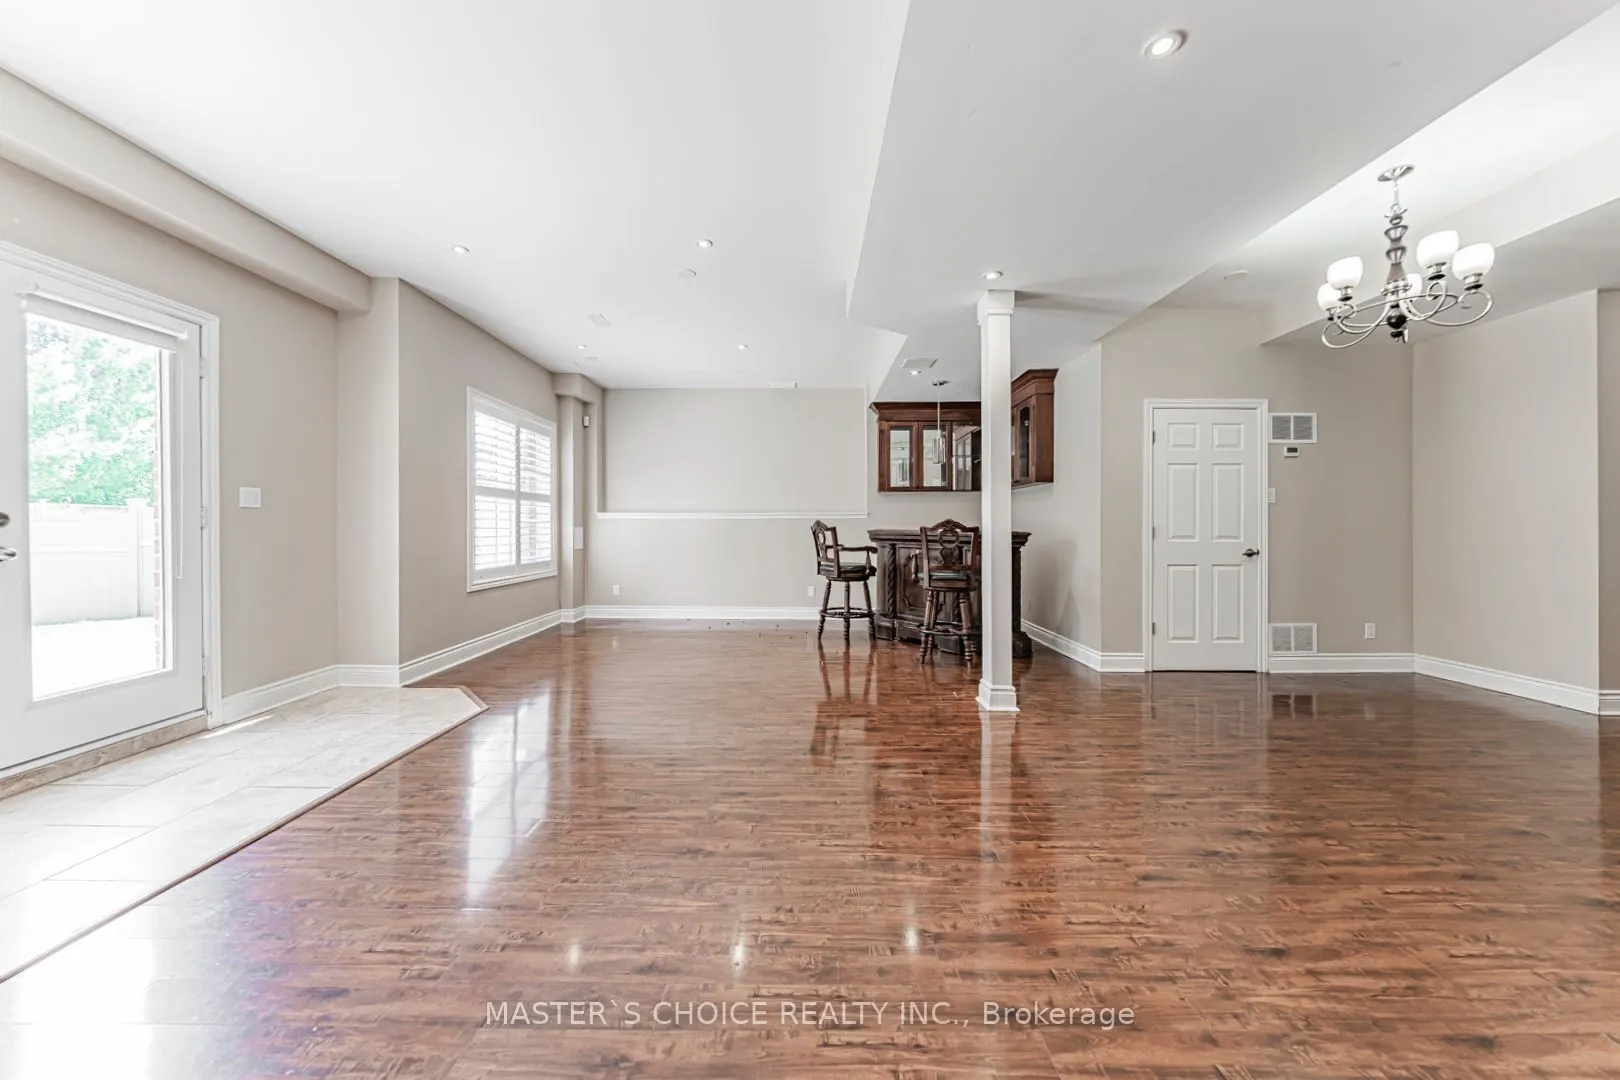
Finished with Walk-Out
Listed on
2026-07-24
Lot size
50 x 118.11
Tax
$12,412 /yr
Days on Market
98
Approximate Age
16-30
Maintenance Fee
-
Description
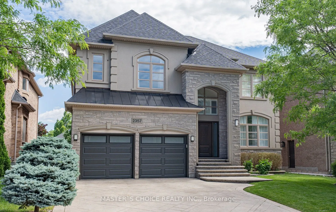
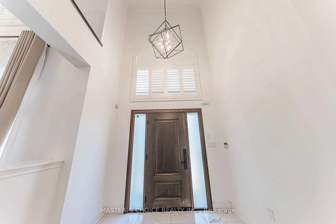
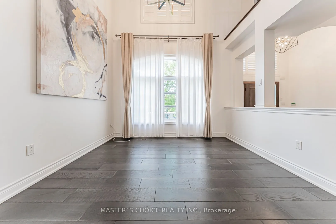
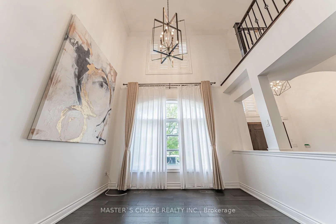
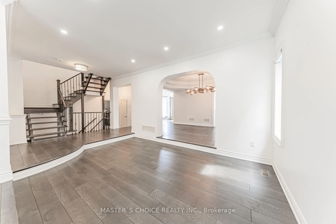
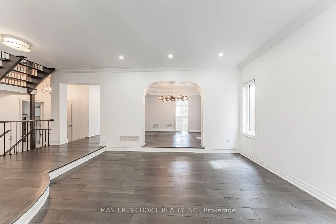
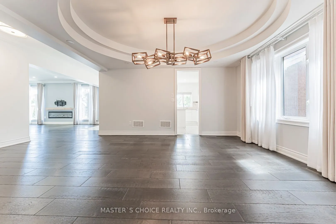
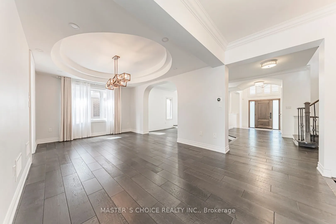
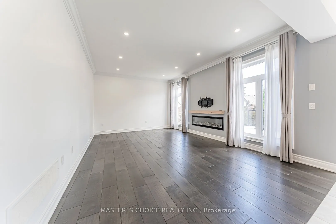
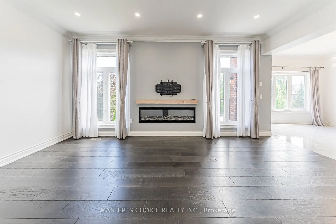
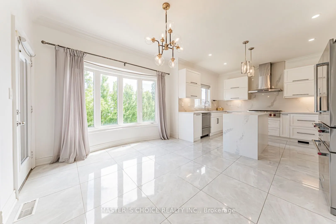
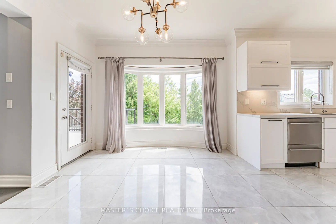
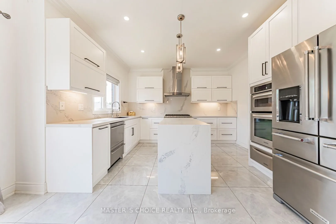
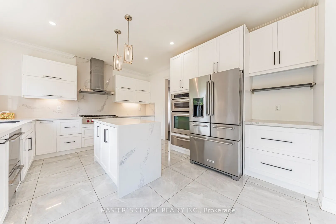
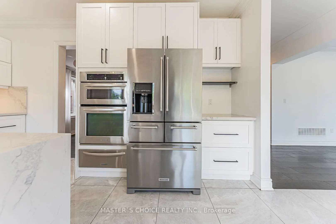
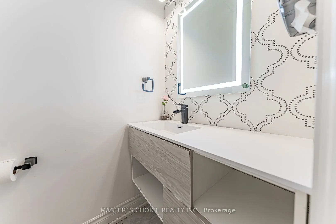
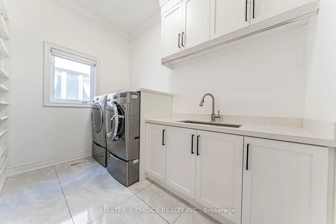
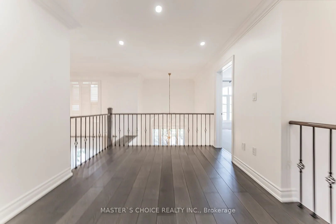
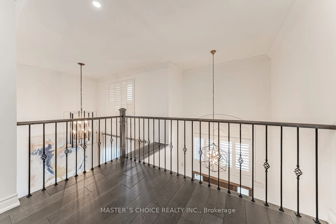
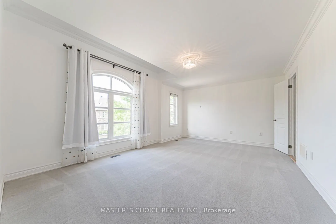
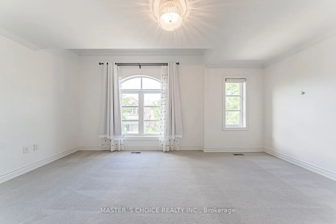
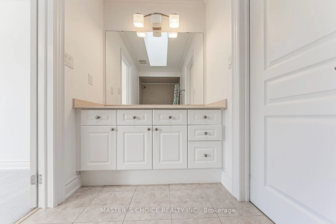
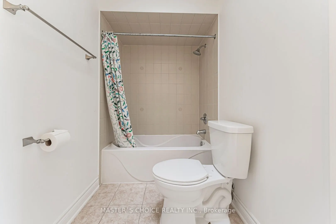
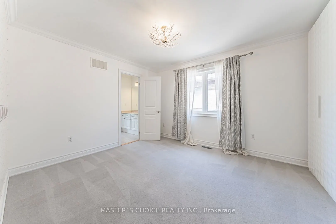
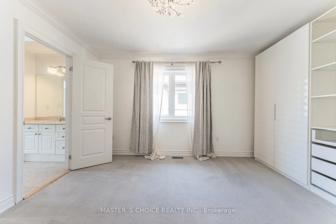
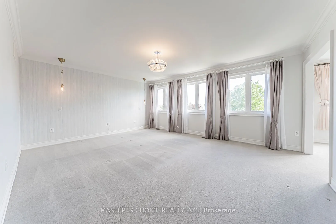
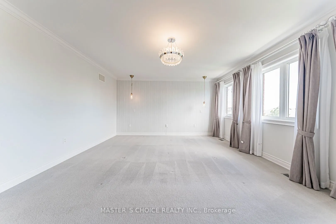
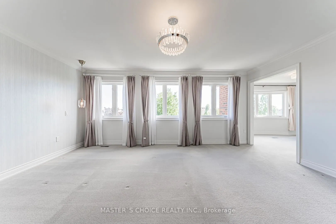
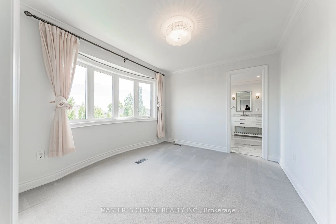
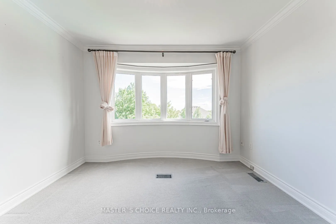
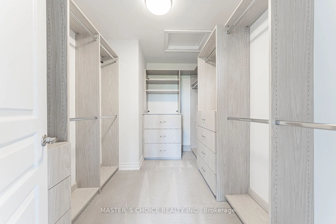
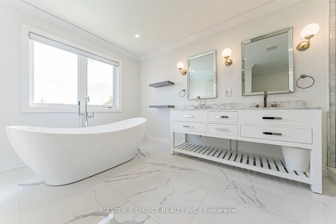
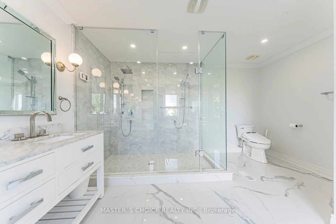
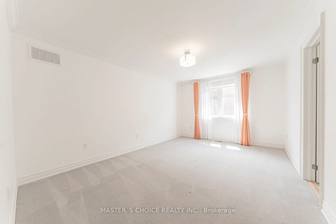
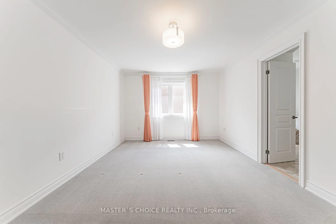
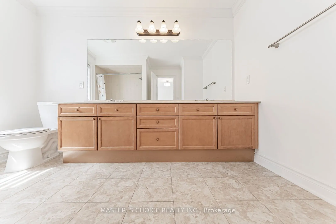
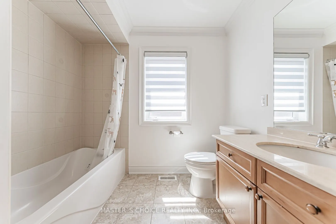
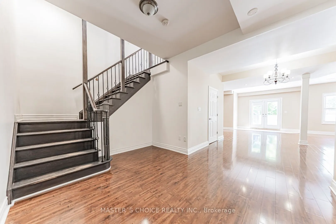
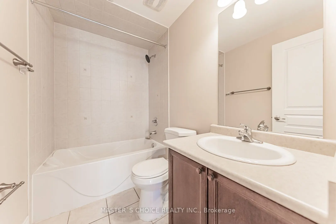
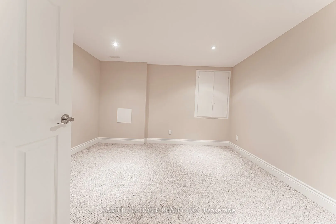
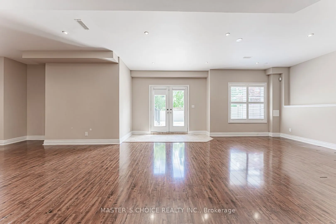
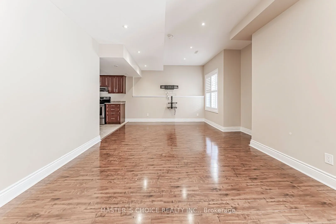
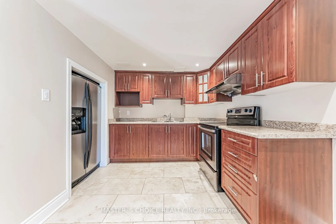
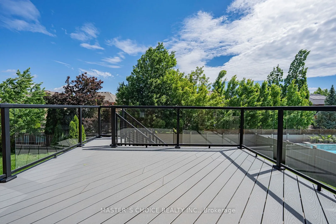
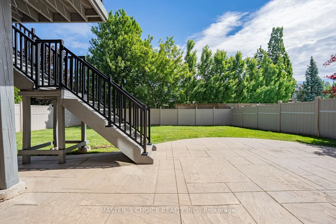
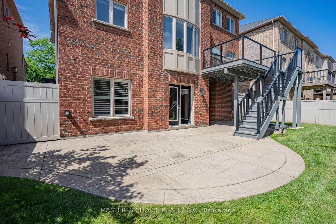
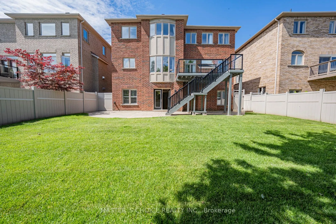
Exceptionally Renovated Fernbrook Kingswood home on a premium 50' x 118' lot with rare 3-car tandem space garage and finished walkout basement featuring a second kitchen, office, and full bath. Steps to top-rated schools. Main floor offers 9-ft ceilings, hardwood flooring, crown moulding, formal liv...ing and dining rooms, a dramatic two-storey den, and a renovated island kitchen with quartz counters, upgraded appliances, and walkout to an upgraded deck. Upper level features 4 spacious bedrooms, 3 full baths, and a luxurious primary retreat with sitting area and renovated ensuite. Extensive upgrades include a new roof (2026), furnace, water softener, HRV/air filtration system, premium flooring, designer lighting, custom closets, and landscaped backyard. A turnkey family home combining style, comfort, and functionality.
Full Property Details
Interior
Bedrooms
4
Bedrooms Plus
1
Total Bedrooms
5
Washrooms
6
Square Footage
3500-5000 sqft
Basement
Finished with Walk-Out
Heating Source
Gas
Heating Fuel
Forced Air
Air Conditioning
Central Air
Family Room
Yes
Kitchens
2
Total Kitchens
2
Fireplace Features
Yes
Bedrooms
4
Bedrooms Plus
1
Total Bedrooms
5
Washrooms
6
Square Footage
3500-5000 sqft
Basement
Finished with Walk-Out
Heating Source
Gas
Heating Fuel
Forced Air
Air Conditioning
Central Air
Family Room
Yes
Kitchens
2
Total Kitchens
2
Fireplace Features
Yes
Exterior
Depth
118.11
Front
50.33
Acreage
< .50
Driveway
Private
Lot Size
50 x 118.11 ft
Pool
None
Parking Spaces
2
Total Parking Spaces
5.00
Parking Description
Built-In
Garage Spaces
3
Zoning
Residential
Depth
118.11
Front
50.33
Acreage
< .50
Driveway
Private
Lot Size
50 x 118.11 ft
Pool
None
Parking Spaces
2
Total Parking Spaces
5.00
Parking Description
Built-In
Garage Spaces
3
Zoning
Residential
Building Description
Style
2-Storey
Home Type
House
Subtype
Detached
Year Built
16-30
Property Orientation
East
Exterior Finish
Brick,Stucco (Plaster)
Sewers
Sewers
Water Supply
Municipal
Possession Date
No Data
Style
2-Storey
Home Type
House
Subtype
Detached
Year Built
16-30
Property Orientation
East
Exterior Finish
Brick,Stucco (Plaster)
Sewers
Sewers
Water Supply
Municipal
Possession Date
No Data
Community
Community
Joshua Creek
Community
Joshua Creek
Taxes & Fees
Taxes
$12,412 /yr
Tax Year
2026
Taxes
$12,412 /yr
Tax Year
2026
Room Types
Bedroom 2
Broadloom, Semi Ensuite, Closet
Dimensions 17.59 x 12.93 feet
227.44 sqft
Bedroom 3
Broadloom, Semi Ensuite, Closet
Dimensions 15.58 x 11.32 feet
176.37 sqft
Bedroom 4
Broadloom, Ensuite Bath, Closet
Dimensions 11.91 x 10.93 feet
130.18 sqft
Breakfast
W/O To Deck
Dimensions 14.34 x 10.01 feet
143.54 sqft
Den
Hardwood Floor, Cathedral Ceiling(s), California Shutters