Sign In or Create a Free Account to see full details of this property
Key Facts
Key facts for 2357 Rideau Drive
Property Type
House, 2-Storey
Parking
Built-In 3 garage, 2 parking
MLS #
W13601756
Size
3500-5000 sqft
Basement
Finished with Walk-Out
Listed on
2026-07-24
Lot size
50 x 118.11
Tax
$12,412 /yr
Days on Market
97
Approximate Age
16-30
Maintenance Fee
-
Description
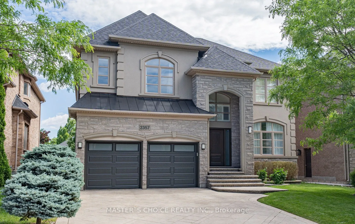
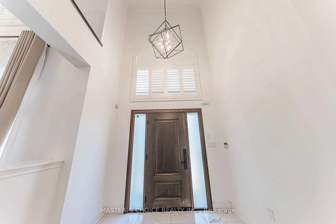
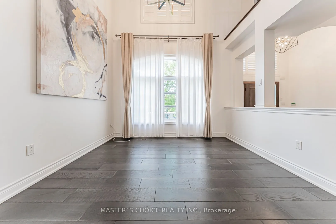
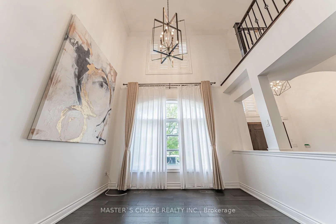
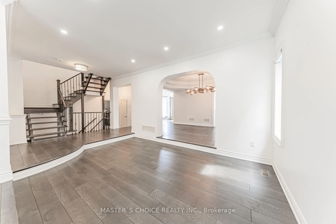
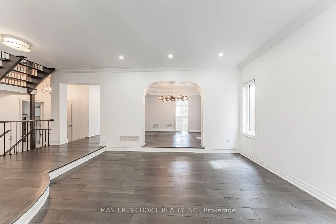
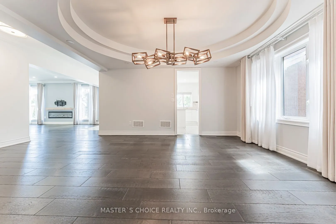
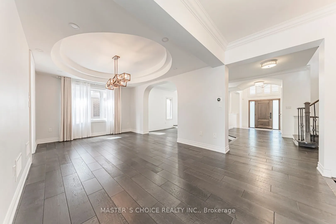
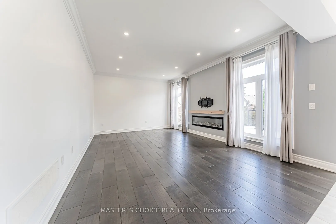
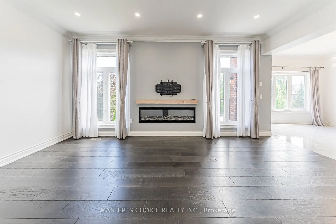
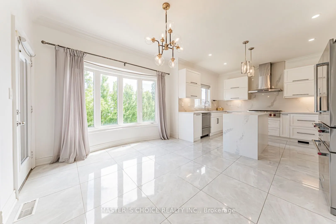
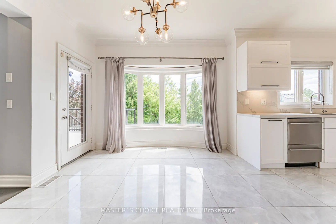
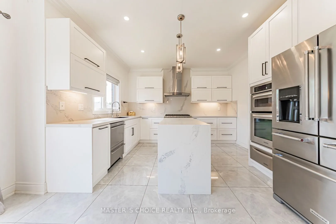
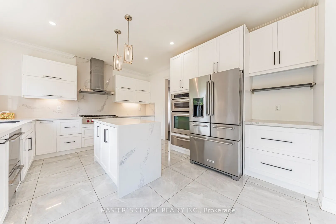
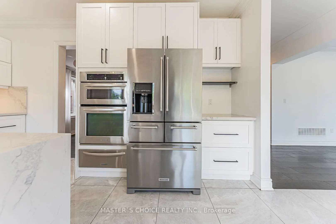
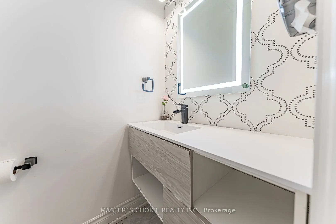
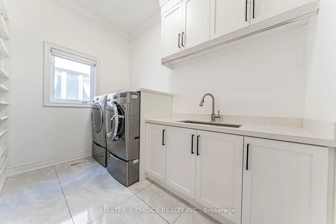
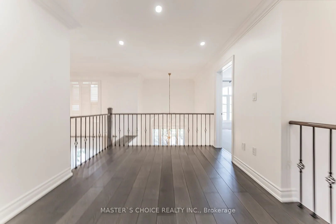
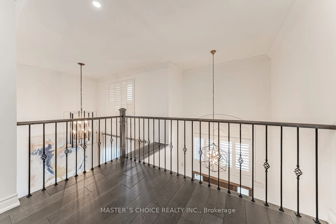
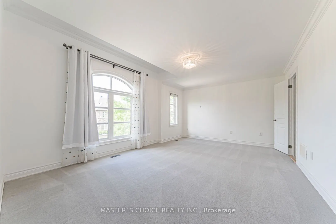
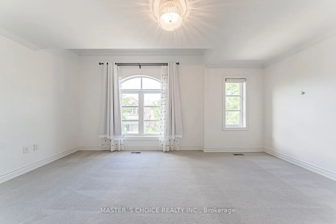
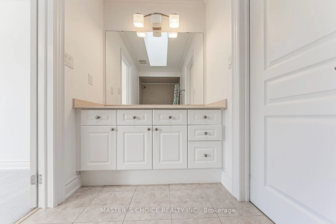
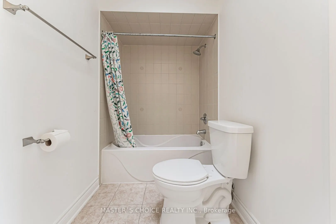
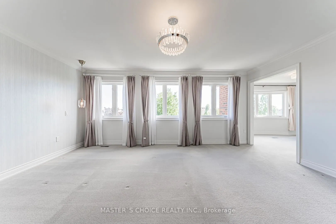
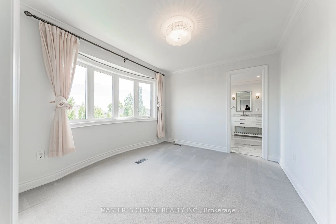
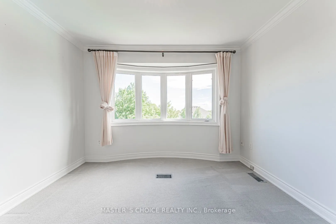
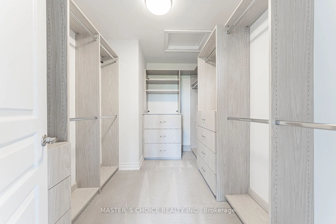
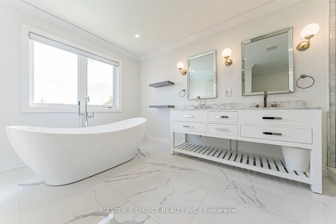
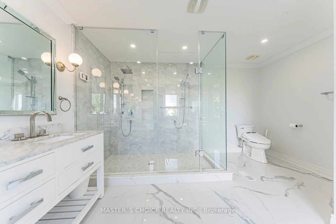
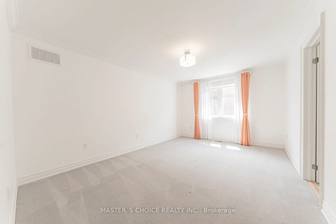
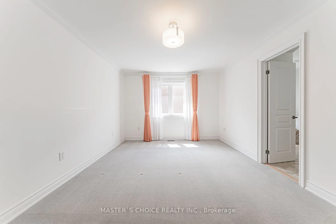
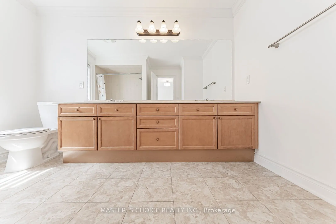
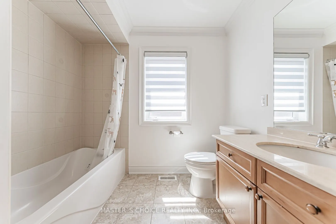
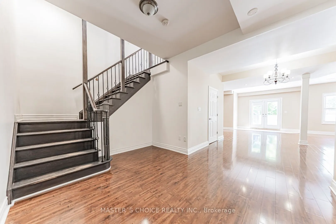
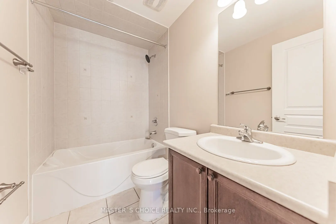
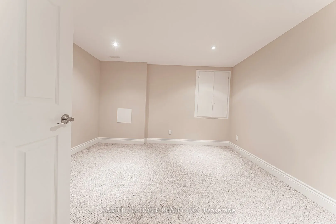
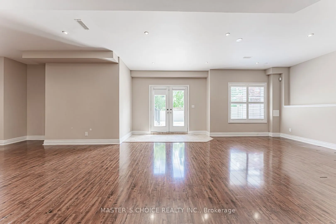
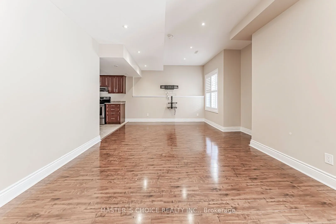
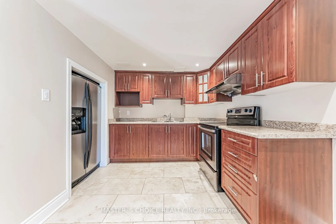
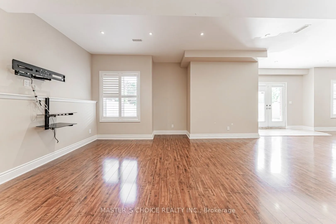
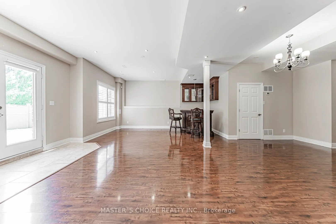
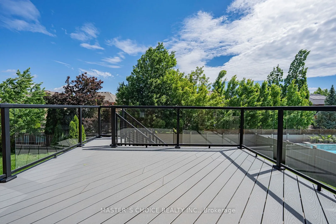
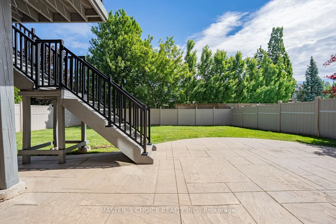
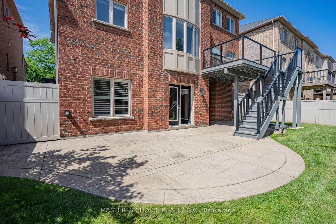
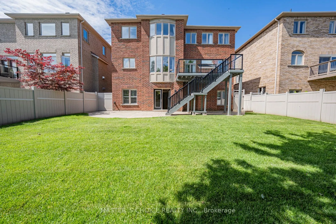
Exceptionally Renovated Fernbrook Kingswood home on a premium 50' x 118' lot with rare 3-car tandem space garage and finished walkout basement featuring a second kitchen, office, and full bath. Steps to top-rated schools. Main floor offers 9-ft ceilings, hardwood flooring, crown moulding, formal liv...ing and dining rooms, a dramatic two-storey den, and a renovated island kitchen with quartz counters, upgraded appliances, and walkout to an upgraded deck. Upper level features 4 spacious bedrooms, 3 full baths, and a luxurious primary retreat with sitting area and renovated ensuite. Extensive upgrades include a new roof (2026), furnace, water softener, HRV/air filtration system, premium flooring, designer lighting, custom closets, and landscaped backyard. A turnkey family home combining style, comfort, and functionality.
Full Property Details
Interior
Bedrooms
4
Bedrooms Plus
1
Total Bedrooms
5
Washrooms
6
Square Footage
3500-5000 sqft
Basement
Finished with Walk-Out
Heating Source
Gas
Heating Fuel
Forced Air
Air Conditioning
Central Air
Family Room
Yes
Kitchens
2
Total Kitchens
2
Fireplace Features
Yes
Bedrooms
4
Bedrooms Plus
1
Total Bedrooms
5
Washrooms
6
Square Footage
3500-5000 sqft
Basement
Finished with Walk-Out
Heating Source
Gas
Heating Fuel
Forced Air
Air Conditioning
Central Air
Family Room
Yes
Kitchens
2
Total Kitchens
2
Fireplace Features
Yes
Exterior
Depth
118.11
Front
50.33
Acreage
< .50
Driveway
Private
Lot Size
50 x 118.11 ft
Pool
None
Parking Spaces
2
Total Parking Spaces
5.00
Parking Description
Built-In
Garage Spaces
3
Zoning
Residential
Depth
118.11
Front
50.33
Acreage
< .50
Driveway
Private
Lot Size
50 x 118.11 ft
Pool
None
Parking Spaces
2
Total Parking Spaces
5.00
Parking Description
Built-In
Garage Spaces
3
Zoning
Residential
Building Description
Style
2-Storey
Home Type
House
Subtype
Detached
Year Built
16-30
Property Orientation
East
Exterior Finish
Brick,Stucco (Plaster)
Sewers
Sewers
Water Supply
Municipal
Possession Date
No Data
Style
2-Storey
Home Type
House
Subtype
Detached
Year Built
16-30
Property Orientation
East
Exterior Finish
Brick,Stucco (Plaster)
Sewers
Sewers
Water Supply
Municipal
Possession Date
No Data
Community
Community
Joshua Creek
Community
Joshua Creek
Taxes & Fees
Taxes
$12,412 /yr
Tax Year
2026
Occupancy
Owner
Taxes
$12,412 /yr
Tax Year
2026
Occupancy
Owner
Room Types
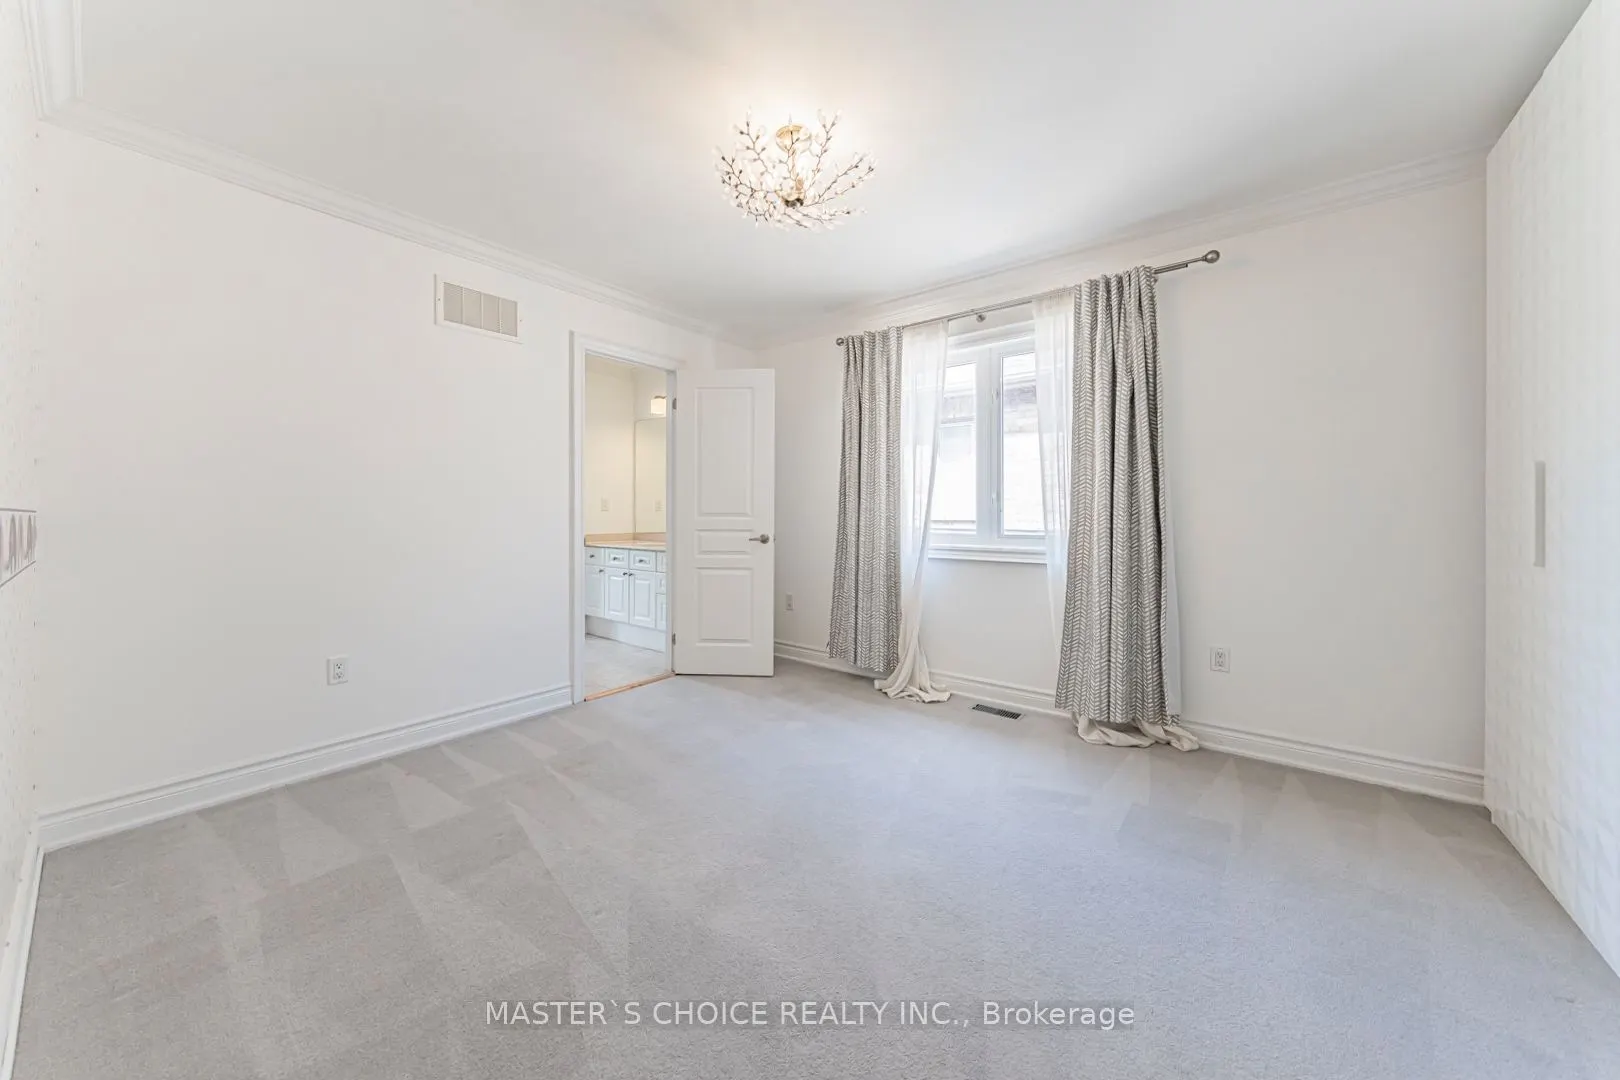
Bedroom 2
Broadloom, Semi Ensuite, Closet
Dimensions 17.59 x 12.93 feet
227.44 sqft
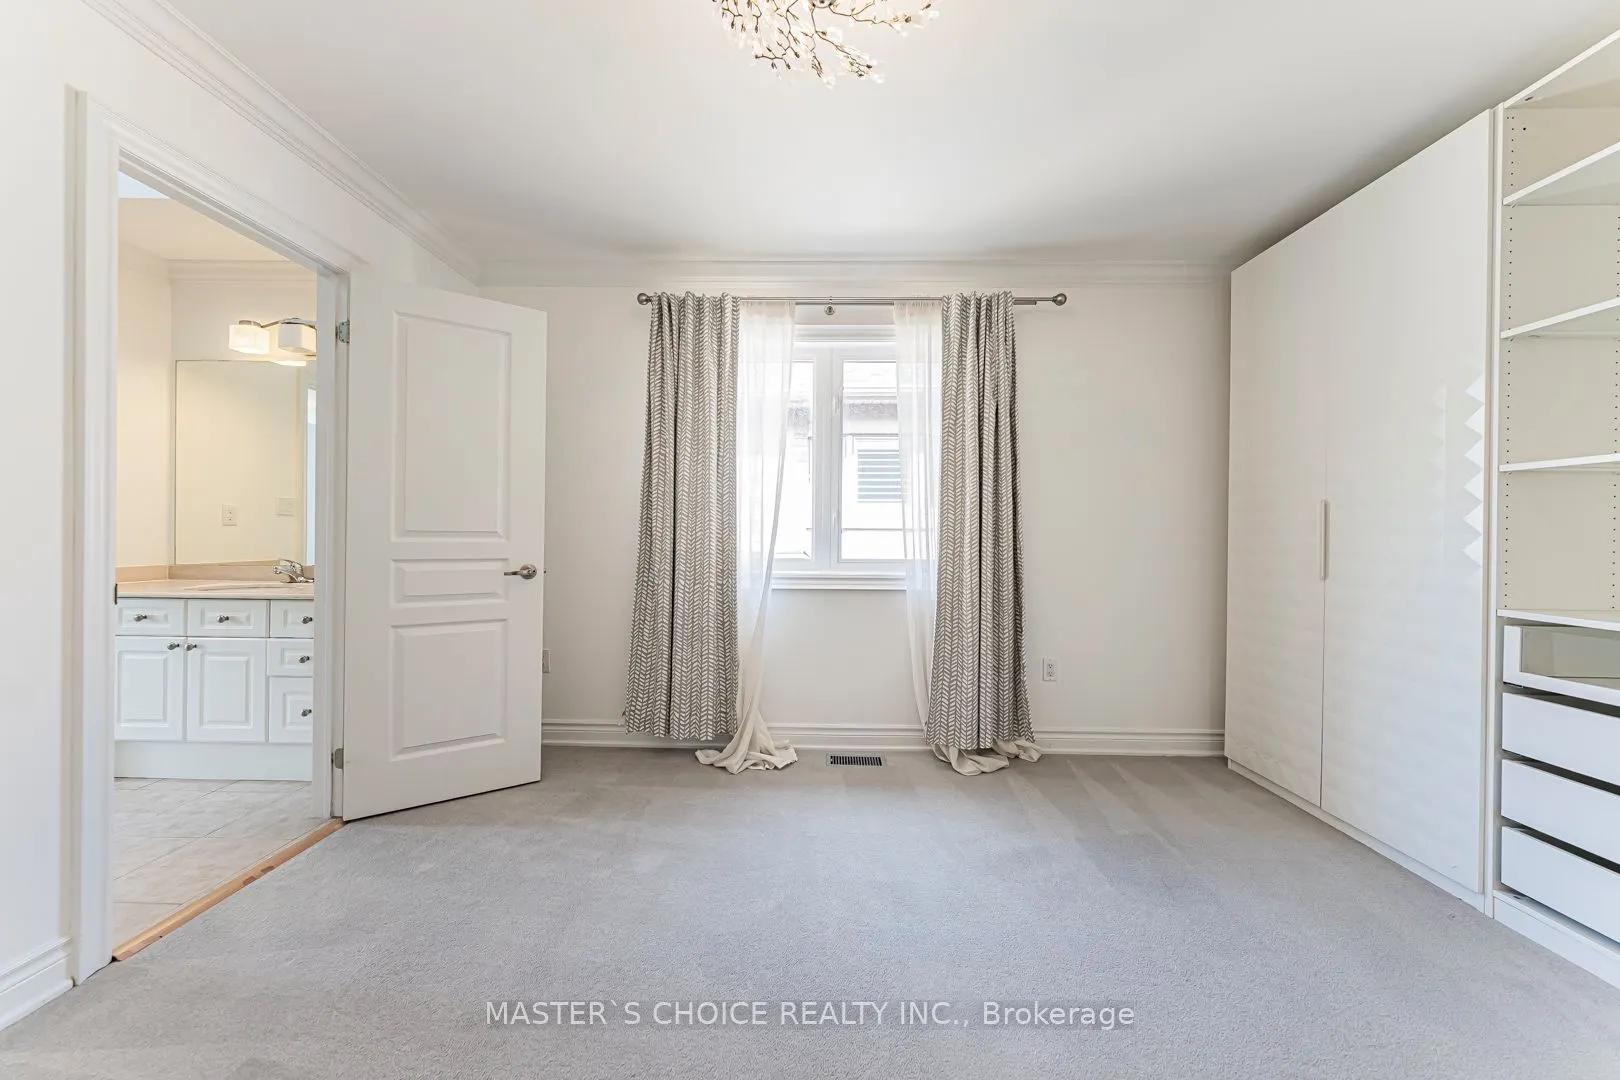
Bedroom 3
Broadloom, Semi Ensuite, Closet
Dimensions 15.58 x 11.32 feet
176.37 sqft
Bedroom 4
Broadloom, Ensuite Bath, Closet
Dimensions 11.91 x 10.93 feet
130.18 sqft
Breakfast
W/O To Deck
Dimensions 14.34 x 10.01 feet
143.54 sqft
Den
Hardwood Floor, Cathedral Ceiling(s), California Shutters
Dimensions 11.32 x 9.42 feet
106.63 sqft
Dining Room
Hardwood Floor, Coffered Ceiling(s), Pot Lights
Dimensions 15.91 x 11.15 feet
177.4 sqft
Family Room
Hardwood Floor
Dimensions 17.16 x 12.83 feet
220.16 sqft
Kitchen
Quartz Counter, Breakfast Bar, Pot Lights
Dimensions 12.99 x 10.5 feet
136.4 sqft
Kitchen
Stainless Steel Appl, Tile Floor
Dimensions 8.6 x 8.07 feet
69.4 sqft
Living Room
Hardwood Floor, Sunken Room, Pot Lights
Dimensions 15.39 x 11.91 feet
183.29 sqft
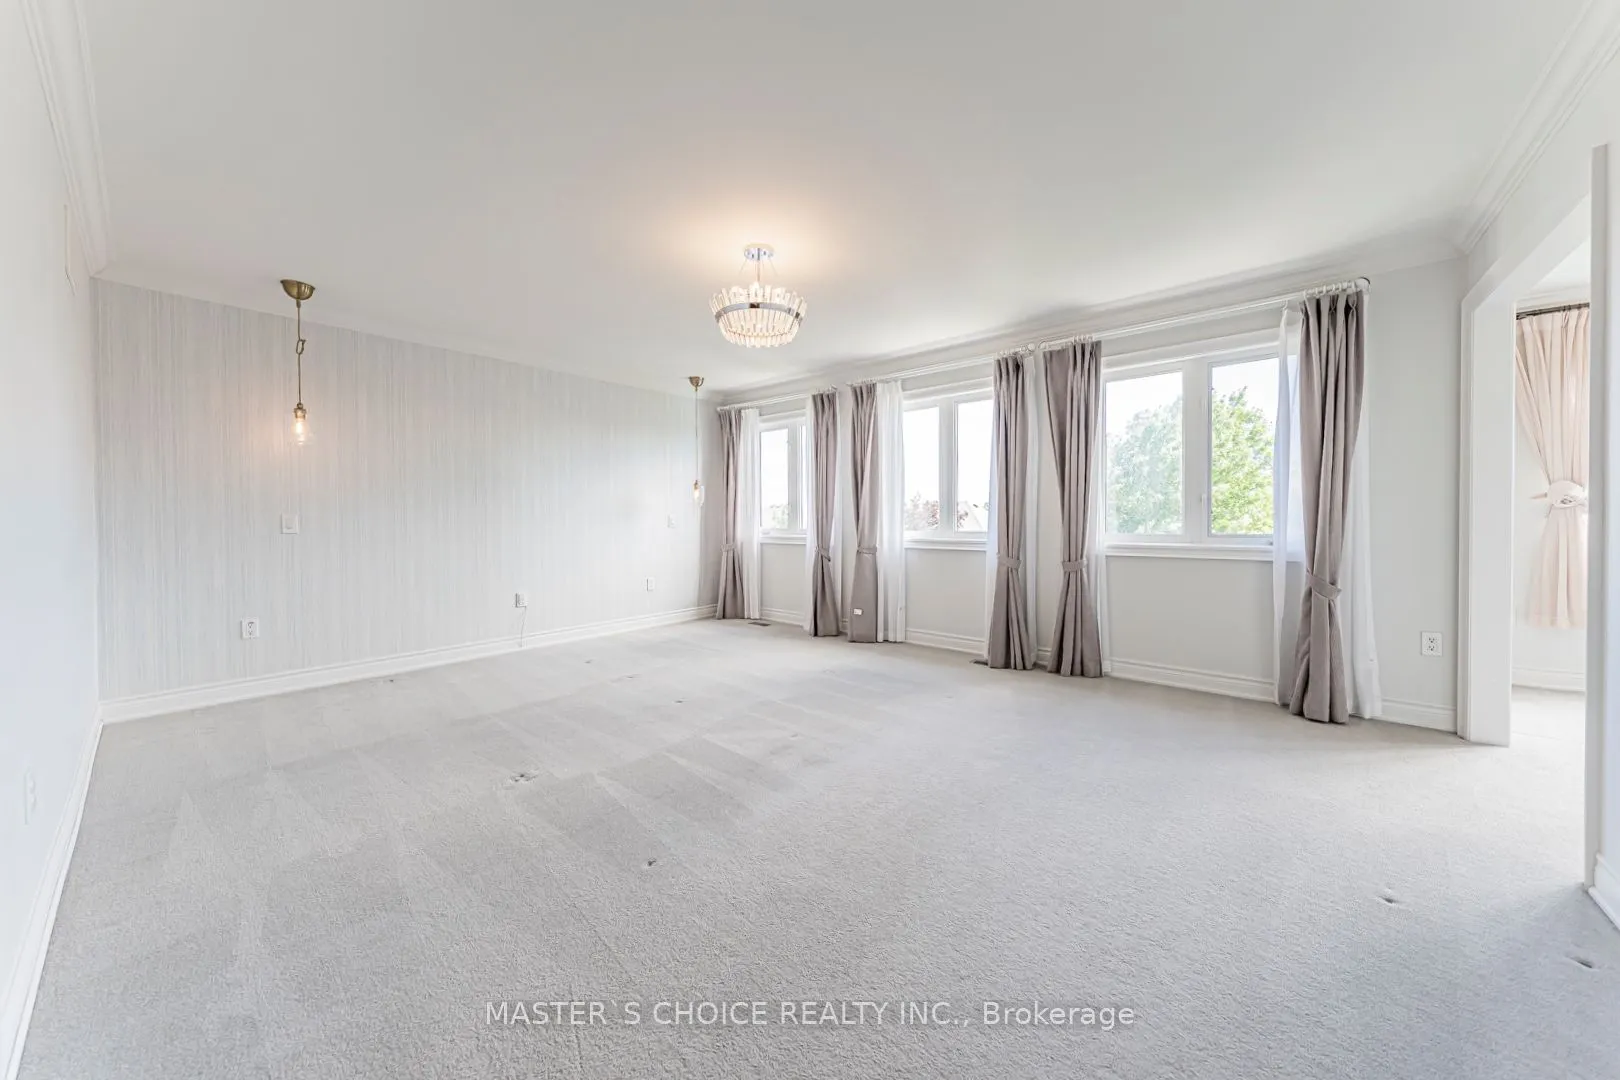
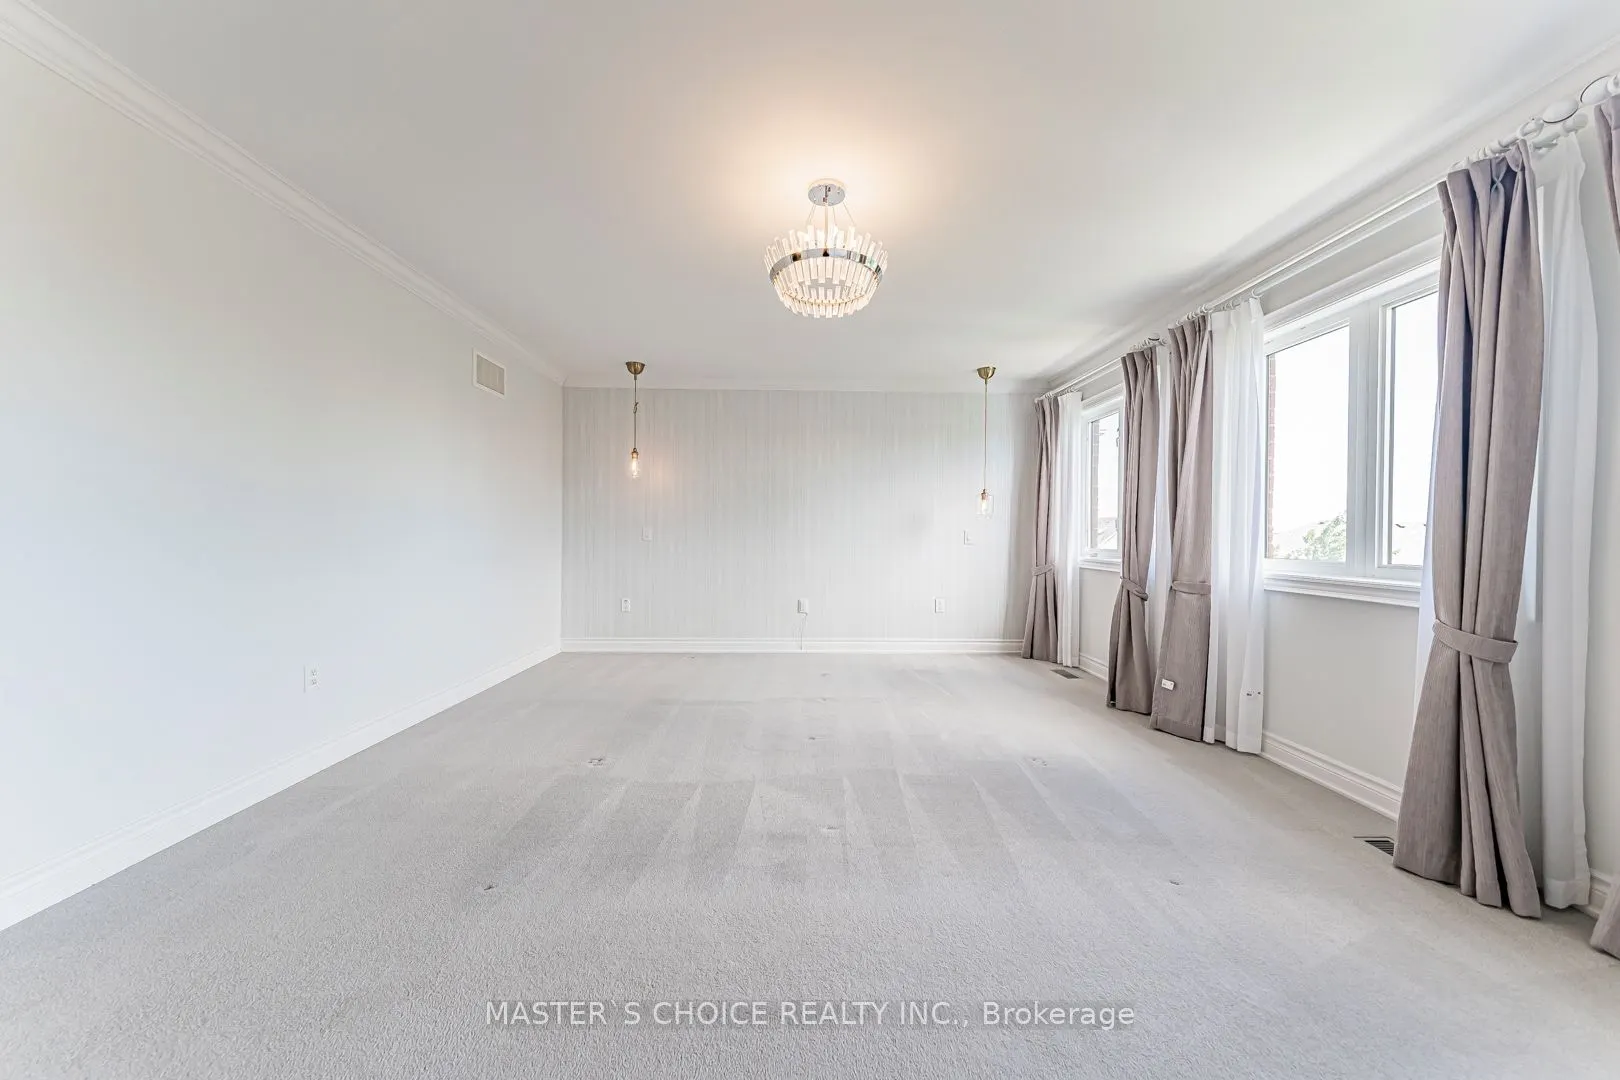
Primary Bedroom
Ensuite Bath, Walk-In Closet(s), Broadloom
Dimensions 17.91 x 16.77 feet
300.35 sqft
Recreation
W/O To Patio, Laminate
Dimensions 25.98 x 20.18 feet
524.28 sqft
Similar Properties(No results)
Mortgage Calculator
Calculate your estimated monthly mortgage payment
Price
$2,480,000
$
%
%
Total cost of mortgage
$0
Monthly payment
By clicking Save, we will calculate your estimated mortgage for all properties using the saved values (down payment percentage, interest rate, and amortization).
The accuracy and applicability of this calculator are not guaranteed.